fbpx
Save
Ask
Tour
Hide
Share
$215,000
7 Days On Site

3535 Kings College Place 3G
Bronx, NY 10467

For Sale|Stock Cooperative|Active
2
Beds
1
Total Bath
1
Full Bath
915
SqFt
$235
/SqFt
1954
Built
County:
Bronx
Listing courtesy of Keller Williams Realty NYC Grp teamtsougranis@gmail.com
3535 Kings College Place 3G3535 Kings College Place 3G3535 Kings College Place 3G3535 Kings College Place 3G
Save
Ask
Tour
Hide
Share

Mortgage Calculator

Monthly Payment (Est.)

$981
Calculator powered by Showcase IDX, a Constellation1 Company. Copyright ©2026 Information is deemed reliable but not guaranteed.

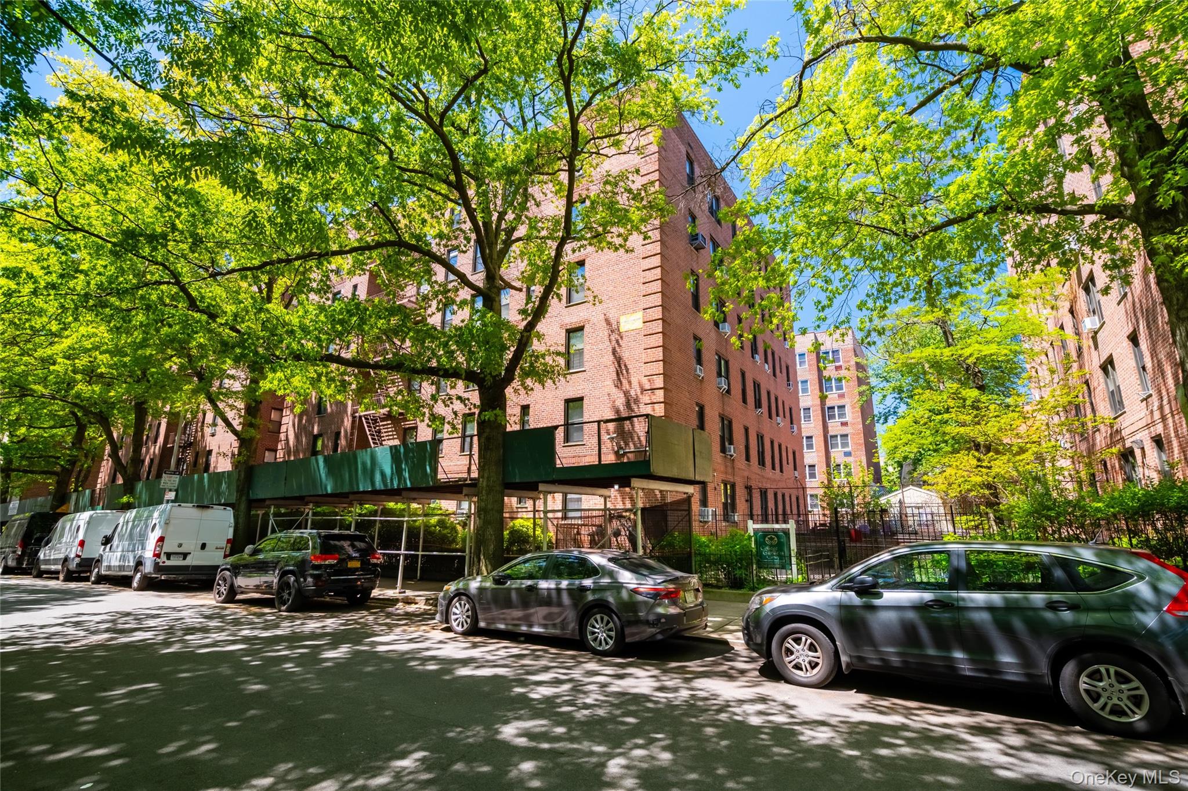
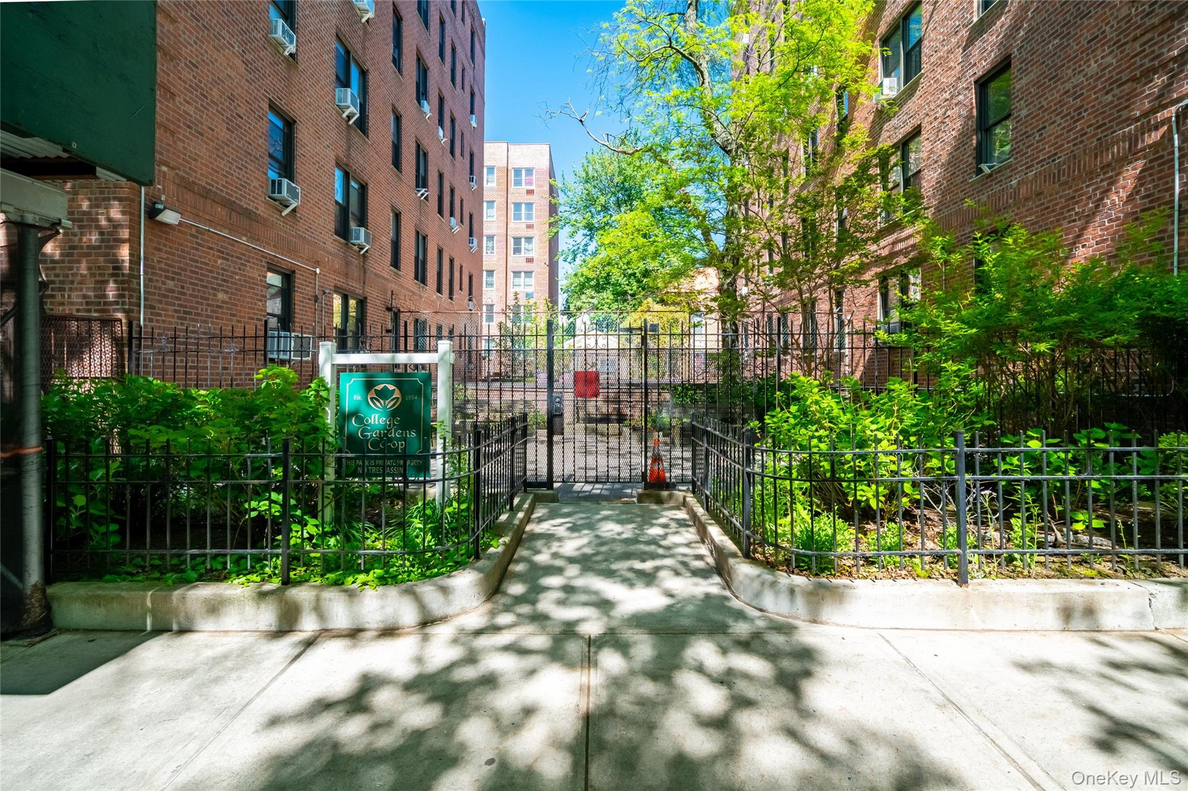
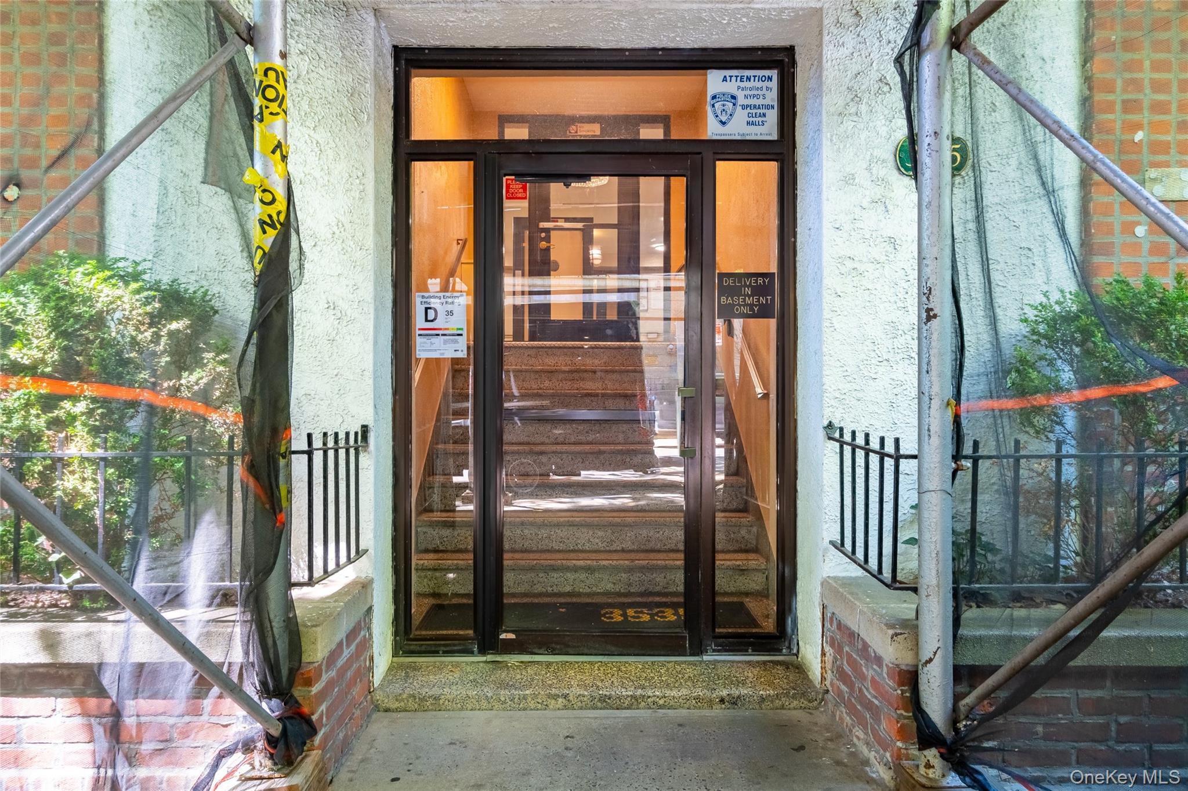
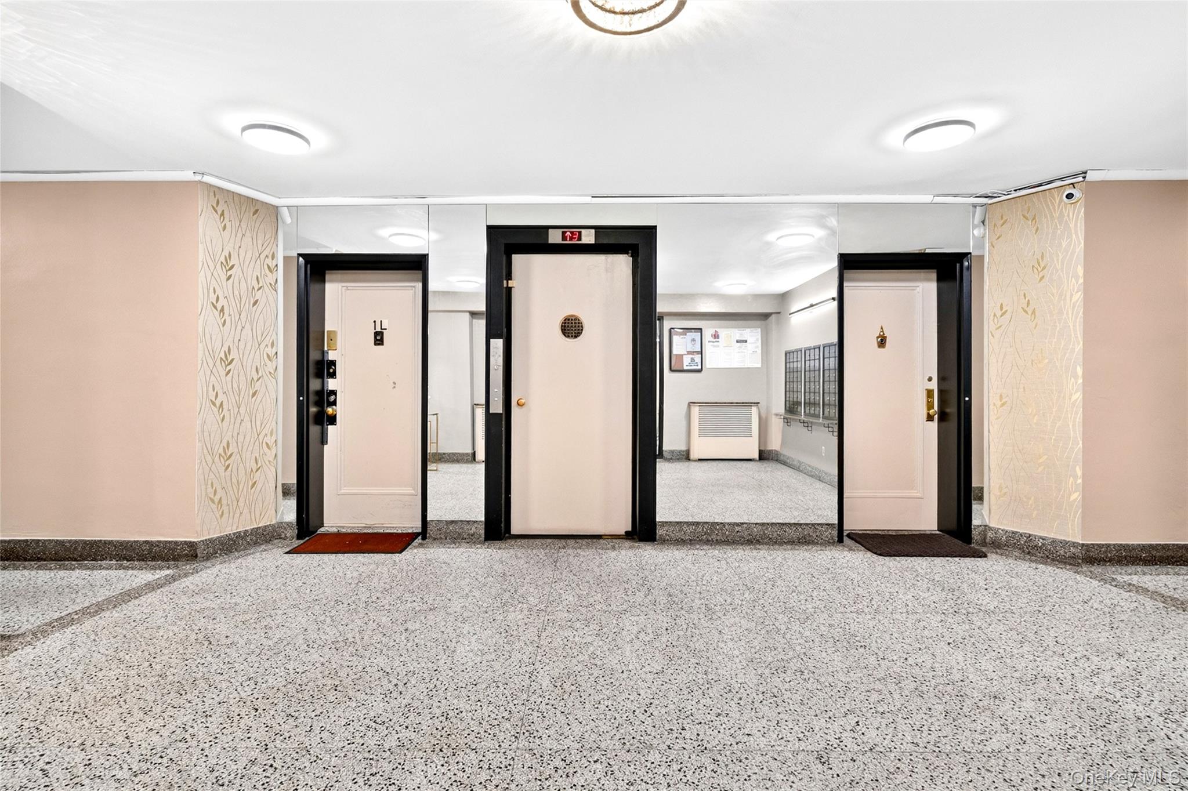
This tremendous 915 sq. ft. true 2BR co-op is situated on a tree-lined street that offers a quiet environment. The building lobby features terrazzo flooring and a modern intercom system. Upon entry, the unit opens to a spacious foyer which leads into a well-lit living room. Adjacent to the living room is a galley kitchen equipped with the latest models of stainless steel appliances. Both bedrooms enjoy privacy and offer ample space. Storage in the closets is a great addition to an already spacious apartment. King's Garden complex enjoys two private community outdoor seating areas as well as garage parking (waitlisted). Located a stone's throw away from Williams Bridge Metro-North station and Woodlawn #4 train Kings Gardens is a commuter's dream! Also a short distance from Montefiore Hospital and the Gun Hill Road Shopping district.

Save
Ask
Tour
Hide
Share
Listing Snapshot
Price 
$215,000
Days On Site 
7 Days
Bedrooms 
2
Inside Area (SqFt) 
915 sqft
Total Baths 
1
Full Baths 
1
Partial Baths 
N/A
Lot Size 
N/A
Year Built 
1954
MLS® Number 
999580
Status 
Active
Property Tax 
N/A
HOA/Condo/Coop Fees 
N/A
Sq Ft Source 
N/A
Friends & Family
Recent Activity
a week agoListing first seen on site
a week agoListing updated with changes from the MLS®
General Features
Cross Street 
East Gun Hill Road & East 211th St.
Disclosures 
By Laws, Lead Paint
Garage 
Yes
Levels 
One
Number Of Stories 
6
Parking 
Garage
Pets 
No
Property Sub Type 
Stock Cooperative
Sewer 
Public Sewer
Style 
Other
Utilities 
Natural Gas AvailableCable AvailableElectricity ConnectedNatural Gas ConnectedPhone AvailableSewer ConnectedWater Connected
Water Source 
Public
Interior Features
Appliances 
Gas RangeRefrigerator
Cooling 
Wall/Window Unit(s)
Flooring 
Hardwood
Heating 
Steam
Interior 
Eat-in KitchenElevatorEntrance Foyer
Laundry Features 
Common AreaIn Basement
Bathroom 1 
Description - Bathroom Dimensions: 4'11" x 6'11"
Bedroom 1 
Description - Primary Bedroom Dimensions: 15'7" x 12'6"
Bedroom 2 
Description - Second Bedroom Dimensions: 9'0" x 12'5"
Kitchen 
Description - Eat-In Kitchen Dimensions: 7'1" x 14'11"
Living Room 
Description - Living Room Dimensions: 11'0" x 18'2"
Save
Ask
Tour
Hide
Share
Exterior Features
Construction Details 
Brick
Community Features
Accessibility Features 
Accessible Entrance
HOA Fee Frequency 
Monthly
MLS Area 
None
School District 
Contact Agent
Schools
School District
Contact Agent
Elementary School
Ps 94 Kings College School
Middle School
Jhs 80 Mosholu Parkway (The)
High School
Contact Agent
Listing courtesy of Keller Williams Realty NYC Grp teamtsougranis@gmail.com


Based on information submitted to the MLS GRID as of 2026-05-26 04:29 AM EDT. All data is obtained from various sources and may not have been verified by broker or MLS GRID. Supplied Open House Information is subject to change without notice. All information should be independently reviewed and verified for accuracy. Properties may or may not be listed by the office/agent presenting the information.

Neighborhood & Commute
Source: Walkscore
Disclosure: Community information and market data powered by Constellation Data Labs. Information is deemed reliable but not guaranteed.
Save
Ask
Tour
Hide
Share