Save
Ask
Tour
Hide
Share
$825,000
10 Days On Site

54 Alpine Court
Staten Island, NY 10310

For Sale|Single Family Residence|Active
3
Beds
3
Total Baths
2
Full Baths
1
Partial Bath
1,215
SqFt
$679
/SqFt
1955
Built
County:
Richmond (Staten Island)
Listing courtesy of Coldwell Banker Realty terry.teodoro@cbmoves.com
54 Alpine Court54 Alpine Court54 Alpine Court54 Alpine Court
Save
Ask
Tour
Hide
Share

Mortgage Calculator

Monthly Payment (Est.)

Enter an interest rate to see your estimated monthly payment.
Calculator powered by Showcase IDX, a Constellation1 Company. Copyright ©2026 Information is deemed reliable but not guaranteed.

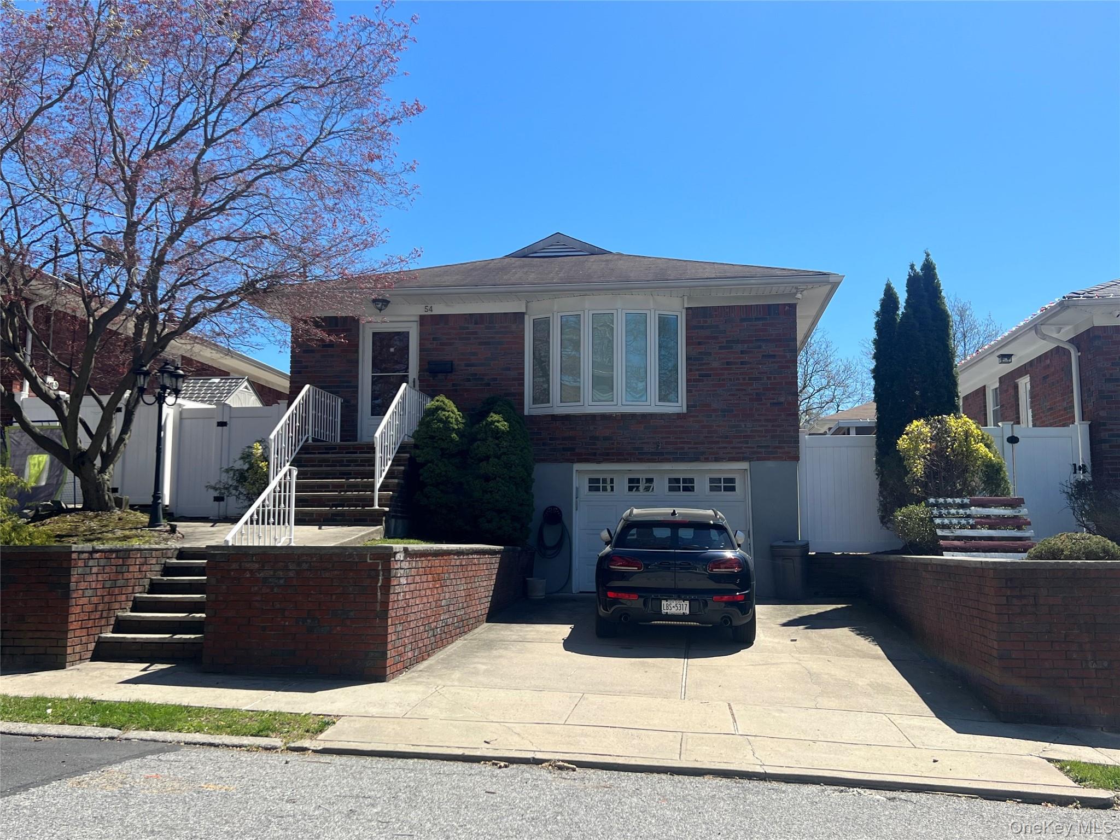
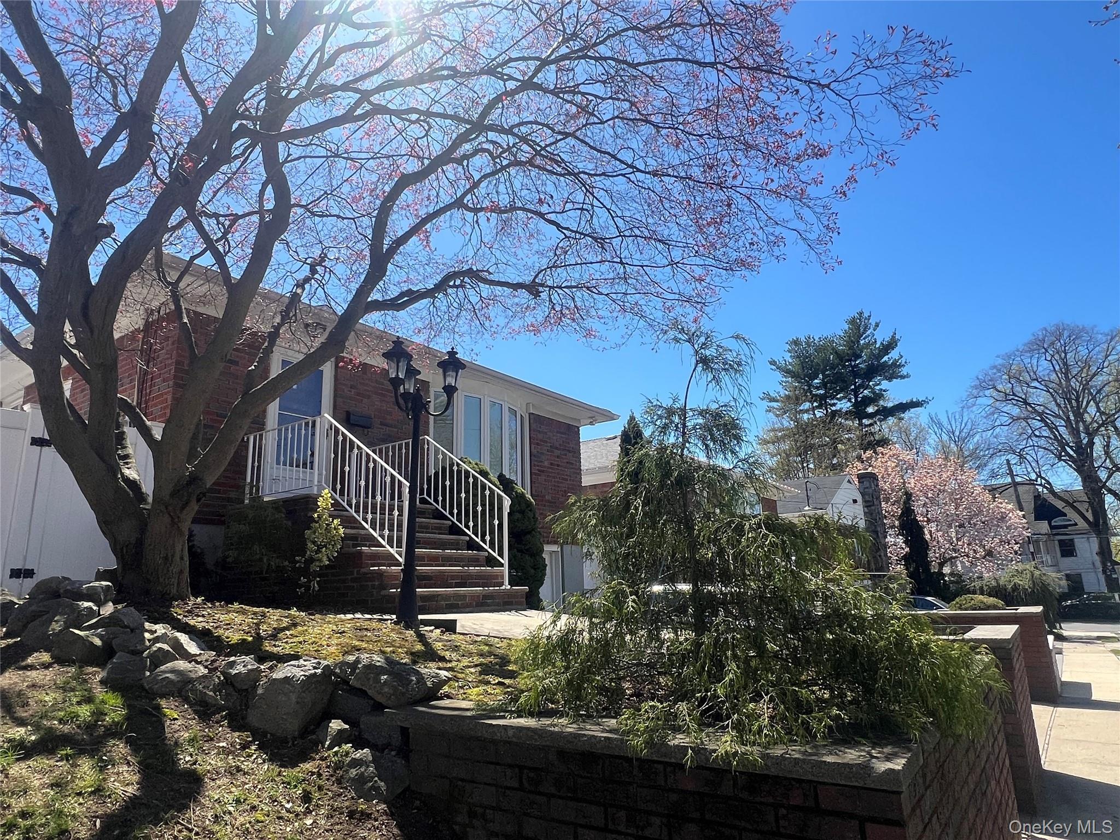
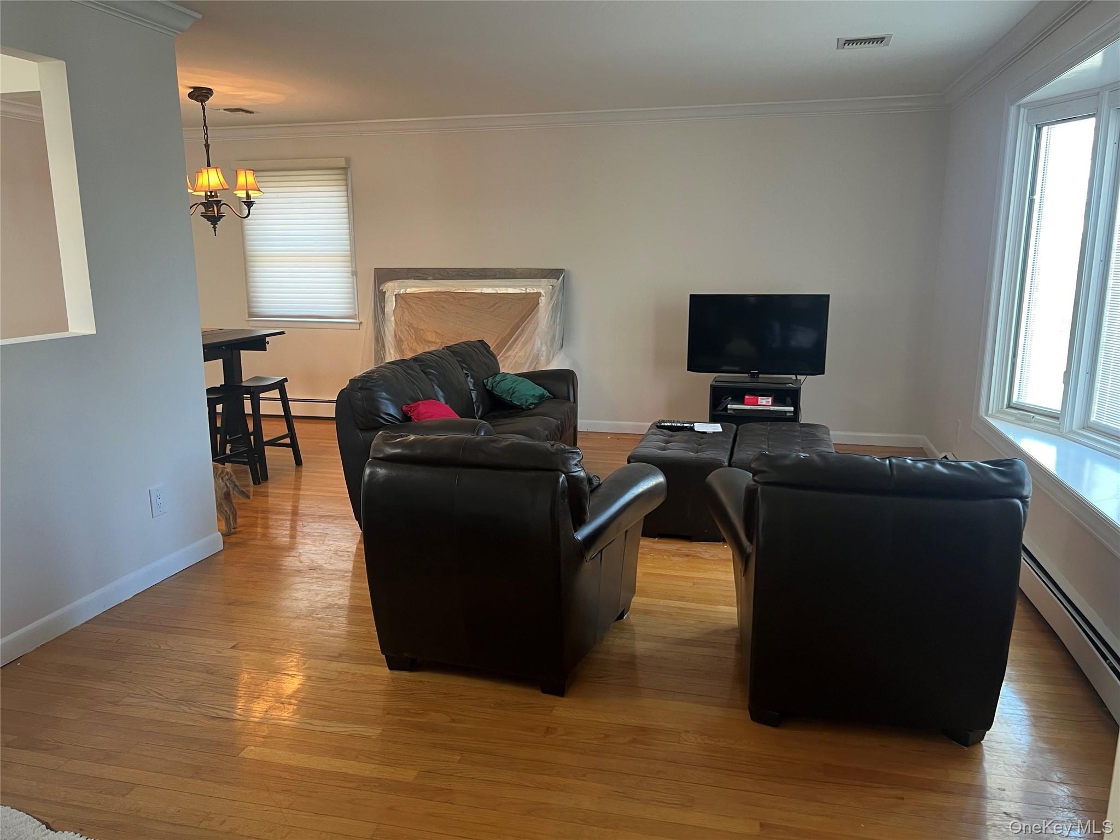
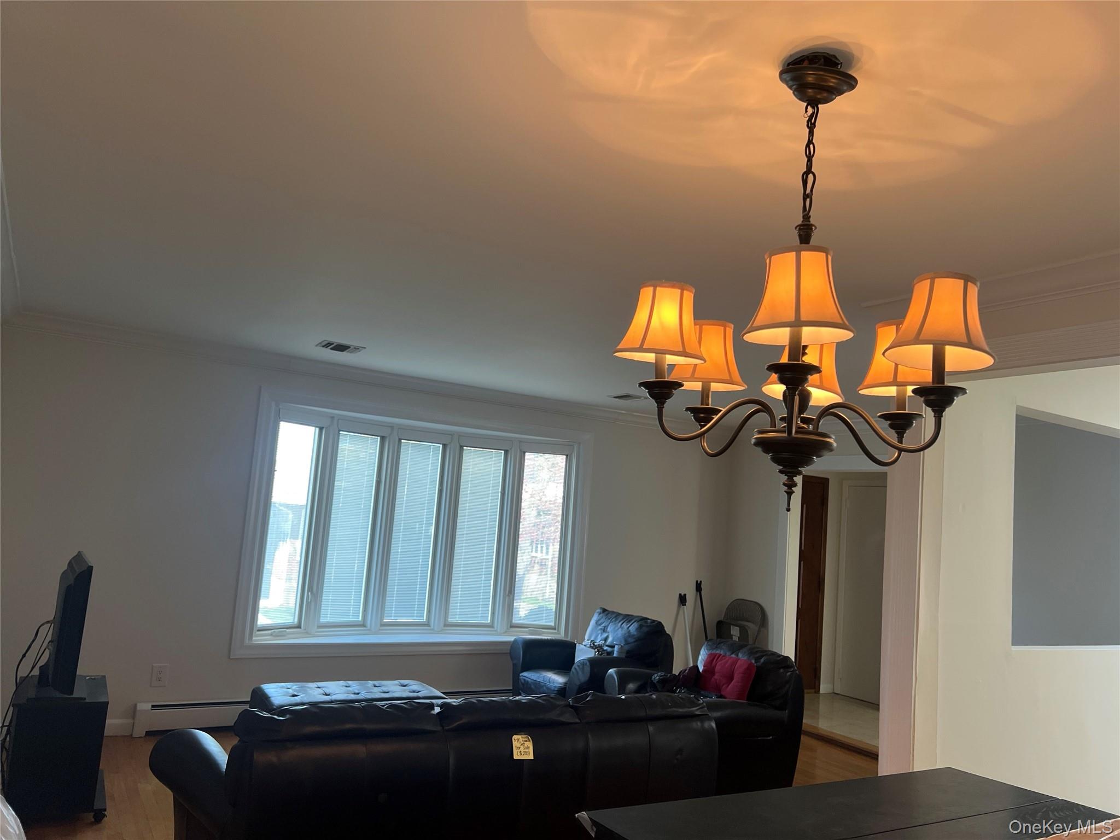
Get settled, relax and enjoy the comfort and privacy of this home offers. Conveniently situated amidst park, hospital, restaurants, shopping mall, and easy ferry sailing to Manhattan City. This home is neutrally painted, enhanced with gleaming hardwood and ceramic tiles, crown mouldings, foyer, scuttled attic, C/A, recessed lights, and window treatments. The living room has a bay window adjoined with the dining room area, eat-in kitchen with skylight, the master bedroom has a powder bathroom, walked-in his and her closets, a full bathroom on the hallway. All three bedrooms have ceiling fans. The basement has a summer kitchen equipped with stainless steel appliances, a spacious family room with fireplace, a bathroom, laundry, storage and utility areas. The fenced backyard has a partially paved walkway, and concrete patio with the garden set. There is a one attached car garage and the driveway for extra parking.

Save
Ask
Tour
Hide
Share
Listing Snapshot
Price 
$825,000
Days On Site 
10 Days
Bedrooms 
3
Inside Area (SqFt) 
1,215 sqft
Total Baths 
3
Full Baths 
2
Partial Baths 
1
Lot Size 
0.0007 Acres
Year Built 
1955
MLS® Number 
991999
Status 
Active
Property Tax 
$7,327
HOA/Condo/Coop Fees 
N/A
Sq Ft Source 
N/A
Friends & Family
Recent Activity
a week agoListing first seen on site
a week agoListing updated with changes from the MLS®
General Features
Acres 
0.0007
Garage 
Yes
Garage Spaces 
1
Levels 
Two
Parking 
Driveway
Property Sub Type 
Single Family Residence
Sewer 
Public Sewer
Style 
Raised Ranch
Utilities 
Natural Gas AvailableCable ConnectedElectricity ConnectedNatural Gas Connected
Water Source 
Public
Interior Features
Appliances 
DishwasherDryerGas OvenGas RangeMicrowaveRefrigeratorStainless Steel Appliance(s)WasherGas Water Heater
Basement 
FinishedFull
Cooling 
Central Air
Fireplace 
Yes
Fireplaces 
1
Flooring 
Ceramic TileHardwood
Heating 
Hot Water
Interior 
Ceiling Fan(s)ChandelierEat-in KitchenEntrance FoyerRecessed LightingStorageWalk-In Closet(s)
Laundry Features 
Electric Dryer HookupGas Dryer Hookup
Window Features 
Skylight(s)
Save
Ask
Tour
Hide
Share
Exterior Features
Construction Details 
Brick
Fencing 
FencedBack Yard
Patio And Porch 
Patio
Windows/Doors 
Skylight(s)
Community Features
Community Features 
Park
School District 
NEW YORK CITY GEOGRAPHIC DISTRICT #31
Schools
School District
NEW YORK CITY GEOGRAPHIC DISTRICT #31
Elementary School
Ps 30 Westerleigh
Middle School
Is 27 Anning S Prall
High School
Susan E Wagner High School
Listing courtesy of Coldwell Banker Realty terry.teodoro@cbmoves.com


Based on information submitted to the MLS GRID as of 2026-10-01 06:37 PM EDT. All data is obtained from various sources and may not have been verified by broker or MLS GRID. Supplied Open House Information is subject to change without notice. All information should be independently reviewed and verified for accuracy. Properties may or may not be listed by the office/agent presenting the information.

Neighborhood & Commute
Source: Walkscore
Disclosure: Community information and market data powered by Constellation Data Labs. Information is deemed reliable but not guaranteed.
Save
Ask
Tour
Hide
Share