Save
Ask
Tour
Hide
Share
$829,000
2 Days On Site

120 15th Avenue
Sea Cliff, NY 11579

For Sale|Single Family Residence|Active
4
Beds
2
Total Baths
2
Full Baths
1,092
SqFt
$759
/SqFt
1928
Built
County:
Nassau
Listing courtesy of Branch Real Estate Group meganbranigan@branchreg.com
120 15th Avenue120 15th Avenue120 15th Avenue120 15th Avenue
Save
Ask
Tour
Hide
Share

Mortgage Calculator

Monthly Payment (Est.)

Enter an interest rate to see your estimated monthly payment.
Calculator powered by Showcase IDX, a Constellation1 Company. Copyright ©2026 Information is deemed reliable but not guaranteed.

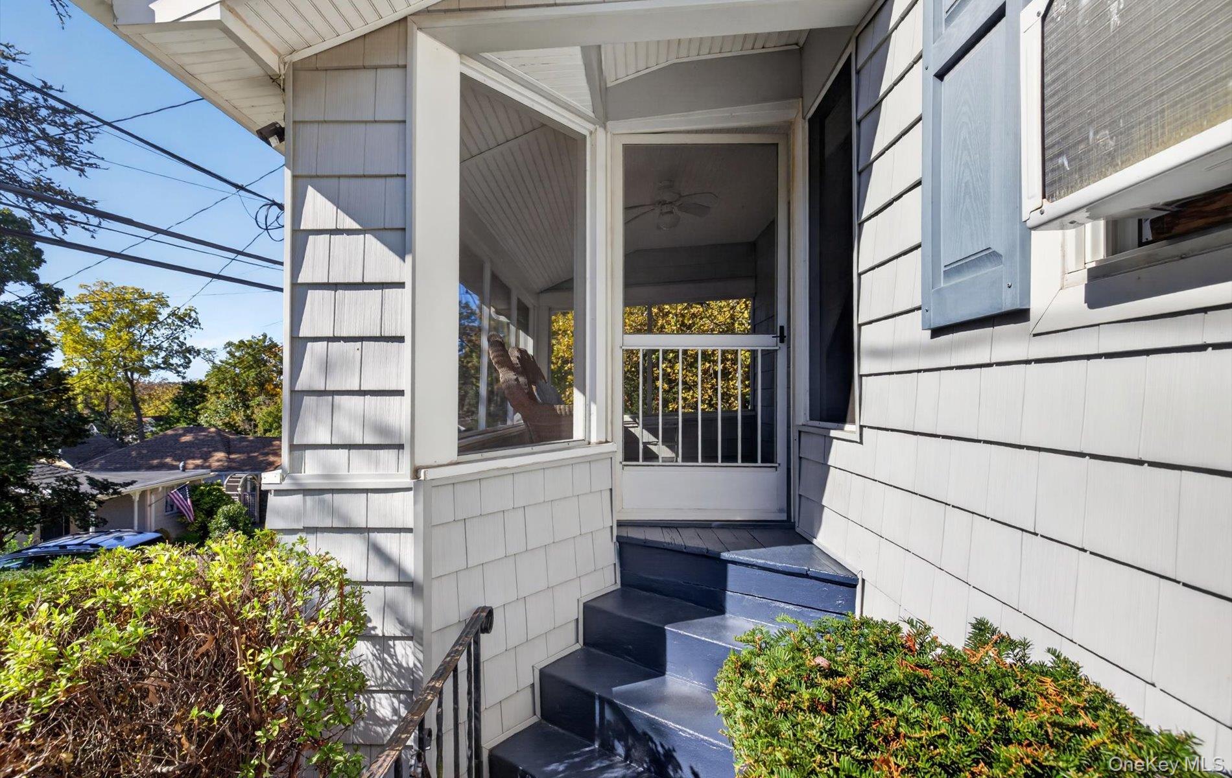
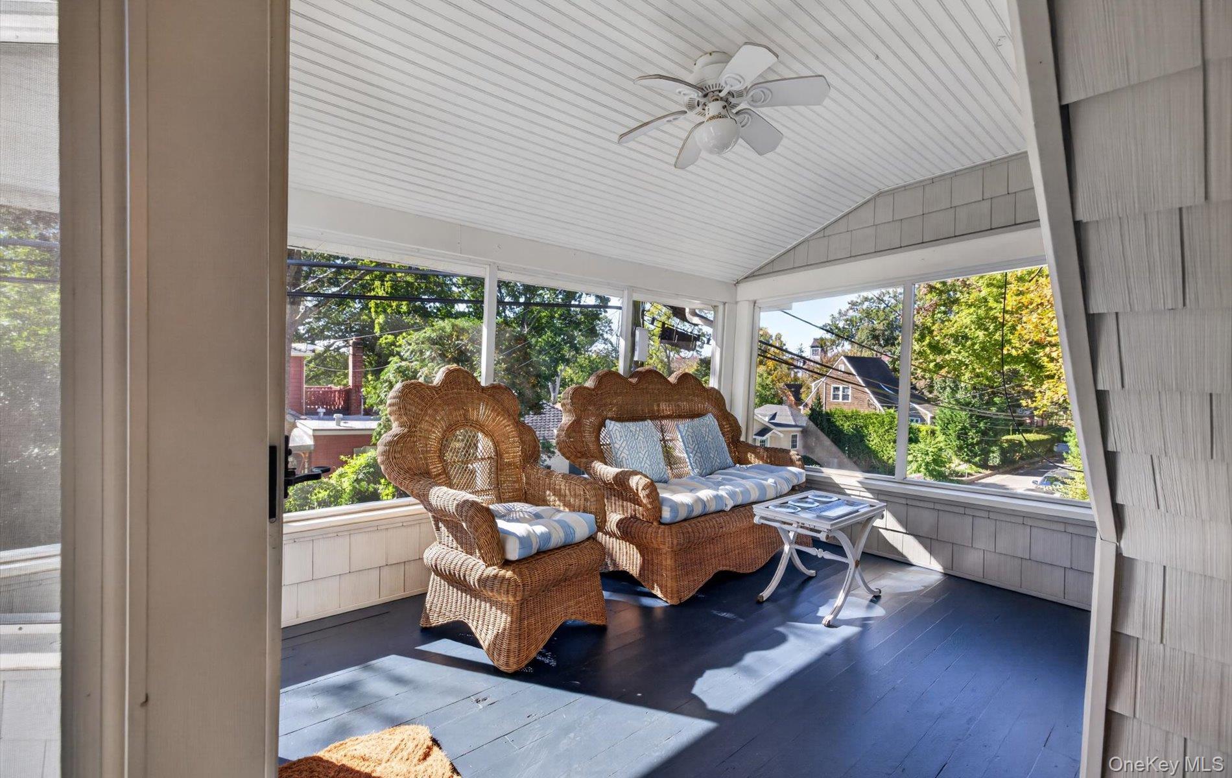
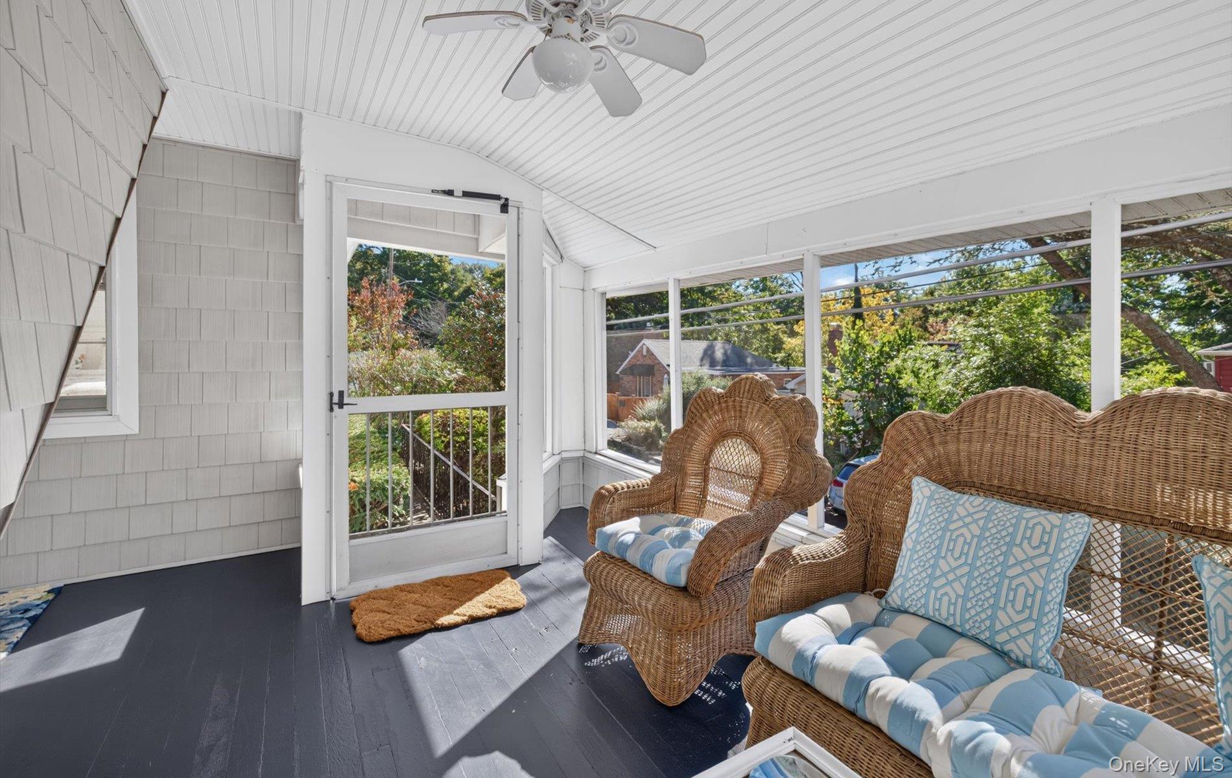
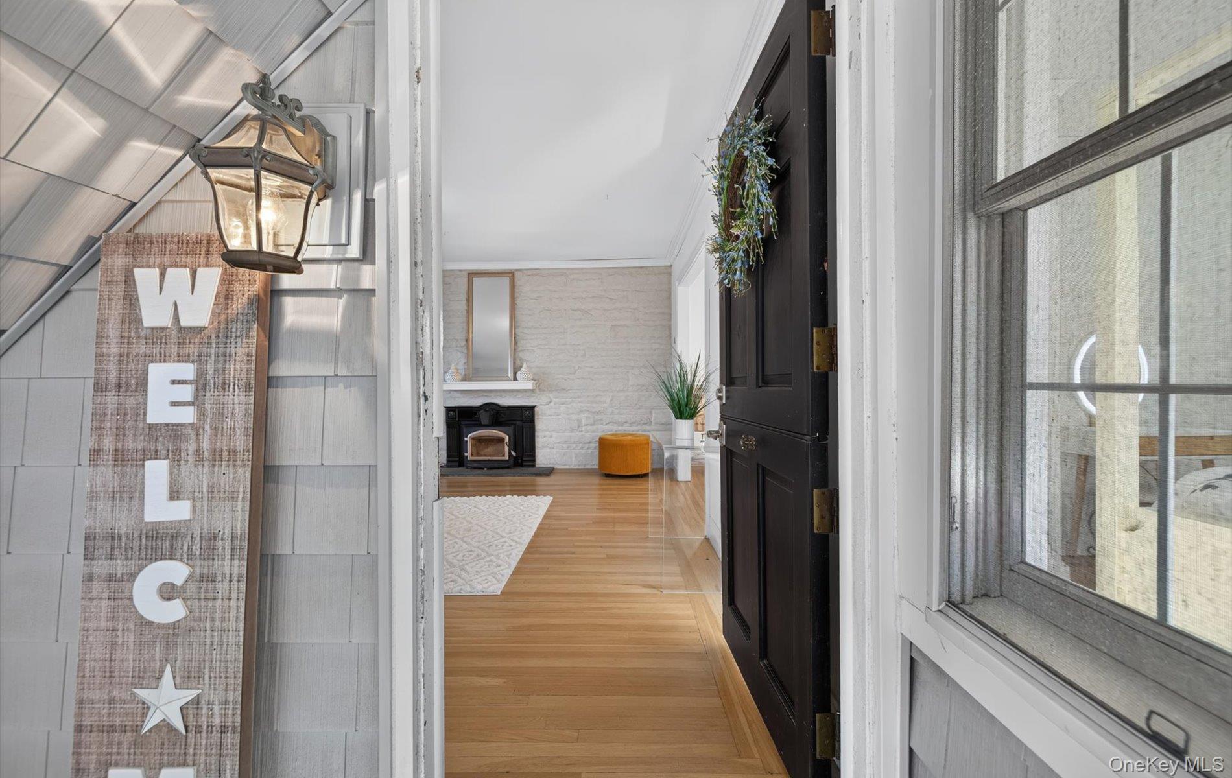
Set above the greenery of Prospect Park, this charming Sea Cliff home offers a wonderful sense of privacy and a truly special feature: a screened-in porch that feels like sitting in a treehouse, overlooking the peaceful park below. The living room enjoys the same lovely outlook, with a wood-burning fireplace set against a stone wall adding warmth and character. Bright throughout, with natural light from multiple exposures, the home retains its classic charm, including a welcoming Dutch door. The four-bedroom, two-bath layout offers the convenience of two first-floor bedrooms, while the kitchen, remodeled in 2018, provides direct access to the backyard. A private side yard and stone-paved patio extend the living space outdoors, creating inviting spots to relax, dine or entertain. An attached garage, accessible from the basement, adds to the home's practicality. Just a few blocks from the heart of Sea Cliff Village, with its charming shops, restaurants, library and beach, this home combines distinctive character with a peaceful park-side setting. It's a special opportunity to enjoy the privacy of a home overlooking the park while remaining close to everything that makes Sea Cliff so appealing.

Save
Ask
Tour
Hide
Share
Listing Snapshot
Price 
$829,000
Days On Site 
2 Days
Bedrooms 
4
Inside Area (SqFt) 
1,092 sqft
Total Baths 
2
Full Baths 
2
Partial Baths 
N/A
Lot Size 
0.0735 Acres
Year Built 
1928
MLS Number 
990632
Status 
Active
Property Tax 
$12,843
HOA/Condo/Coop Fees 
N/A
Sq Ft Source 
N/A
Friends & Family
Recent Activity
2 days agoStatus changed to Active
2 days agoListing updated with changes from the MLS
2 days agoListing first seen on site
General Features
Acres 
0.0735
Attached Garage 
Yes
Cross Street 
Prospect Terrace
Disclosures 
None
Garage 
Yes
Garage Spaces 
1
Levels 
Two
Parking 
AttachedCoveredDrivewayGarageGarage Door OpenerOff StreetOn StreetPrivateOpenStorage
Parking Spaces 
2
Property Condition 
Updated/Remodeled
Property Sub Type 
Single Family Residence
Sewer 
Cesspool
SqFt Total 
1519
Style 
Cape Cod
Utilities 
Natural Gas AvailableCable AvailableElectricity ConnectedNatural Gas ConnectedWater Connected
Water Source 
Public
Interior Features
Appliances 
DishwasherDryerFreezerGas RangeMicrowaveRefrigeratorStainless Steel Appliance(s)WasherGas Water Heater
Basement 
Level - LowerDescription - Spacious basement with abundant storage, entry to garage & laundry
Cooling 
Multi UnitsWall/Window Unit(s)
Fireplace 
Yes
Fireplace Features 
DecorativeLiving RoomWood Burning
Fireplaces 
1
Flooring 
HardwoodTile
Heating 
Hot WaterNatural Gas
Interior 
Ceiling Fan(s)ChandelierGranite CountersHigh CeilingsRecessed LightingStorage
Laundry Features 
In Basement
Window Features 
Aluminum FramesBay Window(s)Screens
Bathroom 1 
Level - FirstDescription - Tiled full bath with tub & shower has window & faces east
Bathroom 2 
Level - SecondDescription - En suite tiled bathroom with tub faces east
Bedroom 1 
Level - FirstDescription - Spacious sun-lit bedroom with Hardwood Floors & custom blinds, faces southwest
Bedroom 2 
Level - FirstDescription - Bright sun-lit bedroom with hardwood floors, faces southeast
Bedroom 3 
Level - SecondDescription - Oversized ensuite bedroom with abundant storage, ceiling fan & hardwood floors faces east
Bedroom 4 
Level - SecondDescription - Sun-lit bedroom with hardwood floors & ceiling fan faces Prospect Park
Dining Room 
Level - FirstDescription - Formal dining room with chandelier and hardwood floors faces north
Kitchen 
Level - FirstDescription - Updated kitchen with granite countertops, ceiling fan & abundant cabinet storage
Living Room 
Level - FirstDescription - Spacious living room with hardwood floors, heigh ceiling & wood-burning fireplace has bay windows overlooking Prospect Park
Save
Ask
Tour
Hide
Share
Exterior Features
Construction Details 
Vinyl Siding
Exterior 
Rain Gutters
Fencing 
FencedBack YardPartialVinylWood
Lot Features 
Back YardCorner LotLandscapedLevelNear Public TransitPrivateViews
Patio And Porch 
PatioPorchScreened
View 
NeighborhoodPark/Greenbelt
Waterfront Features 
Beach AccessWaterfront Access
Waterview 
NeighborhoodPark/Greenbelt
Windows/Doors 
Aluminum FramesBay Window(s)Screens
Community Features
School District 
North Shore
Schools
School District
North Shore
Elementary School
Sea Cliff Elementary School
Middle School
North Shore Middle School
High School
North Shore Senior High School
Listing courtesy of Branch Real Estate Group meganbranigan@branchreg.com


Based on information submitted to the MLS GRID as of 2026-10-25 07:51 AM EDT. All data is obtained from various sources and may not have been verified by broker or MLS GRID. Supplied Open House Information is subject to change without notice. All information should be independently reviewed and verified for accuracy. Properties may or may not be listed by the office/agent presenting the information.

Neighborhood & Commute
Source: Walkscore
Disclosure: Community information and market data powered by Constellation Data Labs. Information is deemed reliable but not guaranteed.
Save
Ask
Tour
Hide
Share