fbpx
Save
Ask
Tour
Hide
Share
$999,000
New Listing

2381 Harrison Avenue
Baldwin, NY 11510

For Sale|Single Family Residence|Active
4
Beds
2
Total Baths
2
Full Baths
1,749
SqFt
$571
/SqFt
1918
Built
County:
Nassau
Listing courtesy of Coldwell Banker American Homes nmyrie@cbamhomes.com
Upcoming Open Houses
Sun, Jul 19, 11:00 AM - 1:00 PM
2381 Harrison Avenue2381 Harrison Avenue2381 Harrison Avenue2381 Harrison Avenue
Save
Ask
Tour
Hide
Share

Mortgage Calculator

Monthly Payment (Est.)

$4,558
Calculator powered by Showcase IDX, a Constellation1 Company. Copyright ©2026 Information is deemed reliable but not guaranteed.

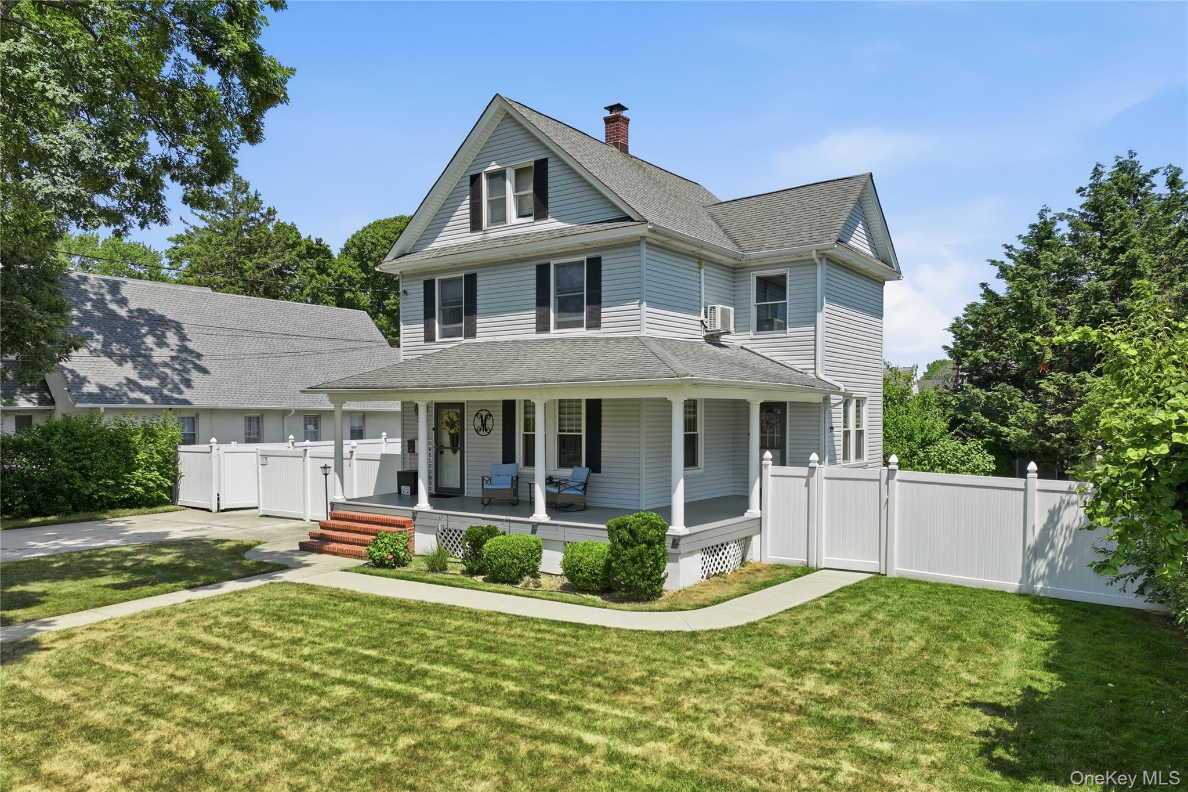
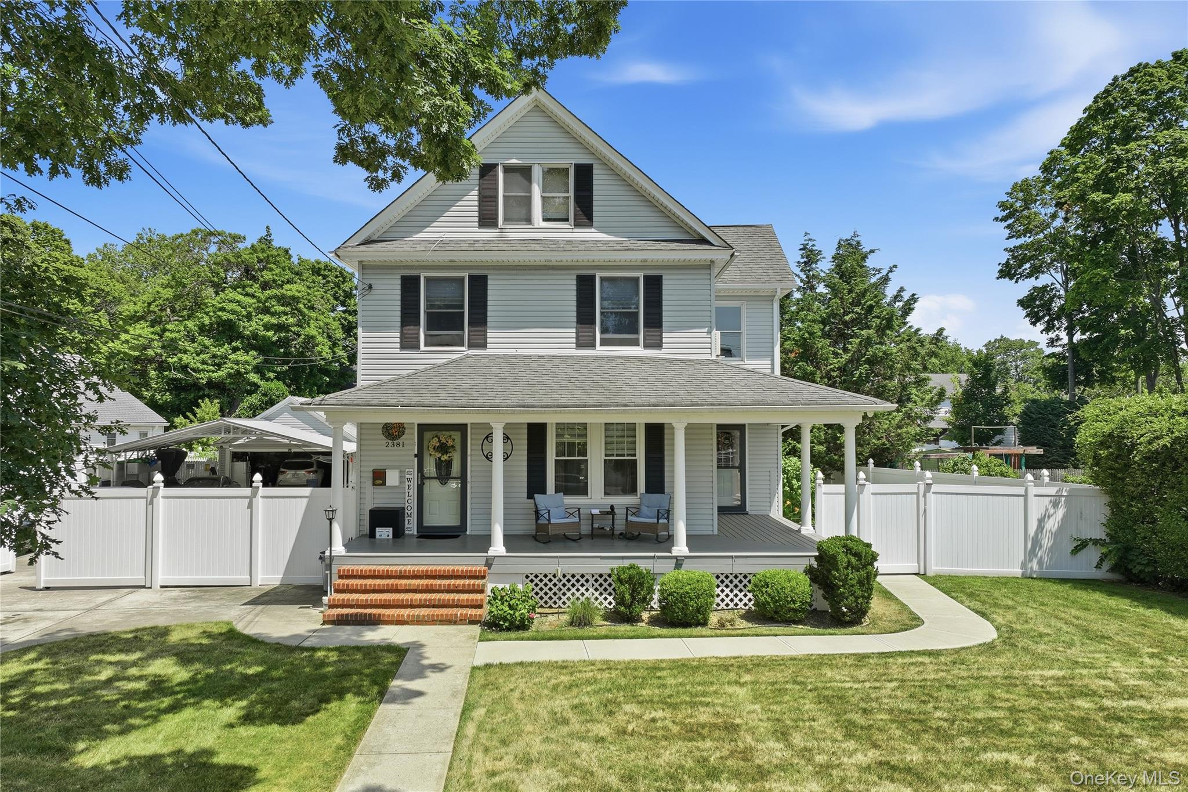
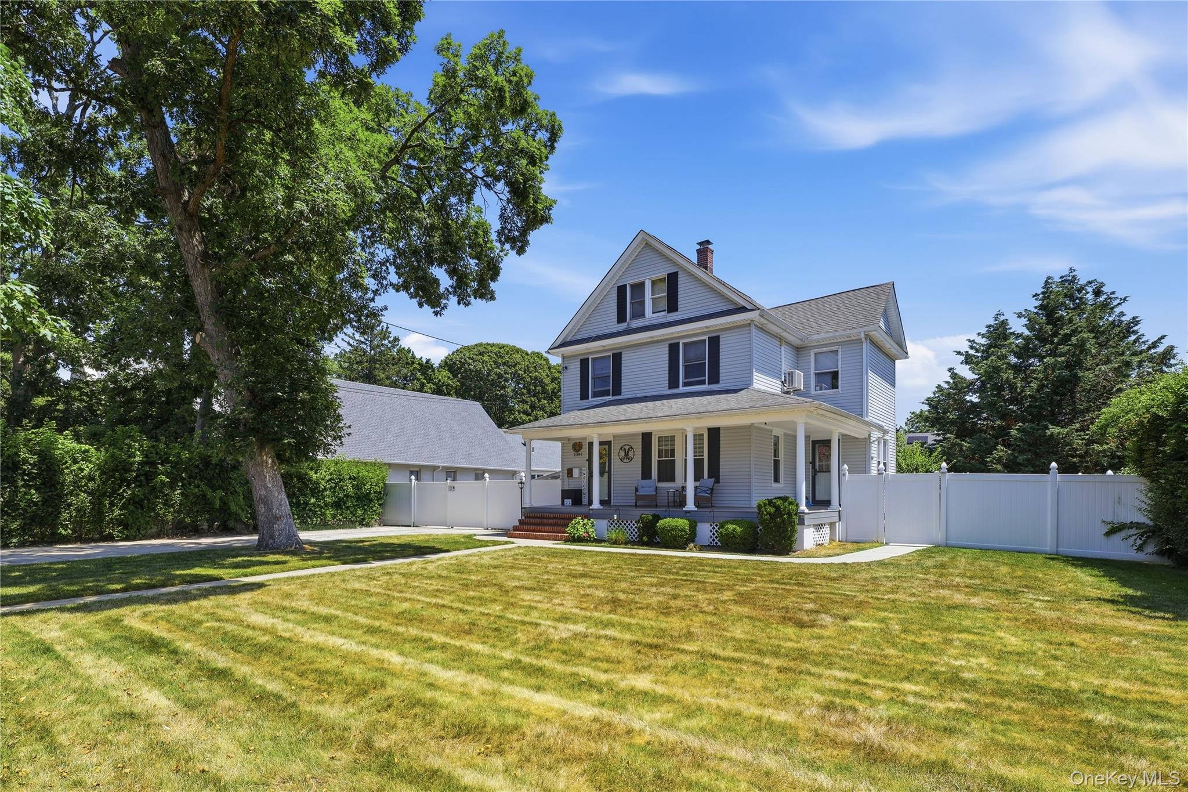
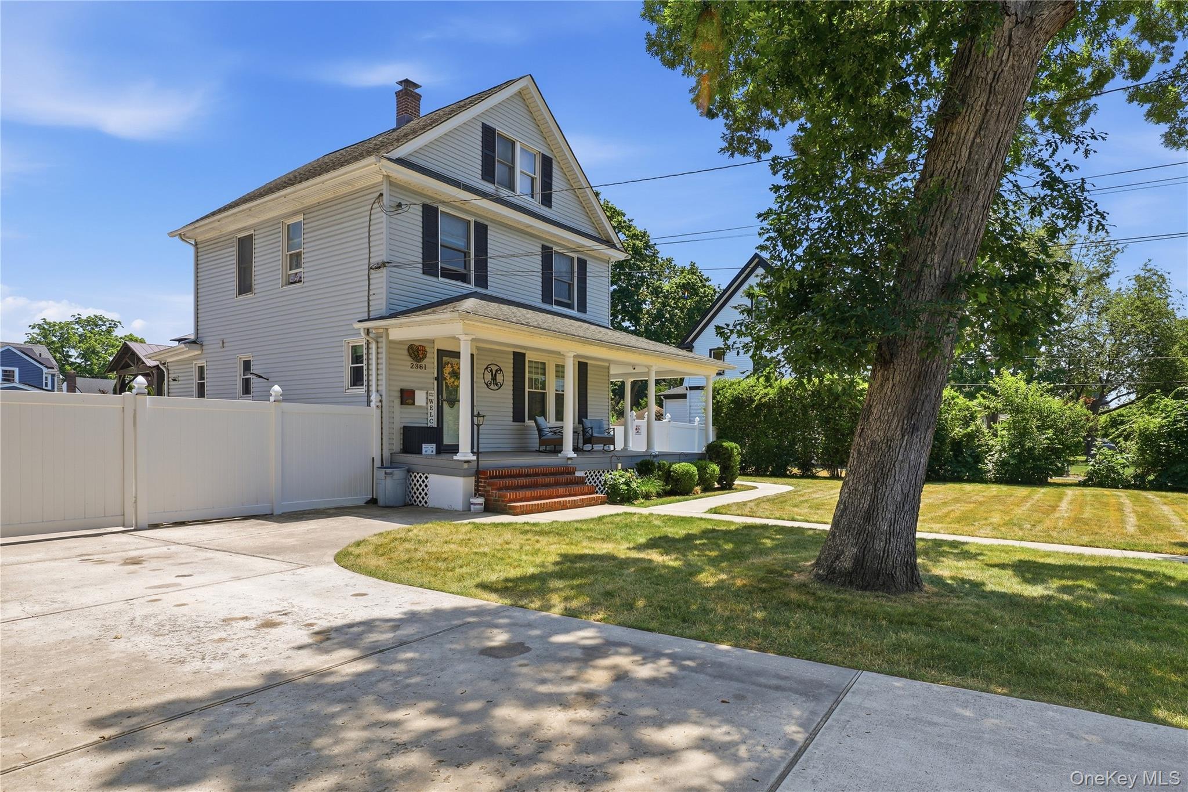
Nestled in the heart of Beautiful Baldwin, this charming post-Victorian home offers the perfect blend of comfort and style. With its expansive, covered porch, you can unwind on breezy summer afternoons. The home’s mid-block location provides easy access to schools, shopping, and trendy eateries. Step inside to discover a spacious master bedroom with a dressing area, complemented by three additional bedrooms. The sun-drenched dining room seamlessly flows into an entertainment space, ideal for movie nights and gatherings. The 13,000 square foot property boasts ample parking for car enthusiasts and can comfortably accommodate large gatherings. The covered deck serves as a perfect transition from the modernized kitchen to outdoor living, creating a seamless flow between indoor and outdoor spaces. Commuters will appreciate the short 36-minute ride into Manhattan, making this Baldwin treasure an ideal location for those seeking a convenient commute. This well-loved home presents a wonderful opportunity to own a sanctuary that combines modern amenities with timeless charm. Transform it into your own personal haven and create lasting memories in this beautiful Baldwin gem.

Save
Ask
Tour
Hide
Share
Listing Snapshot
Price 
$999,000
Days On Site 
0 Days
Bedrooms 
4
Inside Area (SqFt) 
1,749 sqft
Total Baths 
2
Full Baths 
2
Partial Baths 
N/A
Lot Size 
0.2996 Acres
Year Built 
1918
MLS® Number 
986505
Status 
Active
Property Tax 
$14,958
HOA/Condo/Coop Fees 
N/A
Sq Ft Source 
N/A
Friends & Family
Recent Activity
4 hours agoListing first seen on site
5 hours agoListing updated with changes from the MLS®
General Features
Acres 
0.2996
Garage 
Yes
Garage Spaces 
1
Levels 
Three Or More
Parking 
CarportDrivewayGaragePrivate
Parking Spaces 
4
Property Sub Type 
Single Family Residence
Sewer 
Public Sewer
SqFt Total 
3059
Style 
Victorian
Utilities 
Natural Gas AvailableCable ConnectedElectricity AvailableNatural Gas ConnectedPhone Connected
Water Source 
Public
Interior Features
Appliances 
DishwasherGas OvenGas RangeMicrowaveOvenStainless Steel Appliance(s)
Basement 
Partially Finished
Cooling 
Ductless
Flooring 
Wood
Heating 
Oil
Laundry Features 
Gas Dryer HookupWasher Hookup
Bathroom 1 
Level - First
Bathroom 2 
Level - Second
Bedroom 2 
Level - Second
Bedroom 3 
Level - Second
Bedroom 4 
Level - Third
Dining Room 
Level - First
Kitchen 
Level - First
Living Room 
Level - First
Save
Ask
Tour
Hide
Share
Exterior Features
Construction Details 
Vinyl Siding
Other Structures 
Garage(s)
Patio And Porch 
CoveredDeckPorch
Community Features
School District 
Baldwin
Schools
School District
Baldwin
Elementary School
Steele Elementary School
Middle School
Baldwin Middle School
High School
Baldwin Senior High School
Listing courtesy of Coldwell Banker American Homes nmyrie@cbamhomes.com


Based on information submitted to the MLS GRID as of 2026-07-13 08:54 PM EDT. All data is obtained from various sources and may not have been verified by broker or MLS GRID. Supplied Open House Information is subject to change without notice. All information should be independently reviewed and verified for accuracy. Properties may or may not be listed by the office/agent presenting the information.

Neighborhood & Commute
Source: Walkscore
Disclosure: Community information and market data powered by Constellation Data Labs. Information is deemed reliable but not guaranteed.
Save
Ask
Tour
Hide
Share