
816 Kings ParkwayBaldwin, NY 11510
Mortgage Calculator
Monthly Payment (Est.)
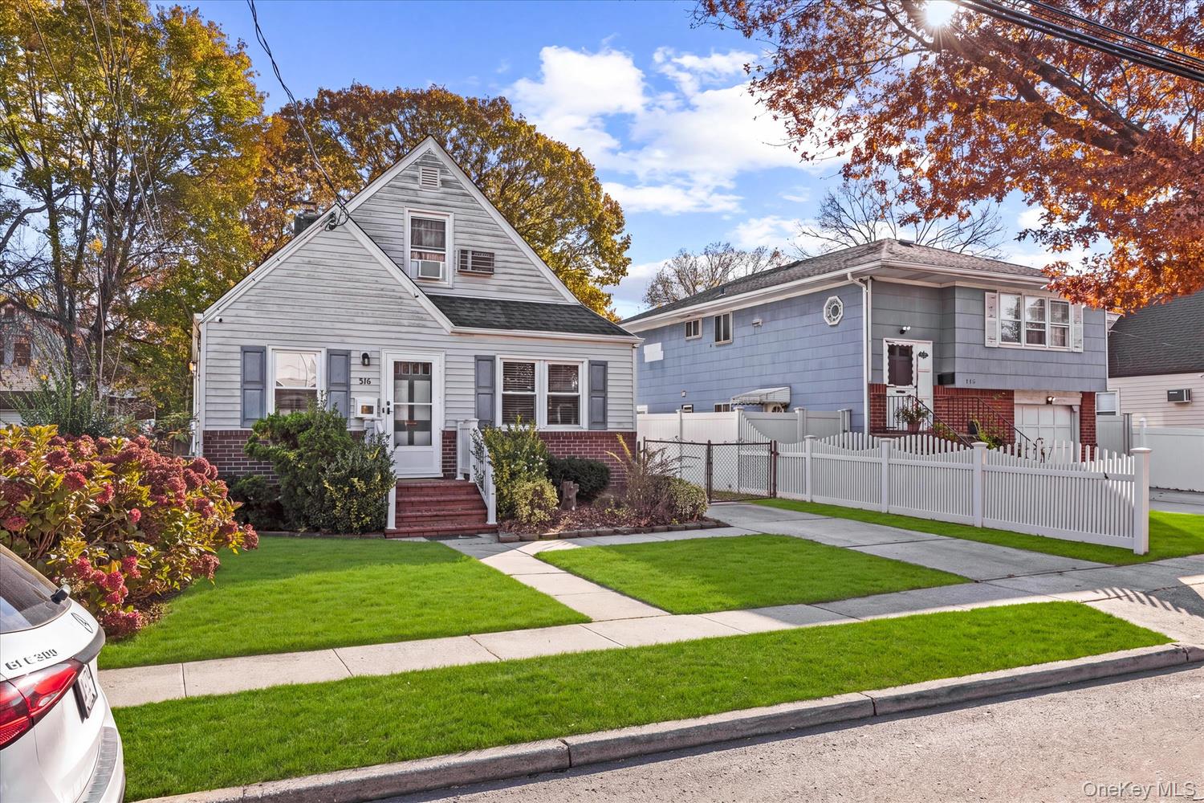
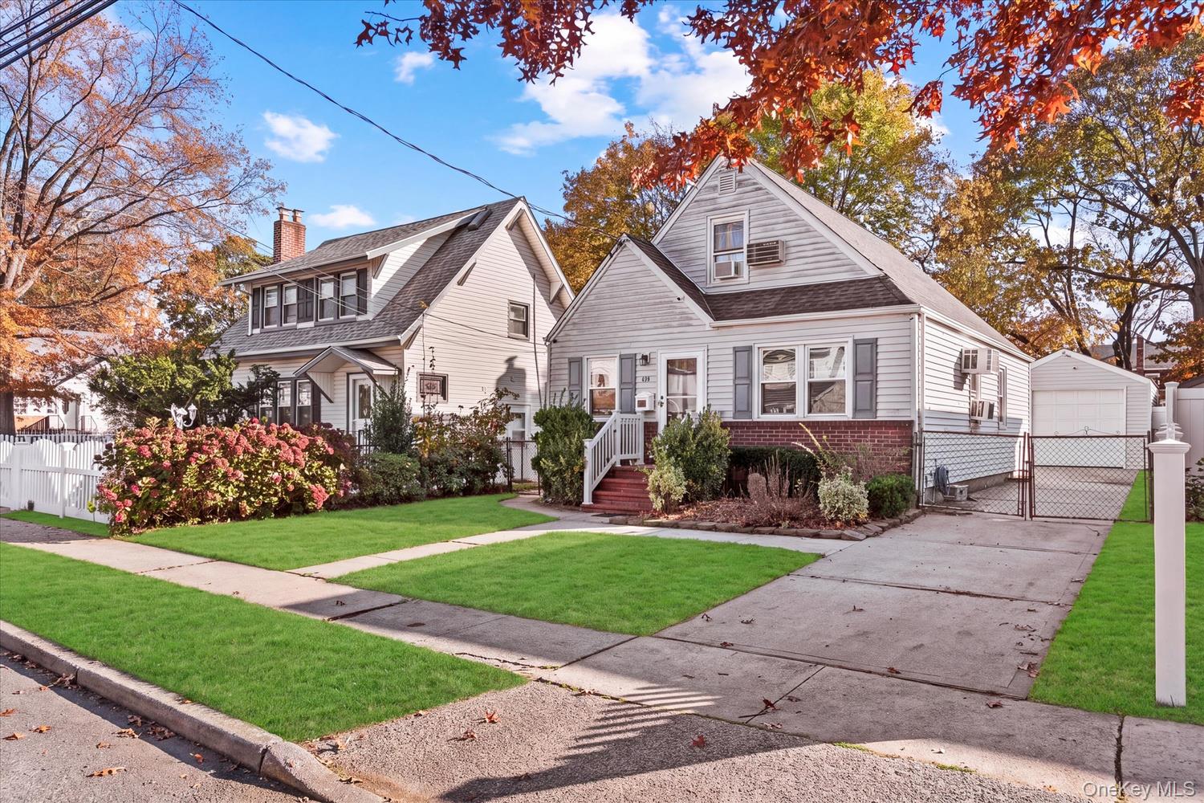
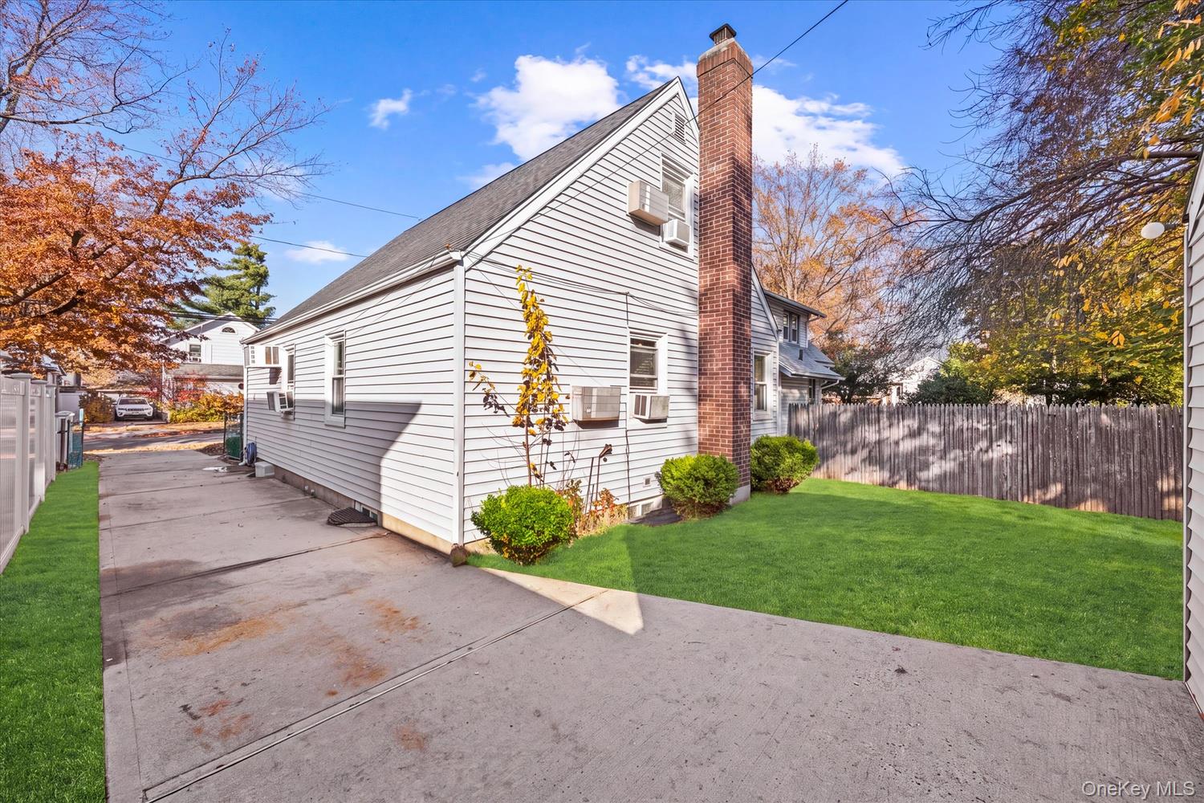
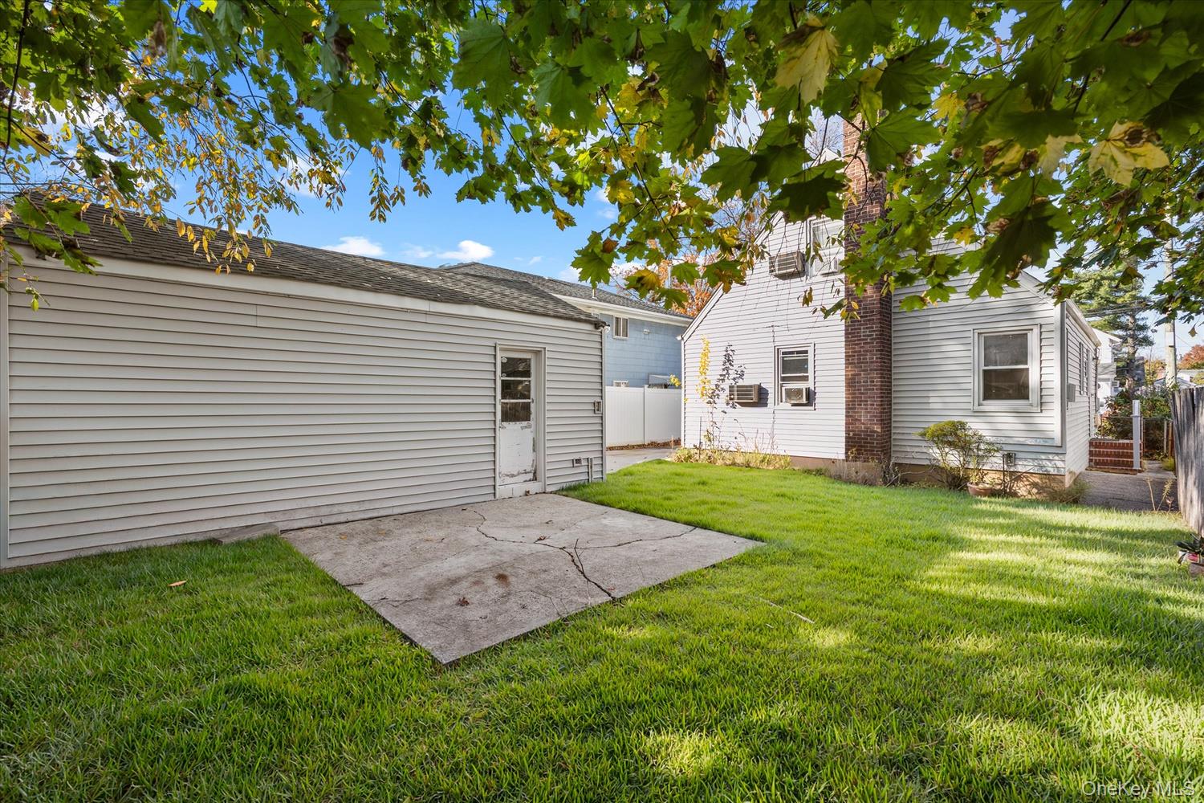
Enter an interest rate to see your estimated monthly payment.Charming Cape-style home with inviting curb appeal, a manicured front lawn, and mature landscaping that creates a warm first impression. A private driveway leads to a detached one-car garage, while the fenced backyard offers open green space, room to relax, and added flexibility for outdoor enjoyment. The exterior presents classic lines, a welcoming front entry with brick steps, and attractive plantings that frame the home nicely. Inside, the main level opens to a bright living room with hardwood floors, a comfortable layout, and multiple windows that bring in natural light. The flow continues into an eat-in kitchen featuring ample cabinet storage, generous counter space, recessed lighting, a tiled backsplash, and stainless steel appliances including a gas range, built-in microwave, and dishwasher. The dining area provides everyday convenience and a pleasant spot for casual meals or gathering with guests. The first floor also includes two bedrooms and a full bath, offering a practical layout with flexibility for sleeping space, guest use, or a work-from-home setup. One of the bedrooms is especially spacious and includes a wide closet. Upstairs, two additional bedrooms are set beneath the roofline, creating distinctive character and versatile use options. The upper level provides separation from the main floor and can accommodate a variety of living arrangements. The finished basement expands the usable space with a large open recreation area that can serve many purposes, along with a second full bath and a separate utility/laundry area. Whether used for hobbies, media, storage, or additional everyday living space, this lower level adds valuable functionality. Outside, the backyard is framed by fencing and mature trees, with lawn space behind the home and near the garage. The detached garage and extended driveway provide convenient off-street parking and additional storage potential. From the cared-for exterior to the flexible interior layout, this property offers a solid combination of comfort, space, and opportunity to make it your own.
| yesterday | Status changed to Active | |
| yesterday | Price changed to $685,000 | |
| yesterday | Listing updated with changes from the MLS | |
| 3 days ago | Listing first seen on site |

Based on information submitted to the MLS GRID as of 2026-11-14 06:42 PM EST. All data is obtained from various sources and may not have been verified by broker or MLS GRID. Supplied Open House Information is subject to change without notice. All information should be independently reviewed and verified for accuracy. Properties may or may not be listed by the office/agent presenting the information.

Did you know? You can invite friends and family to your search. They can join your search, rate and discuss listings with you.