Save
Ask
Tour
Hide
Share
$735,000
4 Days On Site

11 Cheryl Lane
Patchogue, NY 11772

For Sale|Single Family Residence|Active
4
Beds
2
Total Baths
1
Full Bath
1
Partial Bath
1,979
SqFt
$371
/SqFt
1985
Built
County:
Suffolk
Listing courtesy of Exit Realty Edge dbihn@exitrealtyedge.com
11 Cheryl Lane11 Cheryl Lane11 Cheryl Lane11 Cheryl Lane
Save
Ask
Tour
Hide
Share

Mortgage Calculator

Monthly Payment (Est.)

Enter an interest rate to see your estimated monthly payment.
Calculator powered by Showcase IDX, a Constellation1 Company. Copyright ©2026 Information is deemed reliable but not guaranteed.

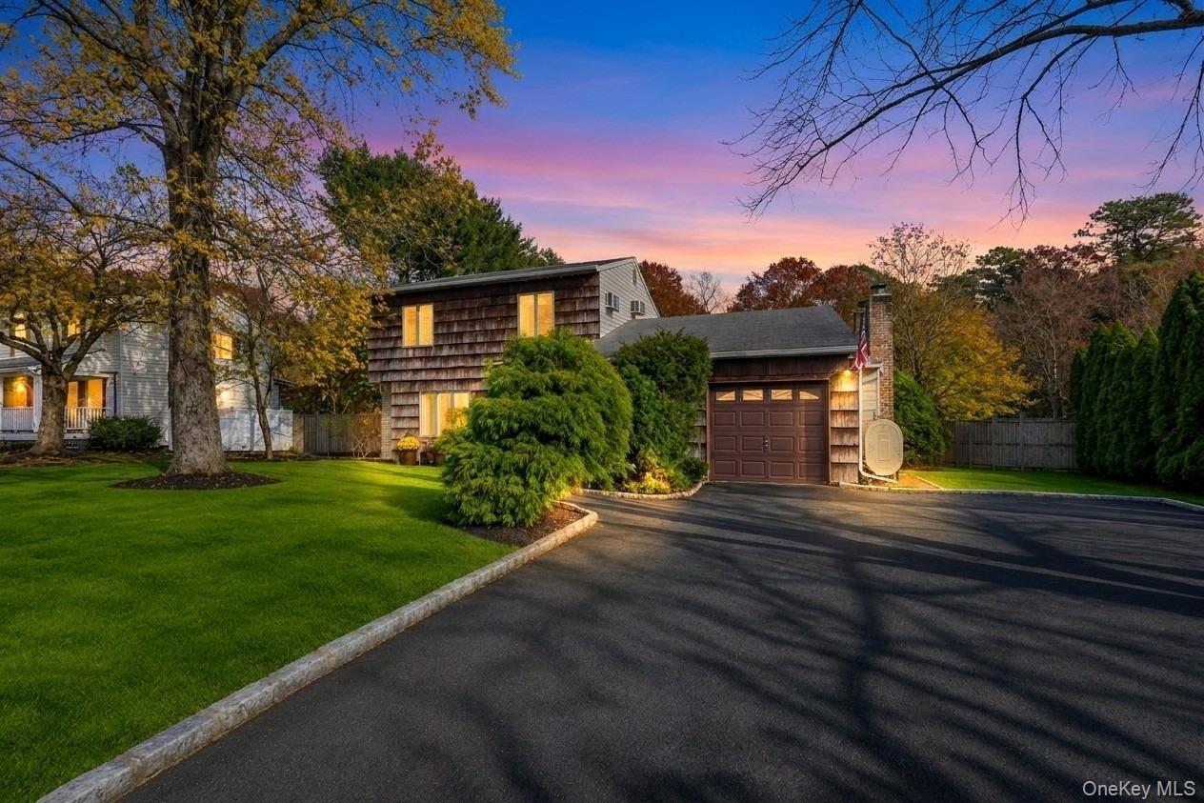
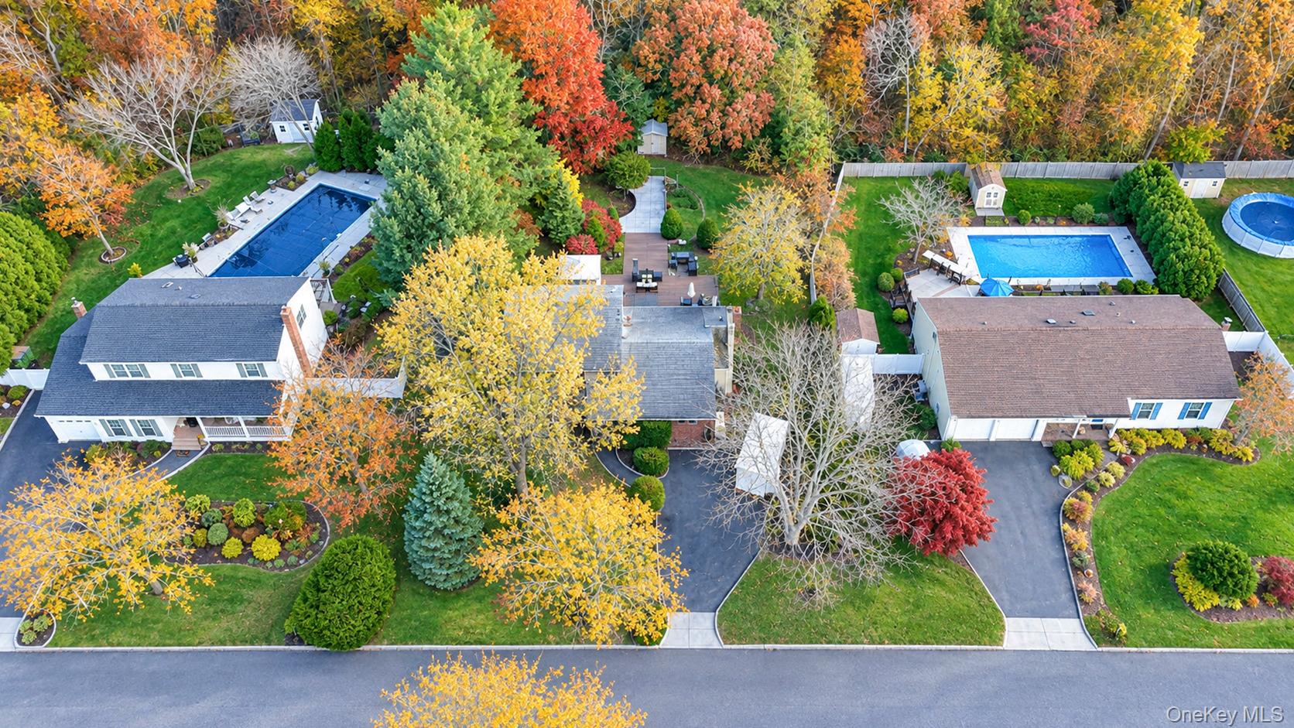
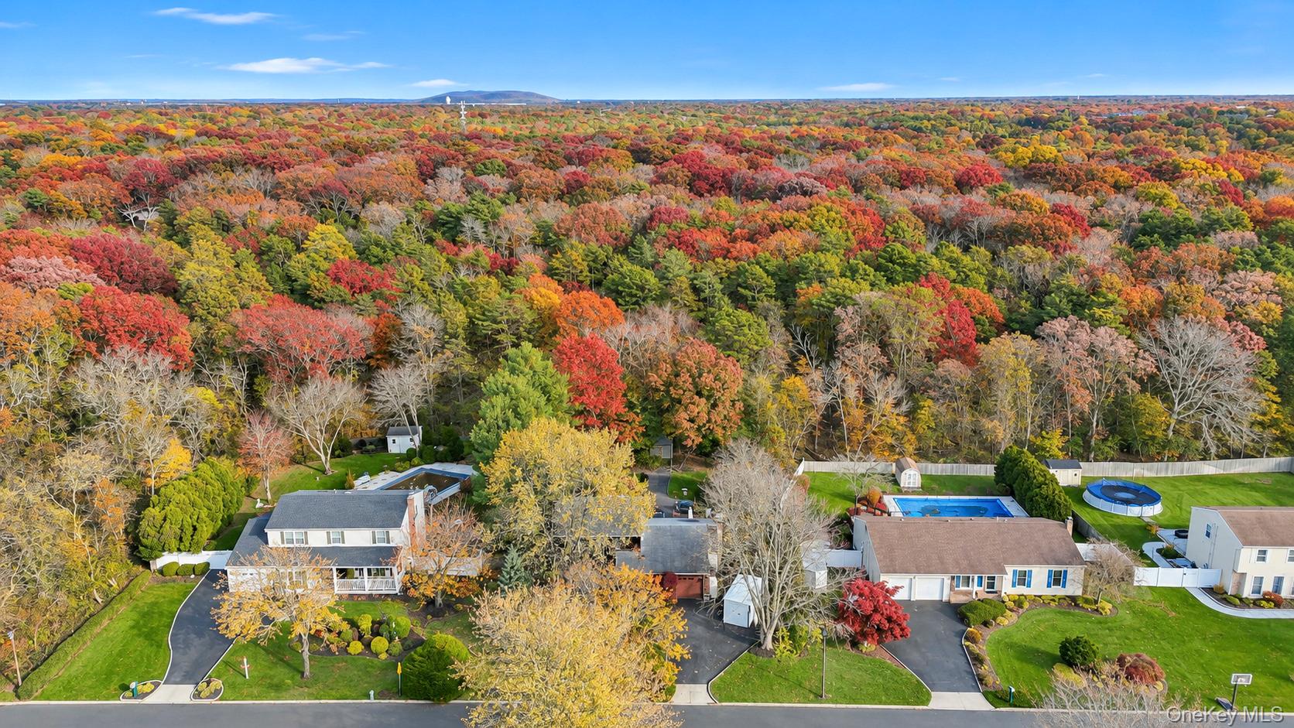
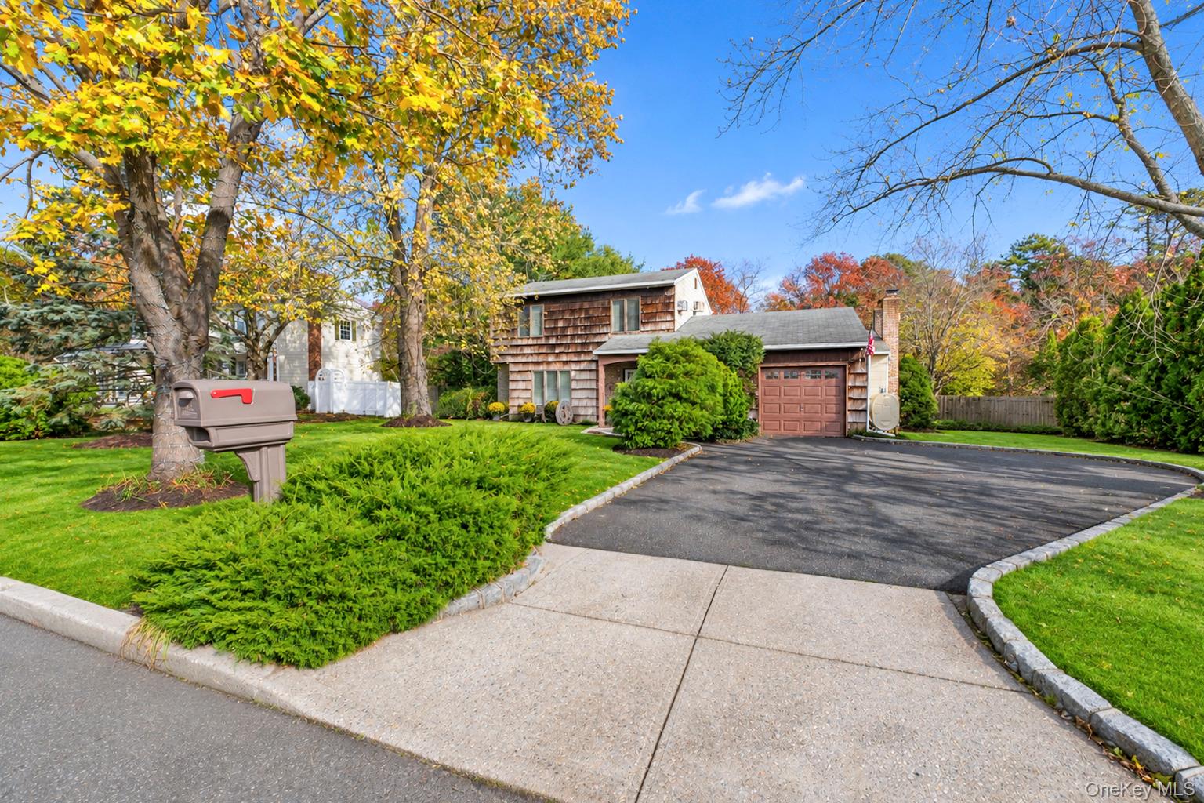
Welcome home to this charming colonial nestled in a peaceful neighborhood, conveniently located near schools, shopping and public transportation. The beautifully appointed kitchen features quart countertops, a spacious peninsula, and stainless steel appliances. Recessed lighting and generous living space create a warm and welcoming atmosphere, perfect for both everyday living and entertaining. The expansive dining room offers a beautiful stone fireplace and plenty of room to host memorable holiday gatherings. Step outside to enjoy a private backyard featuring multiple decks, ideal for relaxing or entertaining guests. Two storage sheds provide additional convenience, while the property backs up to protected land, offering added privacy and a serene natural setting. A wonderful place to call home! All offers must be in by 3 o'clock Thursday the 19th.

Save
Ask
Tour
Hide
Share
Listing Snapshot
Price 
$735,000
Days On Site 
4 Days
Bedrooms 
4
Inside Area (SqFt) 
1,979 sqft
Total Baths 
2
Full Baths 
1
Partial Baths 
1
Lot Size 
0.45 Acres
Year Built 
1985
MLS Number 
1072543
Status 
Active
Property Tax 
$14,278.34
HOA/Condo/Coop Fees 
N/A
Sq Ft Source 
N/A
Friends & Family
Recent Activity
4 days agoListing first seen on site
4 days agoListing updated with changes from the MLS
General Features
Acres 
0.45
Cross Street 
cayuga
Direction Faces 
West
Disclosures 
Seller Property Disclosure
Garage 
Yes
Parking 
Driveway
Parking Spaces 
3
Property Condition 
Updated/Remodeled
Property Sub Type 
Single Family Residence
Sewer 
Cesspool
SqFt Total 
1979
Style 
Colonial
Utilities 
Cable ConnectedElectricity ConnectedPhone AvailableWater Connected
Water Source 
Public
Interior Features
Appliances 
CooktopDishwasherDryerElectric CooktopElectric OvenMicrowaveOvenRefrigeratorStainless Steel Appliance(s)Washer
Cooling 
Multi Units
Fireplace 
Yes
Flooring 
Laminate
Heating 
BaseboardOil
Interior 
Breakfast BarEat-in KitchenPantryRecessed LightingStorage
Window Features 
Blinds
Den 
Level - FirstDescription - off the kitcheb
Save
Ask
Tour
Hide
Share
Exterior Features
Construction Details 
Frame
Fencing 
FencedBack Yard
Other Structures 
Shed(s)
Patio And Porch 
DeckScreened
Road Frontage 
County Road
Windows/Doors 
Blinds
Community Features
School District 
Patchogue-Medford
Schools
School District
Patchogue-Medford
Elementary School
Barton Elementary School
Middle School
Saxton Middle School
High School
Patchogue-Medford High School
Listing courtesy of Exit Realty Edge dbihn@exitrealtyedge.com


Based on information submitted to the MLS GRID as of 2026-11-14 08:03 PM EST. All data is obtained from various sources and may not have been verified by broker or MLS GRID. Supplied Open House Information is subject to change without notice. All information should be independently reviewed and verified for accuracy. Properties may or may not be listed by the office/agent presenting the information.

Neighborhood & Commute
Source: Walkscore
Disclosure: Community information and market data powered by Constellation Data Labs. Information is deemed reliable but not guaranteed.
Save
Ask
Tour
Hide
Share