
Save
Ask
Tour
Hide
$219,900
3 Days On Site
50 Bailey Court 50Middle Island, NY 11953
For Sale|Stock Cooperative|Active
1
Bed
1
Total Bath
1
Full Bath
700
SqFt
$314
/SqFt
1970
Built
Subdivision:
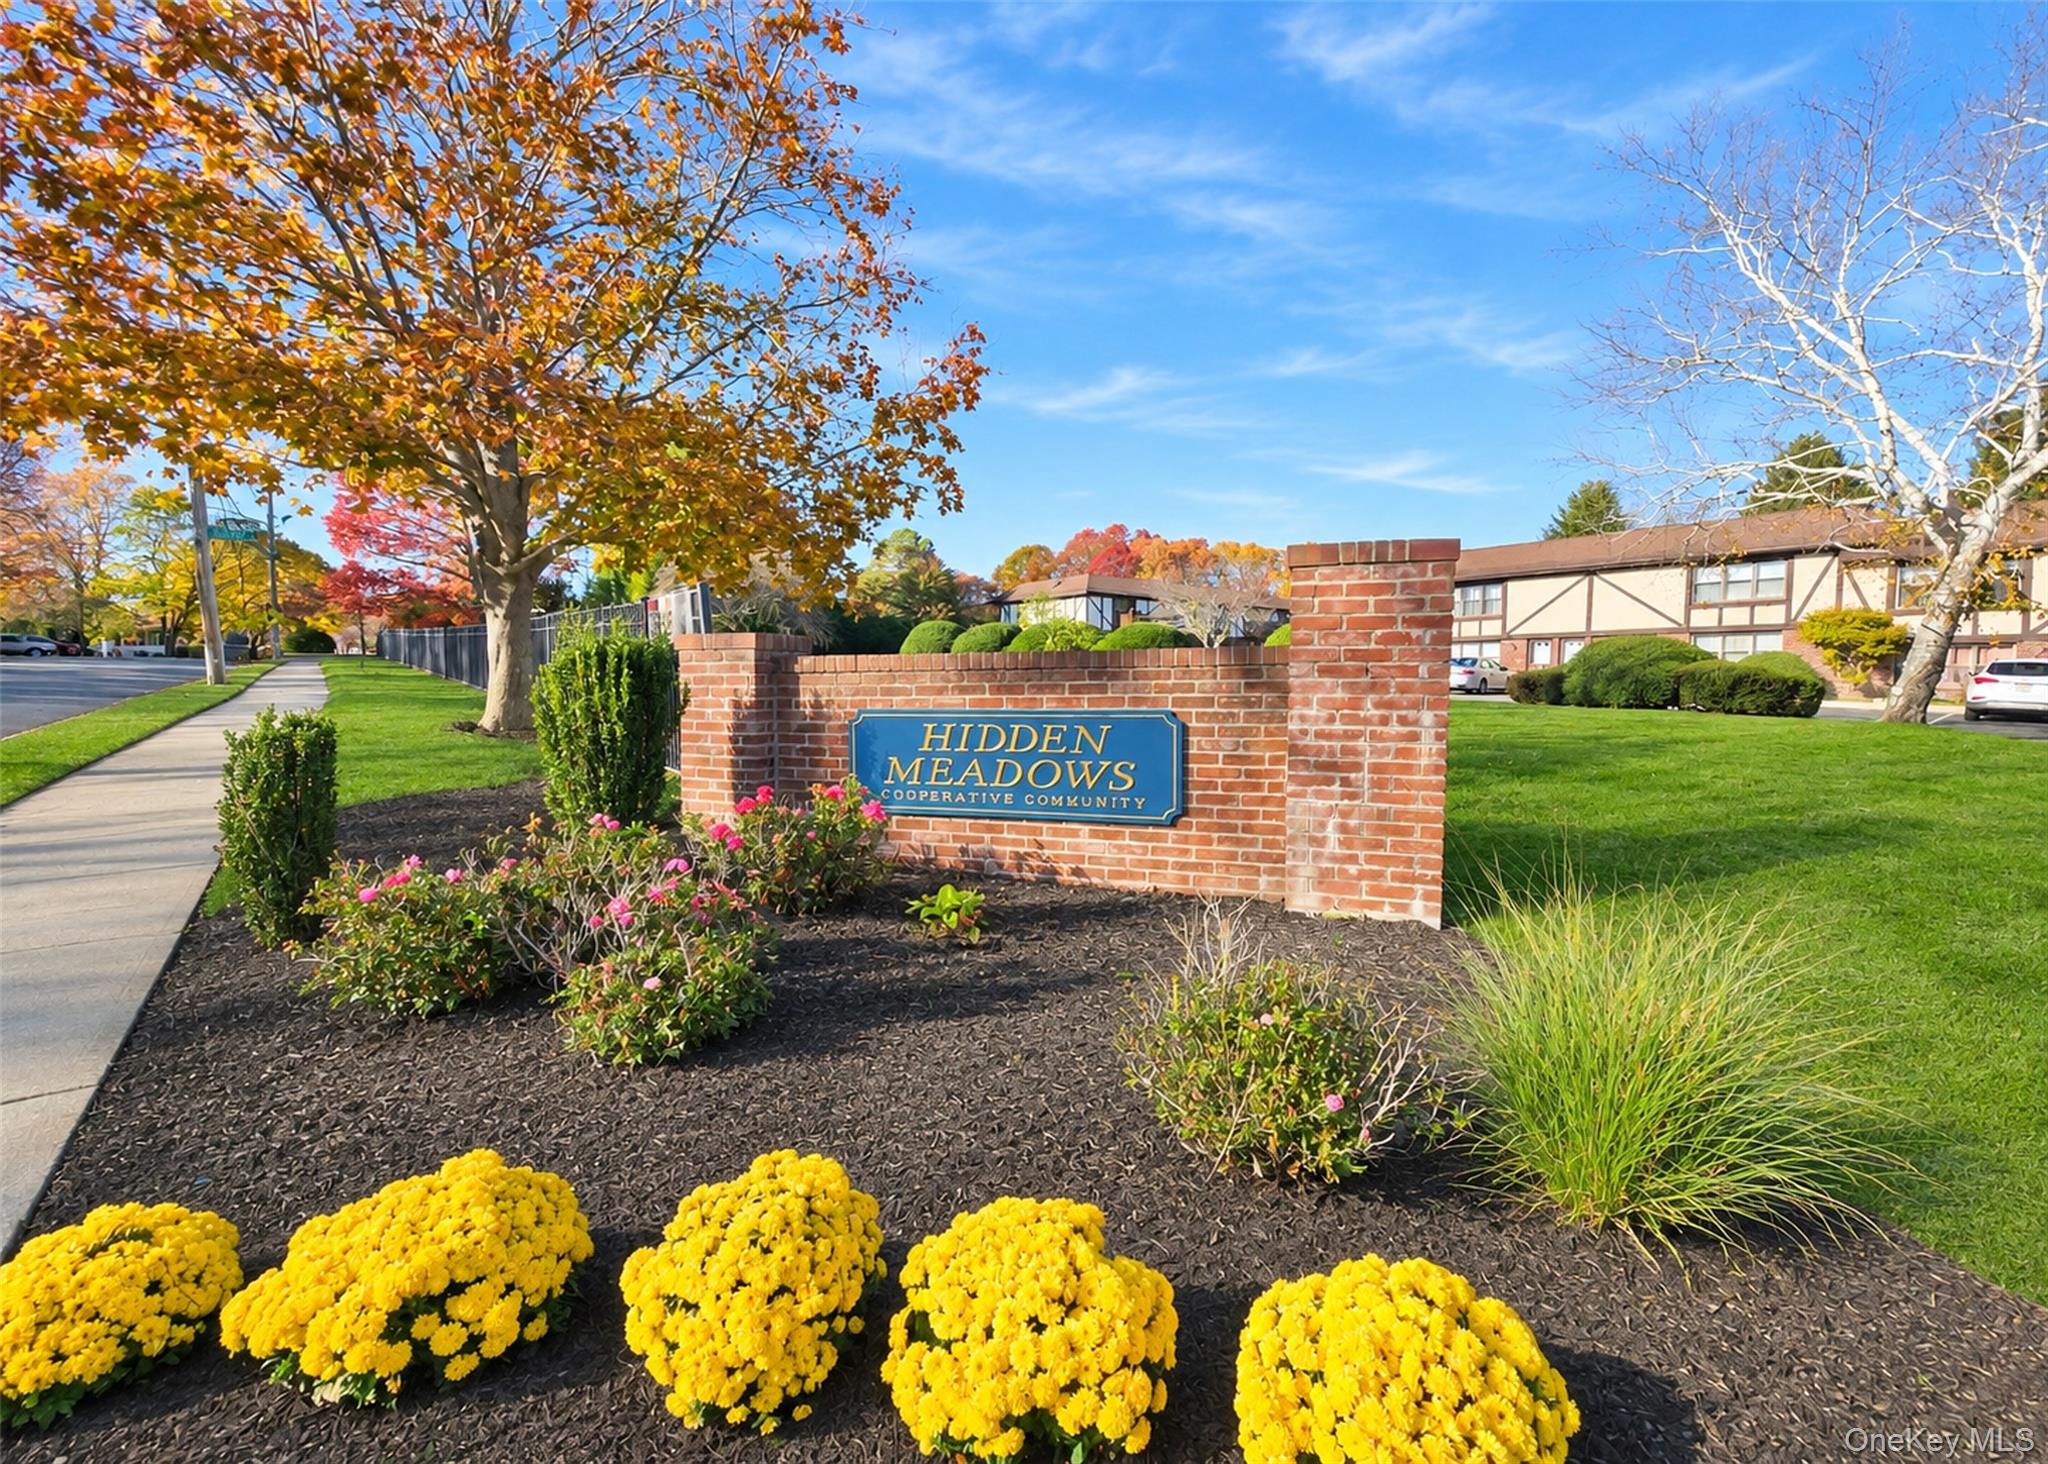
Hidden Meadows
County:
Suffolk
Listing courtesy of BH&G R E Realty Connect TeamRitaSells@gmail.com
Upcoming Open Houses
Sat, Nov 14, 11:00 AM - 12:30 PM
Save
Ask
Tour
Hide
Mortgage Calculator
Monthly Payment (Est.)
Enter an interest rate to see your estimated monthly payment.Calculator powered by Showcase IDX, a Constellation1 Company. Copyright ©2026 Information is deemed reliable but not guaranteed.
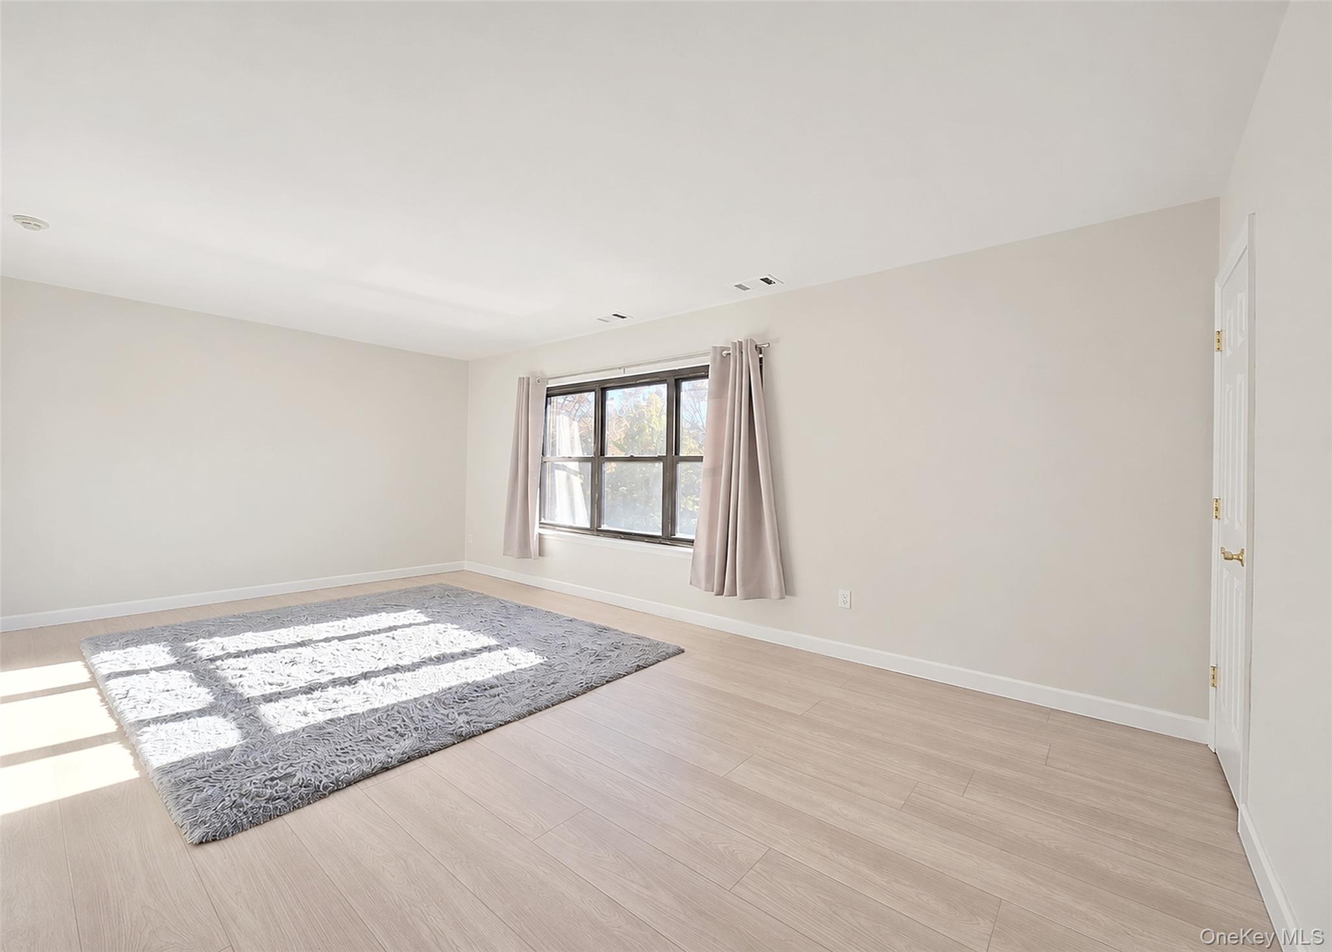
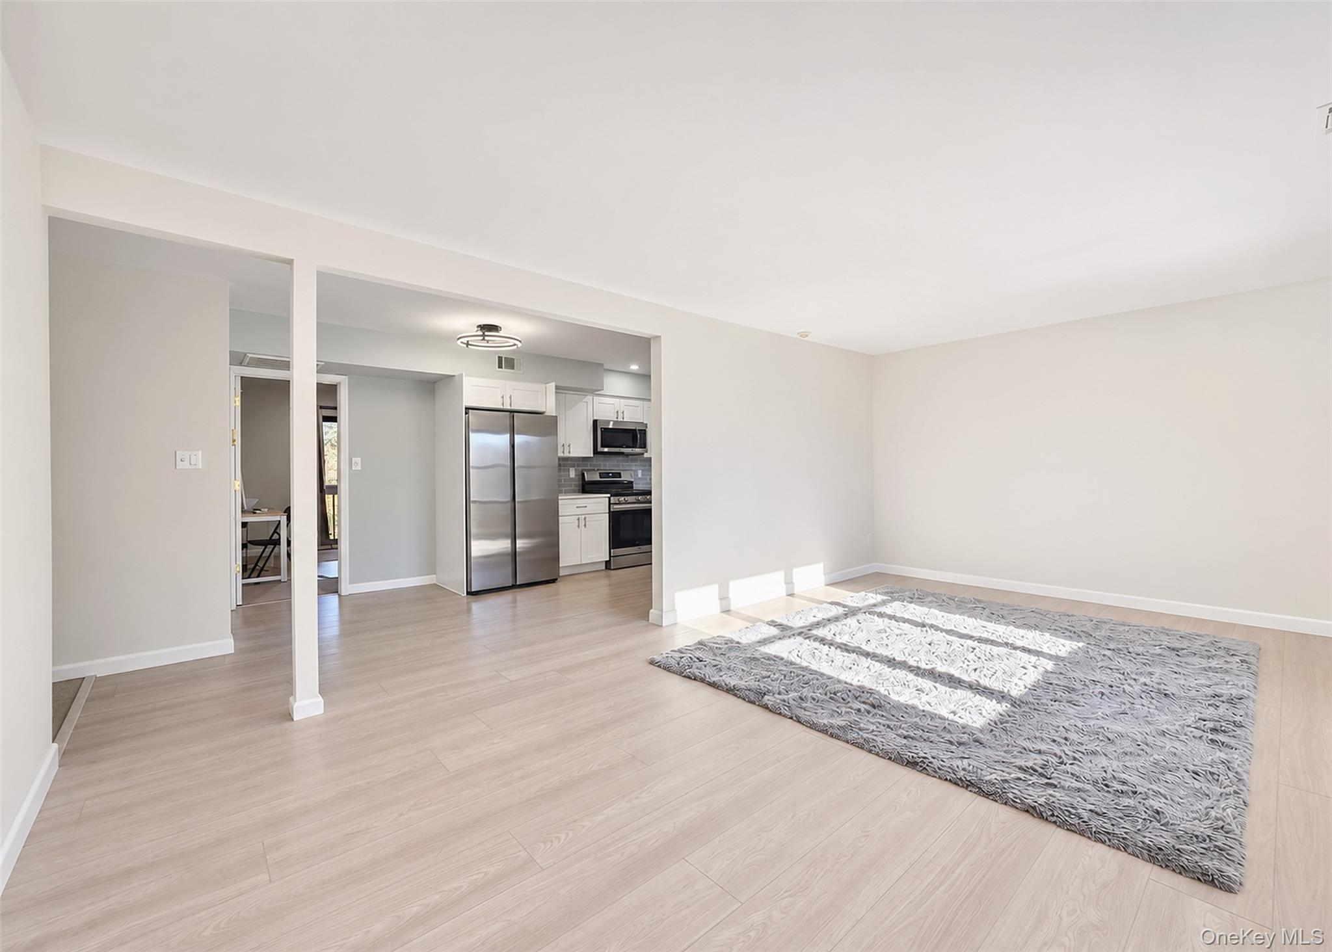
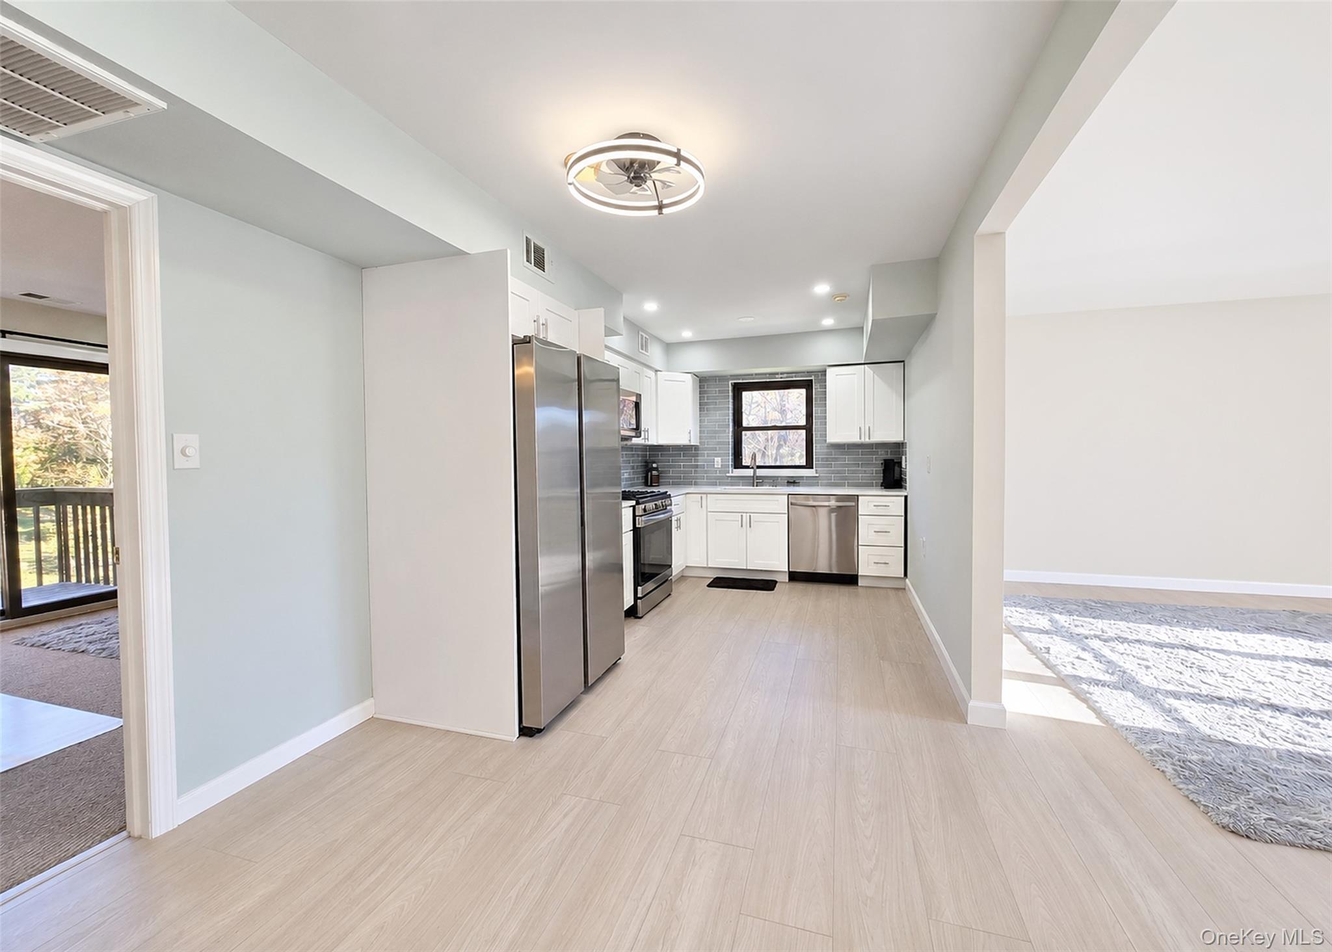
Welcome to Hidden Meadows! This upper end-unit co-op offers a beautifully updated interior and comfortable living throughout. The brand-new kitchen features quartz countertops, tile backsplash, soft-close cabinetry, a built-in microwave, all-new stainless steel appliances and recessed lighting. Additional updates include a new vanity and toilet, modern fixtures in the kitchen and bathroom, new luxury vinyl plank flooring in the kitchen and half bath, fresh paint, six-panel doors, and new molding throughout. Enjoy your own private balcony, accessible through sliding glass doors. Community amenities include tennis courts, pickleball courts, and an in-ground pool. Move right in and enjoy all that Hidden Meadows has to offer!
Save
Ask
Tour
Hide
Listing Snapshot
Price
$219,900
Days On Site
3 Days
Bedrooms
1
Inside Area (SqFt)
700 sqft
Total Baths
1
Full Baths
1
Partial Baths
N/A
Lot Size
N/A
Year Built
1970
MLS Number
1072484
Status
Active
Property Tax
N/A
HOA/Condo/Coop Fees
$865 monthly
Sq Ft Source
N/A
Friends & Family
Recent Activity
| 3 days ago | Listing first seen on site | |
| 3 days ago | Listing updated with changes from the MLS |
General Features
Cross Street
Bailey Road
Parking
AssignedParking Lot
Pets
Cats OKNumber LimitYes
Property Sub Type
Stock Cooperative
Sewer
Shared Septic
Style
Garden
Utilities
Water Available
Water Source
Public
Interior Features
Appliances
DishwasherMicrowaveOvenRangeRefrigerator
Cooling
Central Air
Flooring
CarpetLaminate
Heating
Forced AirNatural Gas
Interior
Entrance FoyerOpen FloorplanStorage
Bathroom 1
Level - SecondDescription - Full Bathroom
Bedroom 1
Level - SecondDescription - Bedroom
Dining Room
Level - SecondDescription - Dining Area
Kitchen
Level - SecondDescription - Kitchen
Living Room
Level - SecondDescription - Living Room
Save
Ask
Tour
Hide
Exterior Features
Construction Details
Frame
Exterior
Balcony
Pool Features
CommunityIn Ground
Community Features
Association Amenities
ClubhouseMaintenancePoolSnow RemovalTennis Court(s)Trash
Association Fee
$865.0
Association Fee Frequency
Monthly
Community Features
ClubhousePoolTennis Court(s)
School District
Longwood
Schools
School District
Longwood
Elementary School
Ridge Elementary School
Middle School
Longwood Junior High School
High School
Longwood High School
Listing courtesy of BH&G R E Realty Connect TeamRitaSells@gmail.com

Based on information submitted to the MLS GRID as of 2026-11-13 06:19 PM EST. All data is obtained from various sources and may not have been verified by broker or MLS GRID. Supplied Open House Information is subject to change without notice. All information should be independently reviewed and verified for accuracy. Properties may or may not be listed by the office/agent presenting the information.
Based on information submitted to the MLS GRID as of 2026-11-13 06:19 PM EST. All data is obtained from various sources and may not have been verified by broker or MLS GRID. Supplied Open House Information is subject to change without notice. All information should be independently reviewed and verified for accuracy. Properties may or may not be listed by the office/agent presenting the information.
Neighborhood & Commute
Source: Walkscore
Disclosure: Community information and market data powered by Constellation Data Labs. Information is deemed reliable but not guaranteed.
Save
Ask
Tour
Hide
