Save
Ask
Tour
Hide
Share
$1,039,000
3 Days On Site

13629 72nd Avenue
Kew Garden Hills, NY 11367

For Sale|Single Family Residence|Active
3
Beds
2
Total Baths
1
Full Bath
1
Partial Bath
1,516
SqFt
$685
/SqFt
1940
Built
County:
Queens
Listing courtesy of Astor Brokerage Ltd yaakovzrichter@gmail.com
13629 72nd Avenue13629 72nd Avenue13629 72nd Avenue13629 72nd Avenue
Save
Ask
Tour
Hide
Share

Mortgage Calculator

Monthly Payment (Est.)

Enter an interest rate to see your estimated monthly payment.
Calculator powered by Showcase IDX, a Constellation1 Company. Copyright ©2026 Information is deemed reliable but not guaranteed.

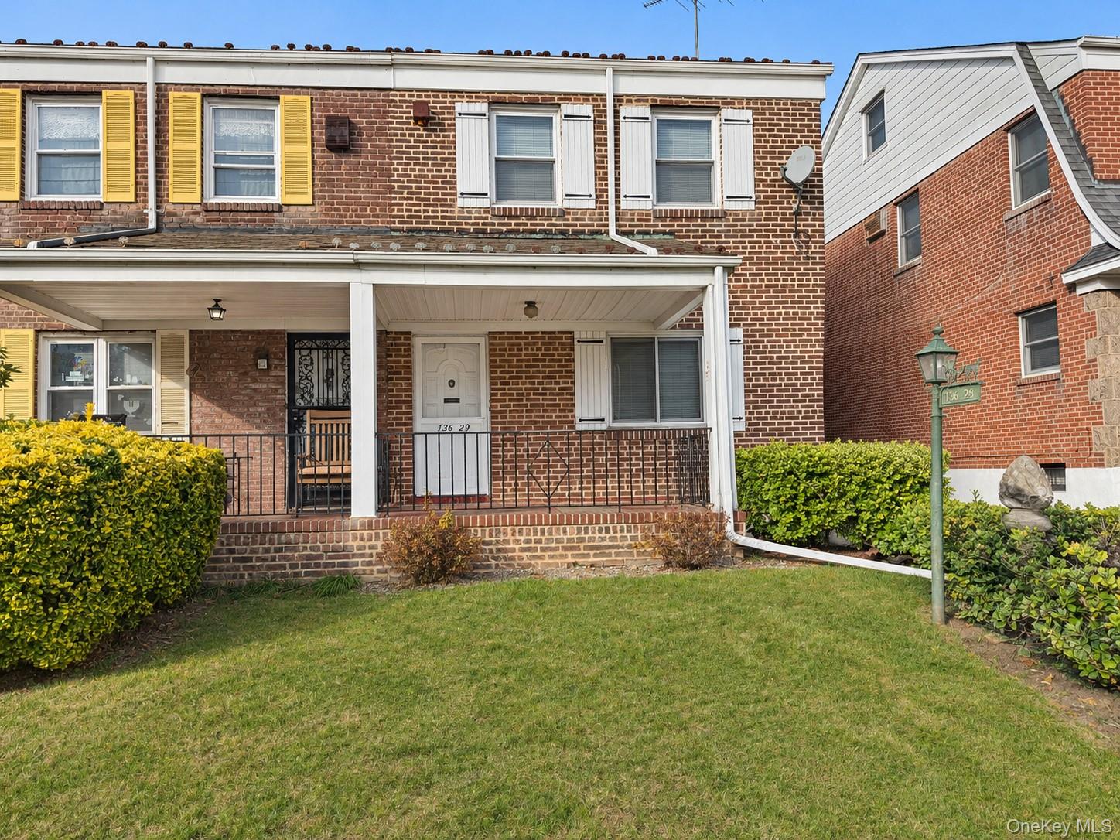
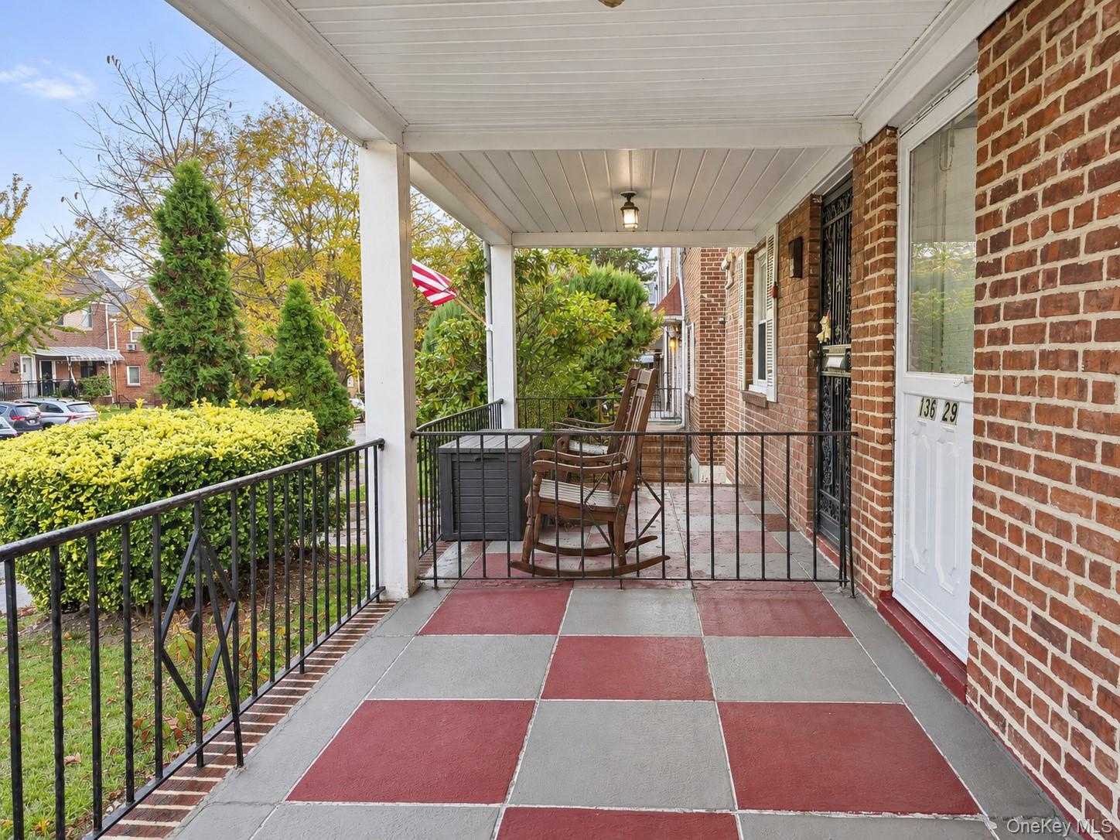
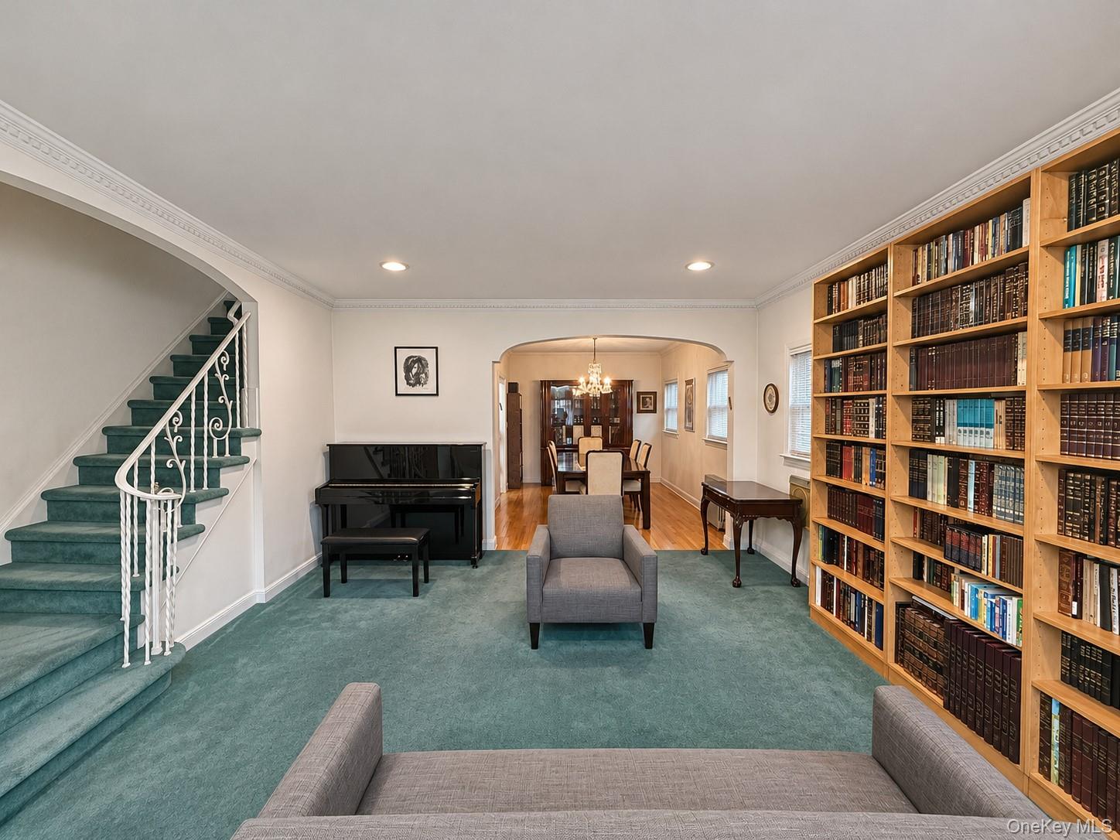
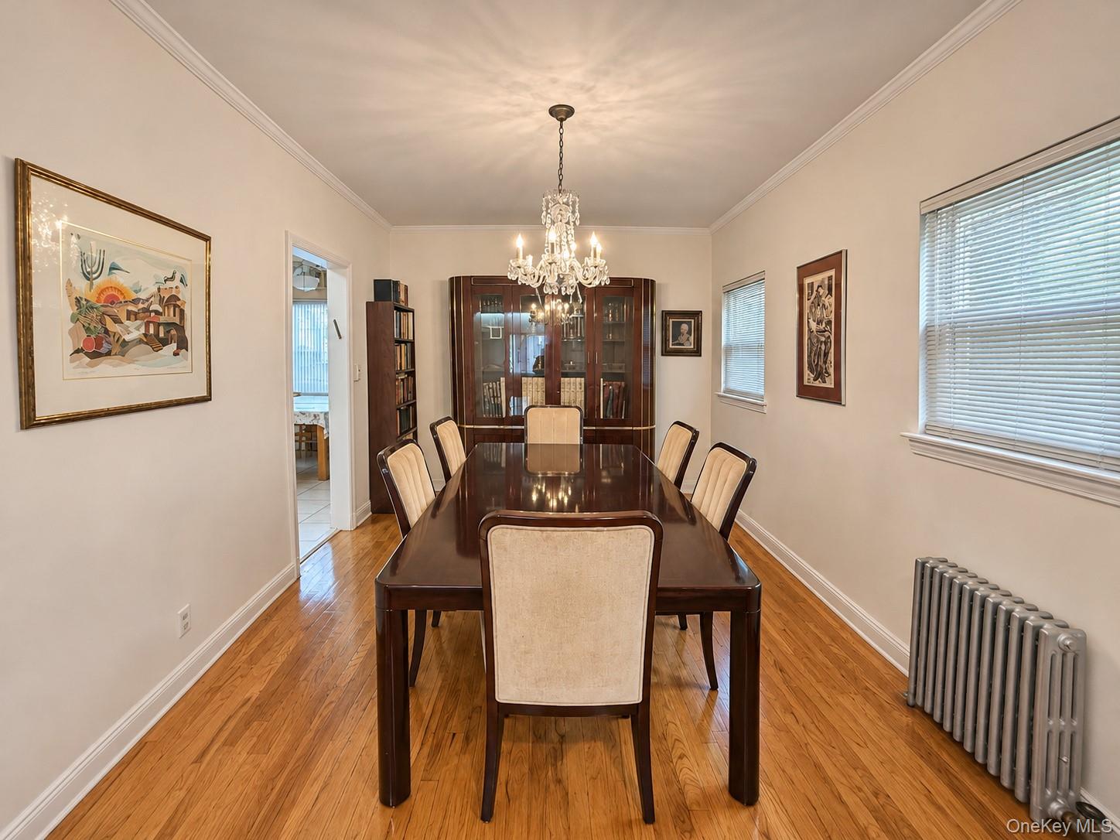
Welcome to this meticulously maintained, 19-foot-wide semi-detached brick colonial nestled in the heart of Kew Gardens Hills. Boasting incredible curb appeal and true pride of ownership, this home features extensive recent capital improvements, including fresh brick pointing, newly poured cement for the expansive driveway and backyard, a new main sewer line, and energy-efficient replacement windows throughout. The sun-drenched second floor offers three generously sized bedrooms, each complete with ample closet space, alongside a full bathroom equipped with both a soaking tub and a separate walk-in shower. Downstairs, the full, dry basement serves as an exceptional bonus living area—featuring a spacious family room, dedicated full laundry room, and plenty of built-in storage. Step outside to your private, fully fenced backyard sanctuary with plenty of room for outdoor dining, gardening, and summer gatherings. A covered carport extends all the way to the rear entrance, ensuring you stay dry on rainy days while parking with ease. Ideally located near shopping, dining, parks, houses of worship, and convenient transit options, this immaculate home offers unmatched value. Priced to sell and move-in ready—this opportunity will not last!

Save
Ask
Tour
Hide
Share
Listing Snapshot
Price 
$1,039,000
Days On Site 
3 Days
Bedrooms 
3
Inside Area (SqFt) 
1,516 sqft
Total Baths 
2
Full Baths 
1
Partial Baths 
1
Lot Size 
0.0574 Acres
Year Built 
1940
MLS Number 
1072468
Status 
Active
Property Tax 
$6,434.34
HOA/Condo/Coop Fees 
N/A
Sq Ft Source 
N/A
Friends & Family
Recent Activity
3 days agoListing first seen on site
3 days agoListing updated with changes from the MLS
General Features
Acres 
0.0574
Garage 
Yes
Garage Spaces 
1
Parking 
CarportGarageOn Street
Property Sub Type 
Single Family Residence
Sewer 
Public Sewer
SqFt Total 
1516
Style 
Colonial
Utilities 
Natural Gas AvailableCable AvailableElectricity ConnectedNatural Gas ConnectedSewer ConnectedWater Connected
Water Source 
Public
Interior Features
Appliances 
DryerGas OvenRangeRefrigeratorWasherGas Water Heater
Basement 
FullPartially FinishedStorage Space
Cooling 
Wall/Window Unit(s)
Heating 
Natural Gas
Interior 
Built-in FeaturesCrown MoldingEat-in KitchenEntrance FoyerHigh CeilingsNatural WoodworkPantryRecessed LightingStorage
Save
Ask
Tour
Hide
Share
Exterior Features
Construction Details 
Brick
Community Features
School District 
Queens 28
Schools
School District
Queens 28
Elementary School
Ps 164 Queens Valley
Middle School
Is 250 Robert F Kennedy Comm Ms (The
High School
Hillcrest High School
Listing courtesy of Astor Brokerage Ltd yaakovzrichter@gmail.com


Based on information submitted to the MLS GRID as of 2026-11-13 07:14 PM EST. All data is obtained from various sources and may not have been verified by broker or MLS GRID. Supplied Open House Information is subject to change without notice. All information should be independently reviewed and verified for accuracy. Properties may or may not be listed by the office/agent presenting the information.

Neighborhood & Commute
Source: Walkscore
Disclosure: Community information and market data powered by Constellation Data Labs. Information is deemed reliable but not guaranteed.
Save
Ask
Tour
Hide
Share