
2 Centershore RoadCenterport, NY 11721
Mortgage Calculator
Monthly Payment (Est.)
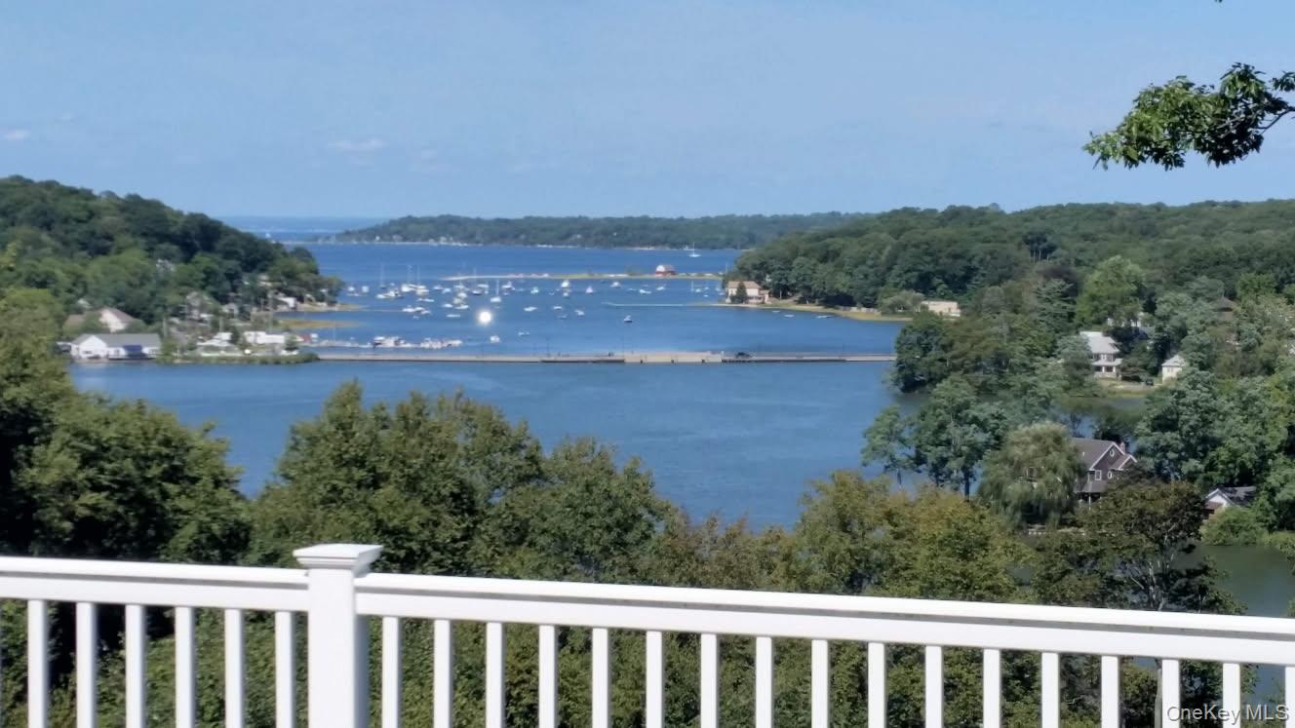
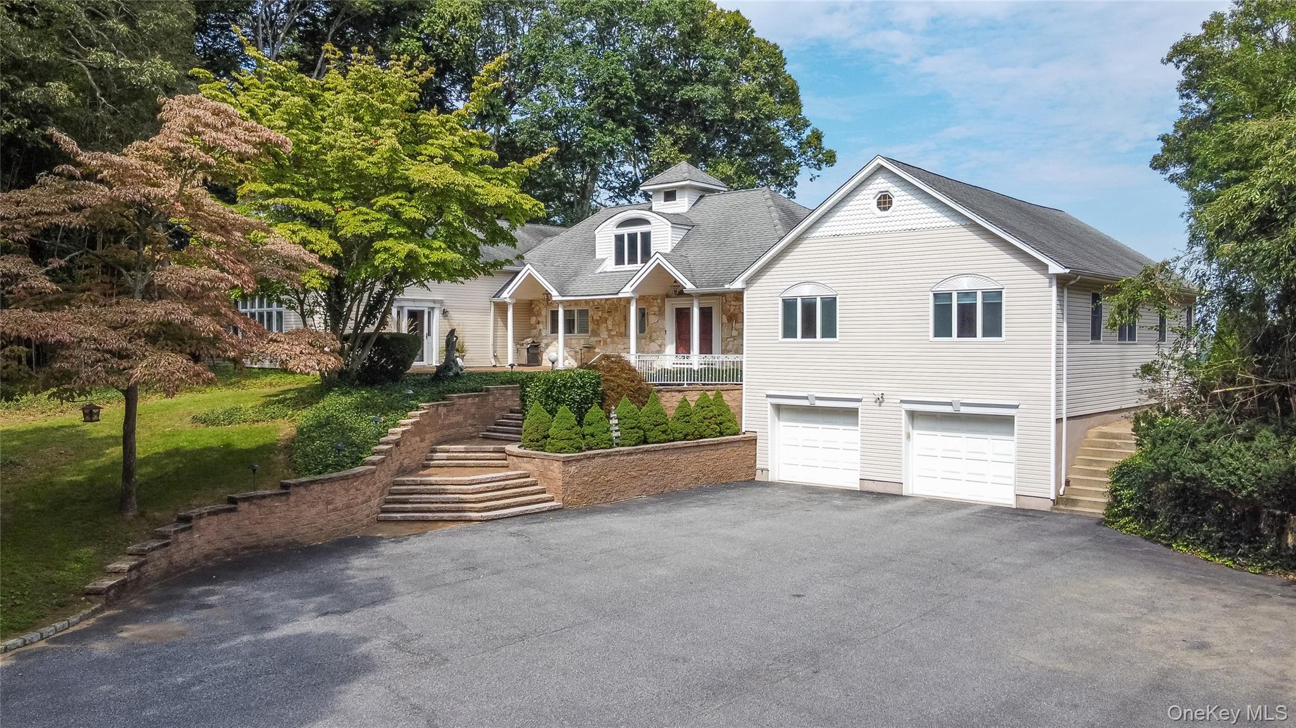
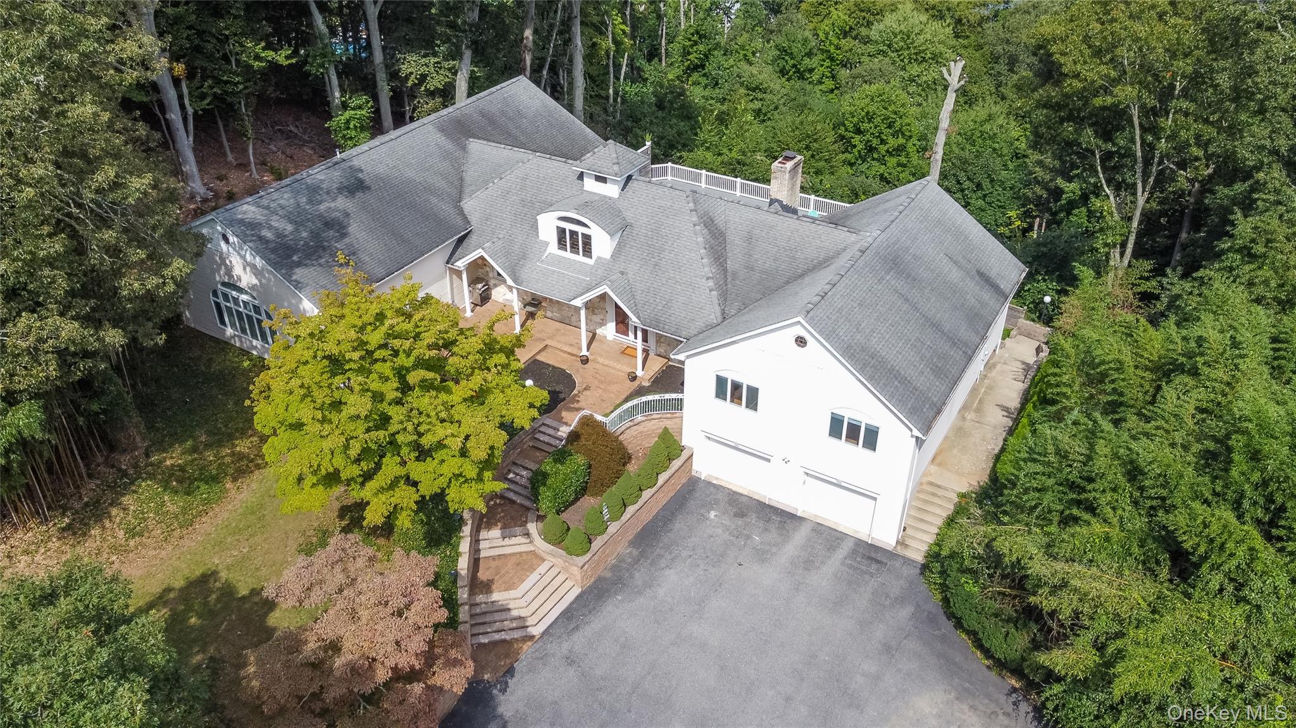
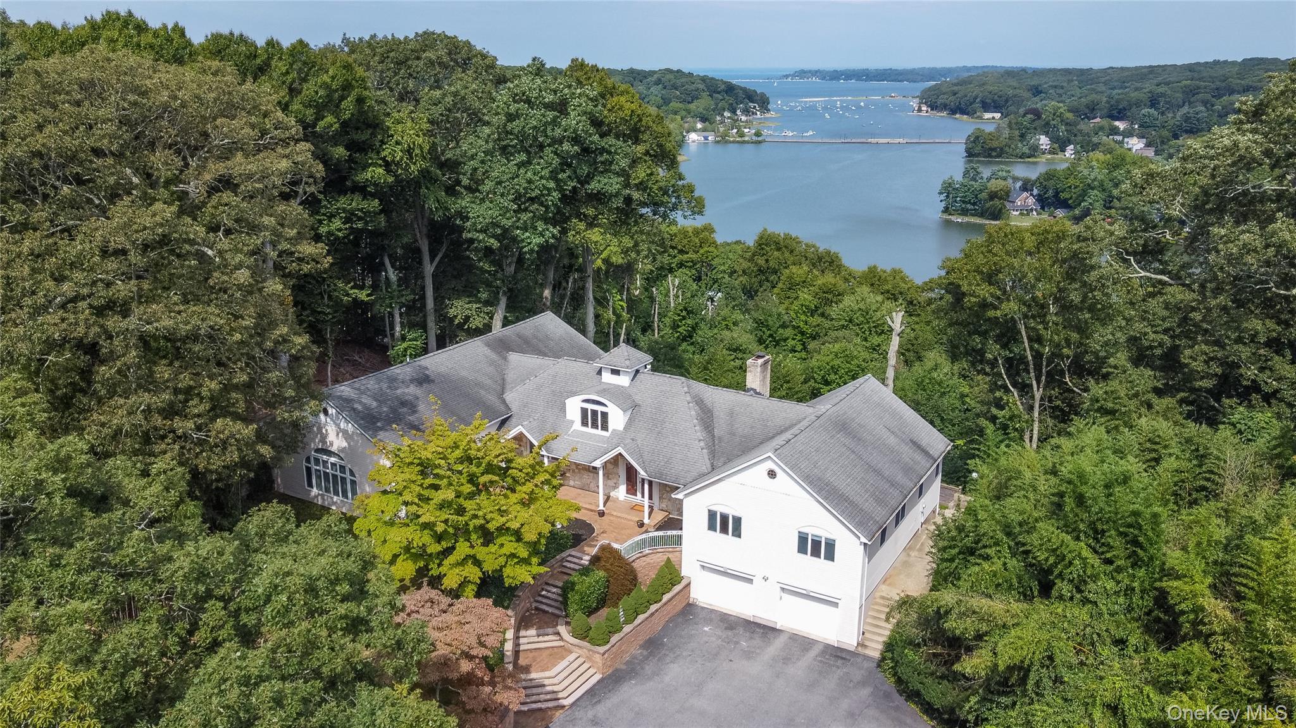
Enter an interest rate to see your estimated monthly payment.- Luxurious Two-Acre North Shore Estate Featuring 14 Rooms and Spectacular, Unobstructed Harbor Views! Discover an extraordinary private retreat on Long Island’s prestigious North Shore, where breathtaking views of Centerport and Northport Harbors create a truly exceptional setting. Dramatic north-facing walls of glass showcase endless water vistas, bringing the beauty of the surrounding landscape into the home. Nestled on over two secluded acres within the highly sought-after Harborfield's School District, this impressive spacious residence offers a remarkable blend of luxury, privacy, sophisticated living, and versatility. Designed to embrace its spectacular surroundings, the home features expansive decks on both the first and second levels, creating a seamless connection between indoor and outdoor living. Wake up to sweeping harbor views, entertain against a stunning waterfront backdrop, or simply unwind above the treetops on elevated decks that seem to float among the clouds. Inside, you'll discover custom marble finishes, abundant closet space—including cedar closets—beautifully renovated rooms, premium appliances, hardwood flooring, recessed lighting throughout, and two inviting fireplaces. The spacious walk-out lower level offers exceptional flexibility for extended-family living, guest accommodations, or entertaining. Huge attic presents exciting possibilities with approx. 10-foot ceilings, skylight, etc. Additional features include a two-car garage, an expansive 15 car private driveway, a Kohler automatic standby generator, central vac, and beautifully situated grounds offering the potential for a swimming pool on the south side of house. Despite its secluded setting, this property is conveniently located approx. 60 minutes from NYC and just minutes to the villages of Northport and Huntington. Enjoy easy access to dining, shopping, marinas, beaches, cultural attractions, and everything that makes North Shore living so desirable. With property taxes of approximately $17,537, this well-maintained estate represents a rare opportunity to enjoy extraordinary privacy, generous living space, and panoramic harbor views in one of Long Island's most desirable locations. Offered as-is. More than a residence, this is an exceptional North Shore lifestyle—where luxury, tranquility, and spectacular views come together in perfect harmony
| 3 days ago | Status changed to Active | |
| 3 days ago | Listing updated with changes from the MLS | |
| 3 days ago | Listing first seen on site |

Based on information submitted to the MLS GRID as of 2026-11-13 06:58 PM EST. All data is obtained from various sources and may not have been verified by broker or MLS GRID. Supplied Open House Information is subject to change without notice. All information should be independently reviewed and verified for accuracy. Properties may or may not be listed by the office/agent presenting the information.
