Save
Ask
Tour
Hide
Share
$2,400,000
3 Days On Site

50 Forest Circle
New Rochelle, NY 10804

For Sale|Single Family Residence|Active
6
Beds
5
Total Baths
4
Full Baths
1
Partial Bath
4,020
SqFt
$597
/SqFt
1923
Built
County:
Westchester
Listing courtesy of Houlihan Lawrence Inc. pmiceli@houlihanlawrence.com
Upcoming Open Houses
Sun, Nov 15, 1:00 PM - 3:00 PM
50 Forest Circle50 Forest Circle50 Forest Circle50 Forest Circle
Save
Ask
Tour
Hide
Share

Mortgage Calculator

Monthly Payment (Est.)

Enter an interest rate to see your estimated monthly payment.
Calculator powered by Showcase IDX, a Constellation1 Company. Copyright ©2026 Information is deemed reliable but not guaranteed.

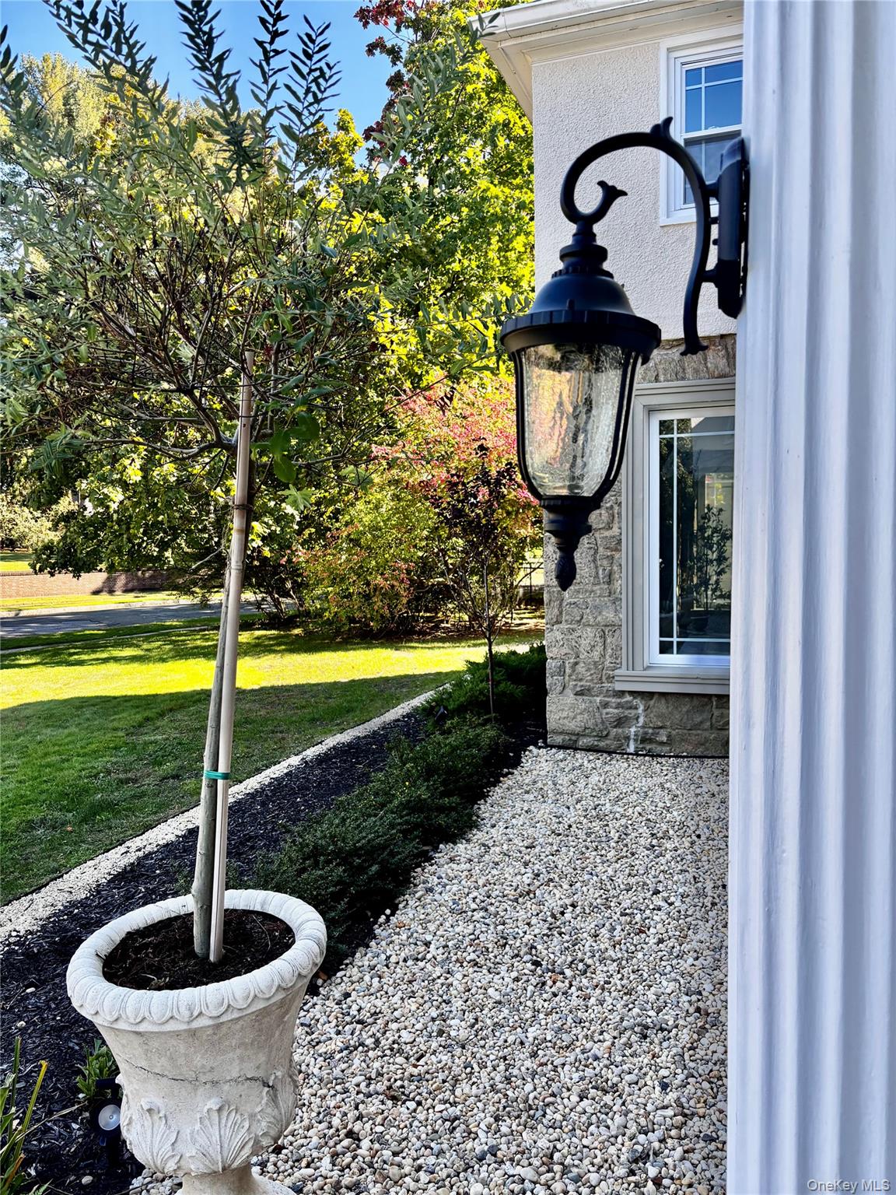
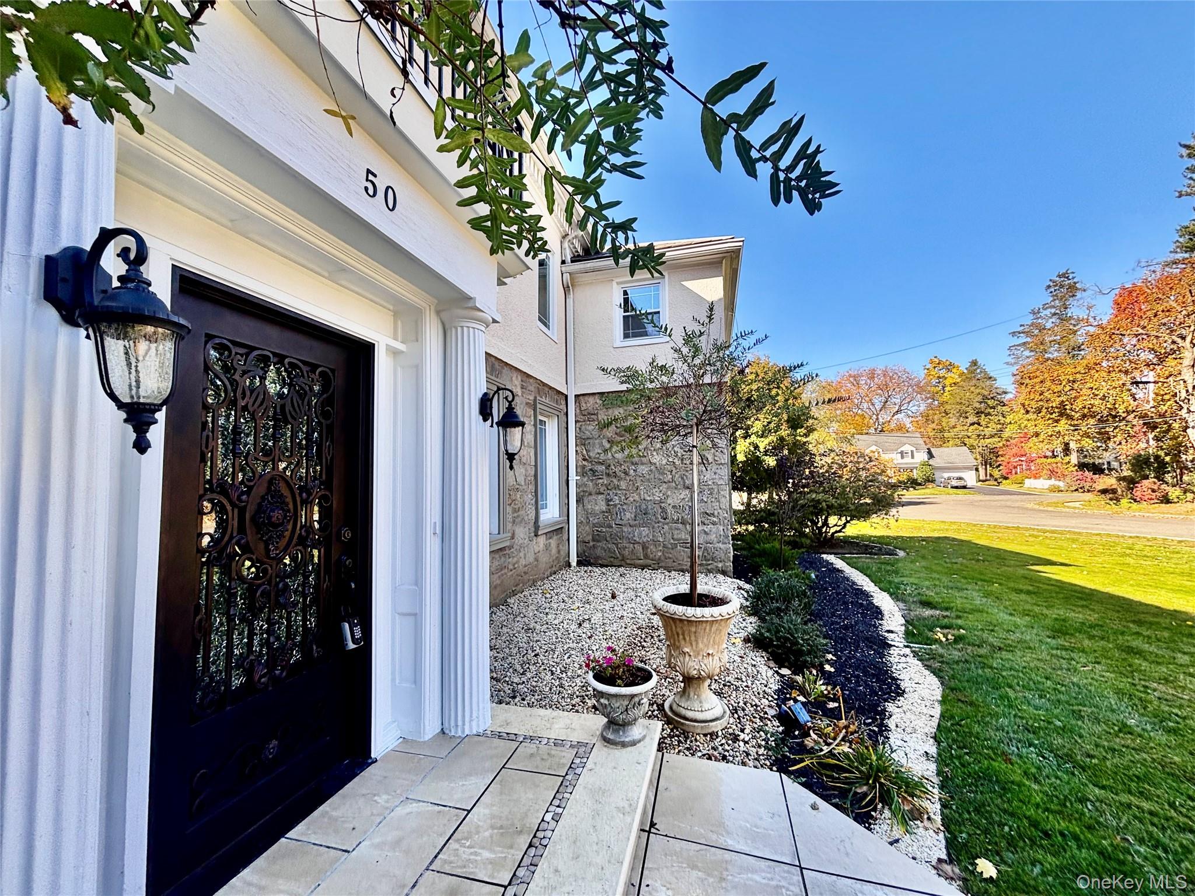
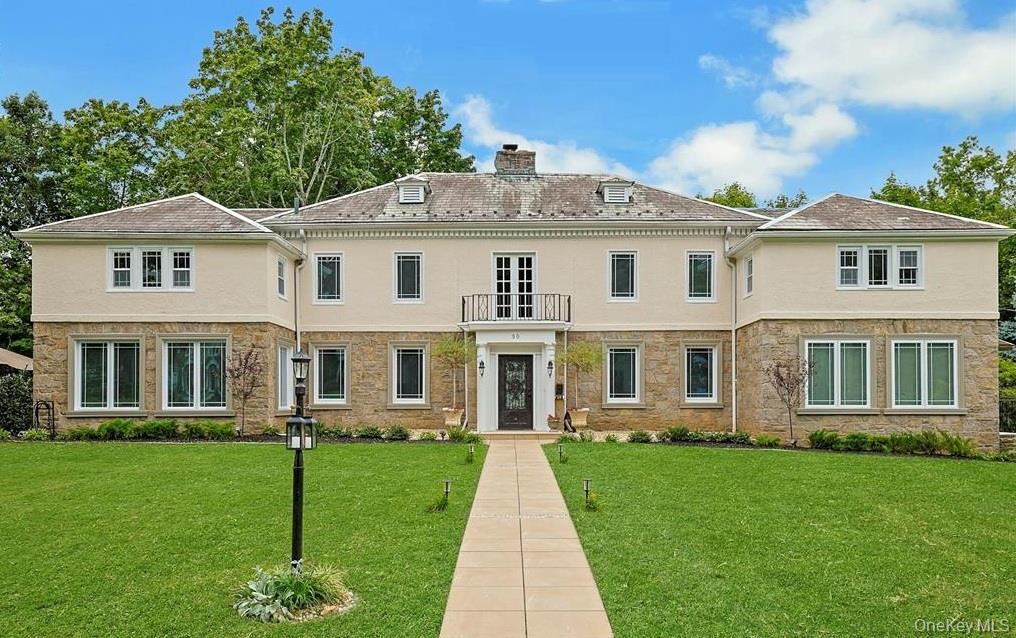
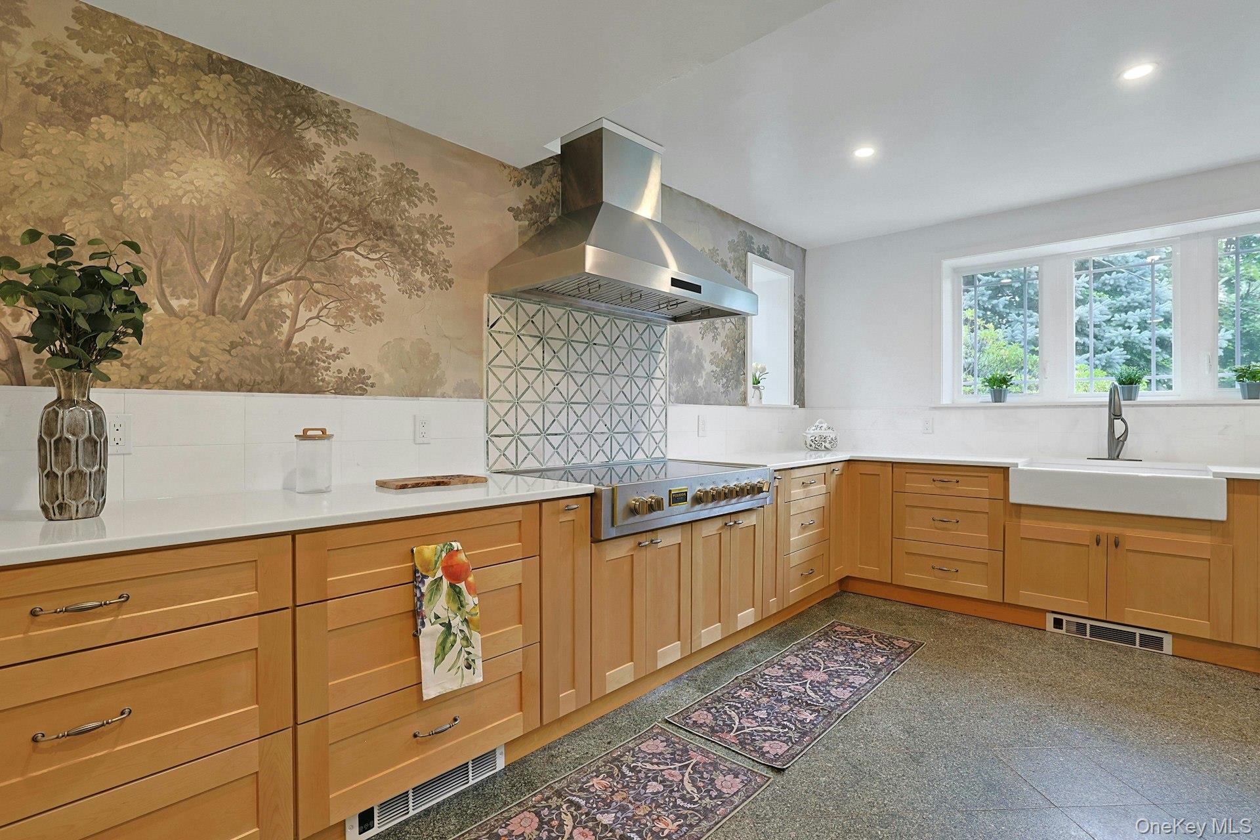
This grand home has the feel of a French Mansion, be whisked away to elsewhere! Tons of curb appeal and situated in the well manicured area of Forest Heights. Gorgeous front garden; estate-style front door leads to your foyer area. Enter into the generously sized living room which is anchored by a stunning original pink marble decorative fireplace (with matching pink marble in the foyer) . Separate dining room area which will accomodate a table for 16 guests, small storage area off the dining room and a beautiful marble powder room. Timeless kitchen with marble flooring, marble backsplash, charming landscape wall paper and ample cabinets with double pantry wall. You will enjoy top of line appliances including, Bertazonni refrigerator and double oven, 48in Fulgor cooktop with exhaust hood and Fisher Paykel double drawer dishwasher. On this first level there is also a huge 4 season room which can become whatever you envision.....kids playroom, yoga room, family room . Beautiful center staircase leads to the second level where you will find 5 bedrooms ( 3 of them ensuite) and 3 full baths and a hallway laundry closet with W/D hook up. The primary suite is expectedly large ,will fit a California king, and is complete with a stunning new ensuite bath with soaking tub, crystal chandelier and separate shower area. The second bedroom is also ensuite and has a marble bath with tub. The third bedroom has beautiful built-in mahogany bookcase , small balcony and jack/jill bath. Bedrooms 4 and 5 are equal size, and are ideal kids room, will both fit a queen bed. The 6th bedroom is also ensuite with new bath and is ideal as an in-law suite or nanny/housekeeper quarters as it has it's own separate stairwell access. This home has completely fenced in backyard with paver patio area for entertaining. Mature trees in the yard and side garden offer beautiful foliage year round. Large three (3) car garage, separate storage/garbage closet, extra long pebble driveway can accomadate and additional 6-8 cars, side entrance from driveway to kitchen. The house has central A/C, basement and 4 season room are fitted with split units, steam radiator heat, large partially finished attic with pull down stairs for tons of storage. Location is unsurpassed with close proximity to shops, restaurants, schools and only 35min express to NYC.

Save
Ask
Tour
Hide
Share
Listing Snapshot
Price 
$2,400,000
Days On Site 
3 Days
Bedrooms 
6
Inside Area (SqFt) 
4,020 sqft
Total Baths 
5
Full Baths 
4
Partial Baths 
1
Lot Size 
0.5926 Acres
Year Built 
1923
MLS Number 
1072082
Status 
Active
Property Tax 
$26,973.31
HOA/Condo/Coop Fees 
N/A
Sq Ft Source 
N/A
Friends & Family
Recent Activity
3 days agoListing first seen on site
3 days agoListing updated with changes from the MLS
General Features
Acres 
0.5926
Cross Street 
Forest Avenue
Disclosures 
Lead Paint, Seller Property Disclosure
Garage 
Yes
Garage Spaces 
3
Levels 
Three Or More
Parking 
CoveredGarageGarage Door Opener
Parking Spaces 
3
Property Condition 
Updated/Remodeled
Property Sub Type 
Single Family Residence
Sewer 
Public Sewer
SqFt Total 
4020
Style 
Colonial
Utilities 
Electricity AvailableSewer AvailableWater Connected
Water Source 
Public
Interior Features
Appliances 
Convection OvenCooktopDishwasherDryerRefrigeratorStainless Steel Appliance(s)WasherGas Water Heater
Basement 
Level - BasementDescription - Extra large basement with custom built in bar area and lots of room for anything.
Cooling 
Central AirDuctlessElectric
Fireplace 
Yes
Fireplace Features 
DecorativeLiving Room
Fireplaces 
1
Flooring 
Ceramic TileHardwoodOther
Heating 
Steam
Interior 
Beamed CeilingsChandelierCrown MoldingNatural WoodworkPantryRecessed LightingSoaking TubStorage
Bathroom 1 
Level - SecondDescription - Marble bath with tub and pedestal sink
Bathroom 2 
Level - SecondDescription - Jack/Jill bath with pedestal sink
Bathroom 3 
Level - SecondDescription - Large bedroom with jack/jill bath, access to balcony and built-in mahogany bookshelves
Bathroom 5 
Level - SecondDescription - medium sized bedroom with great light
Bedroom 2 
Level - SecondDescription - Large ensuite bedroom with marble bath
Bedroom 4 
Level - SecondDescription - medium sized bedroom with great light
Bonus Room 
Dining Room 
Level - FirstDescription - Spacious dining room with butler pantry area
Family Room 
Level - FirstDescription - Large stone family room/sun room with access to backyard
Kitchen 
Level - FirstDescription - New chef appliances, double pantry
Laundry 
Level - SecondDescription - Laundry closet with W/D hookup
Lavatory 
Level - FirstDescription - marble powder room, off the dining area
Living Room 
Level - FirstDescription - extra spacious and well appointed living room with pink marble fireplace (decorative)
Office 
Level - BasementDescription - large office located in the basement area
Primary Bathroom 
Level - SecondDescription - Gorgeous new ensuite bath with soaking tub and separate shower area
Primary Bedroom 
Level - SecondDescription - Huge primary with ensuite bath and lots of light
Save
Ask
Tour
Hide
Share
Exterior Features
Construction Details 
StoneStucco
Exterior 
GardenLighting
Fencing 
Full
Lot Features 
Back YardGardenPaved
Community Features
School District 
New Rochelle
Schools
School District
New Rochelle
Elementary School
William B Ward Elementary School
Middle School
Albert Leonard Middle School
High School
New Rochelle High School
Listing courtesy of Houlihan Lawrence Inc. pmiceli@houlihanlawrence.com


Based on information submitted to the MLS GRID as of 2026-11-13 06:53 PM EST. All data is obtained from various sources and may not have been verified by broker or MLS GRID. Supplied Open House Information is subject to change without notice. All information should be independently reviewed and verified for accuracy. Properties may or may not be listed by the office/agent presenting the information.

Neighborhood & Commute
Source: Walkscore
Disclosure: Community information and market data powered by Constellation Data Labs. Information is deemed reliable but not guaranteed.
Save
Ask
Tour
Hide
Share