Save
Ask
Tour
Hide
Share
$1,848,000
4 Days On Site

51 Kalda Lane
Plainview, NY 11803

For Sale|Single Family Residence|Active
5
Beds
5
Total Baths
4
Full Baths
1
Partial Bath
3,200
SqFt
$578
/SqFt
1959
Built
County:
Nassau
Listing courtesy of Douglas Elliman Real Estate parissa.eliassian@elliman.com
Upcoming Open Houses
Sun, Nov 15, 1:30 PM - 3:00 PM
51 Kalda Lane51 Kalda Lane51 Kalda Lane51 Kalda Lane
Save
Ask
Tour
Hide
Share

Mortgage Calculator

Monthly Payment (Est.)

Enter an interest rate to see your estimated monthly payment.
Calculator powered by Showcase IDX, a Constellation1 Company. Copyright ©2026 Information is deemed reliable but not guaranteed.

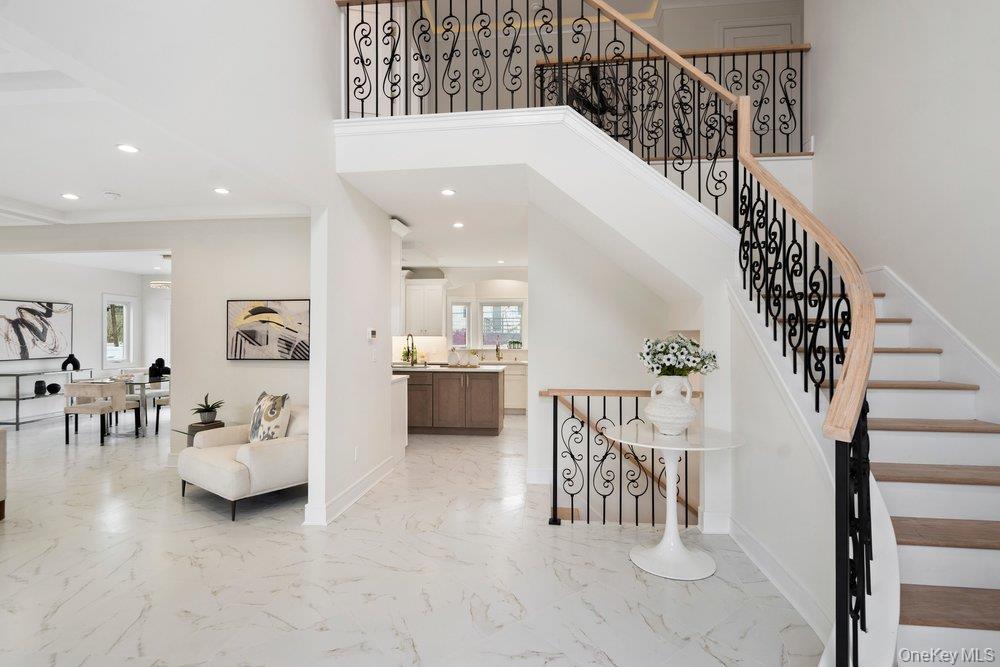
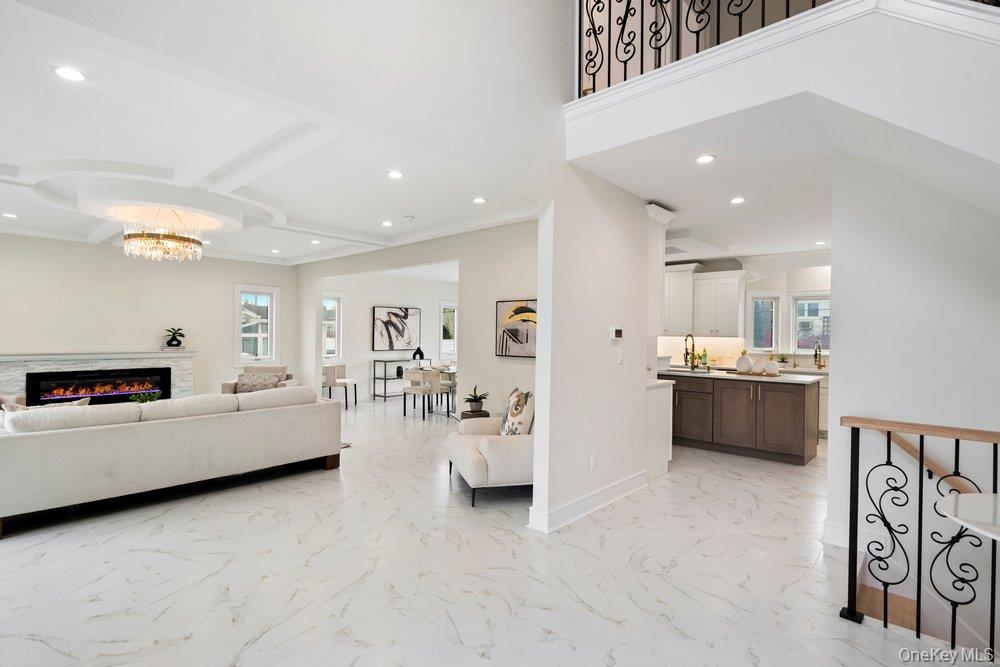
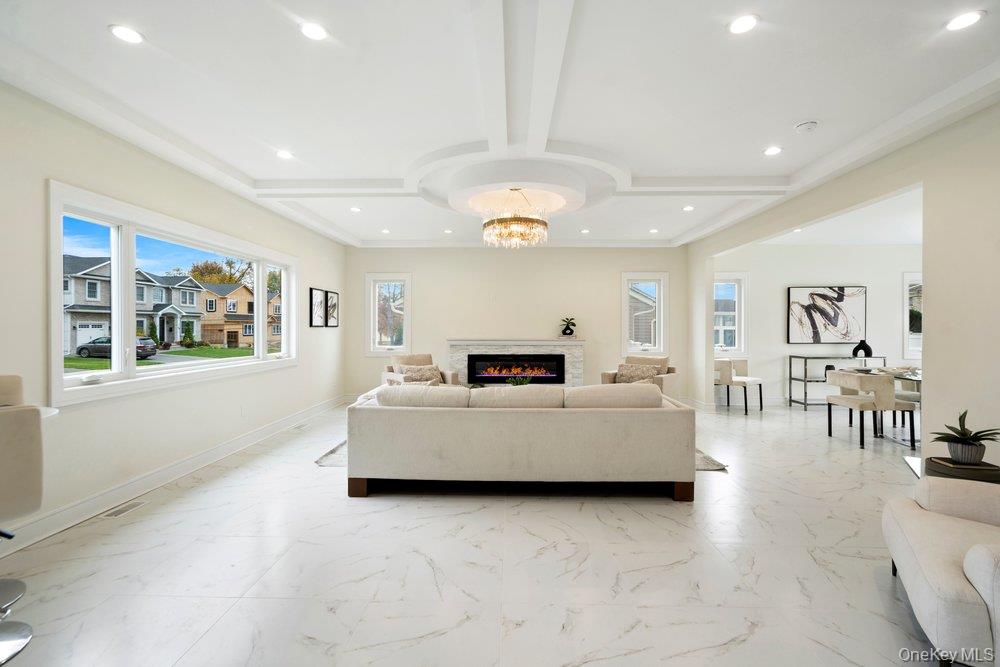
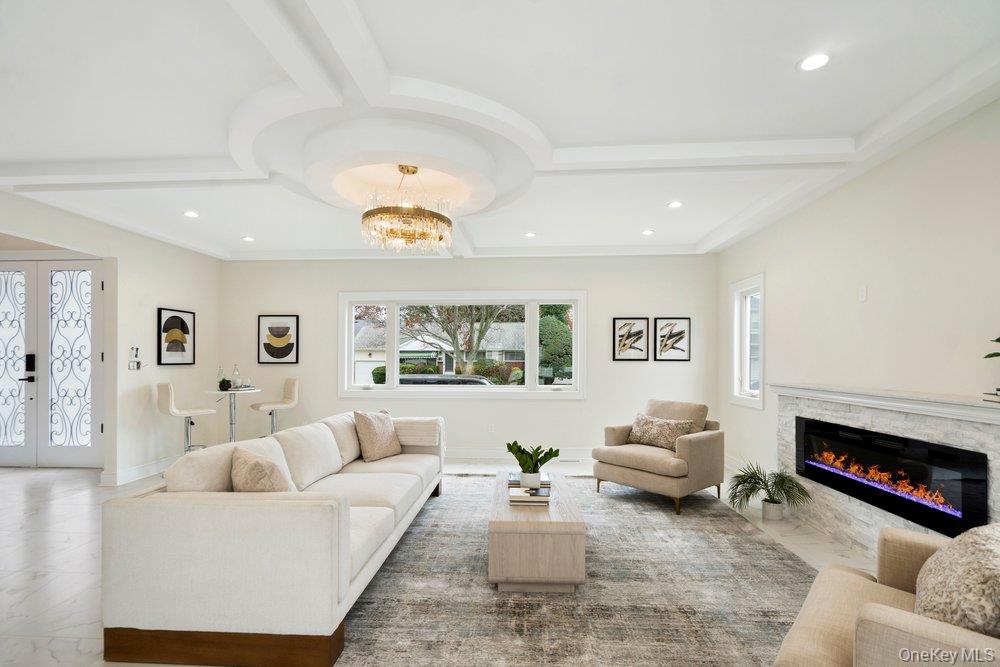
Welcome to this Magnificent 5 Bedroom, 5 Bathrooms, New Construction Colonial that Masterfully Combines timeless Elegance with Modern Comfort. Located in the Heart of Plainview, Plainview Schools, This Newly Constructed Home is a Testament to Craftsmanship and Design. Upon Entry, you'll be Greeted by a Grand Foyer that leads to a Sunlit living Room, Perfect for Relaxing or Entertaining. The Main Floor also Boasts a cozy Den with a fireplace, Offering a Warm Ambiance for those Chilly Nights. The Exquisite Dining Room is Ideal for Hosting. The Custom Millwork Throughout the House Adds a Touch of Sophistication and Charm to Every Room. The Gourmet Eat-in kitchen is a Chef's Dream, Featuring Custom Cabinetry, a Beautiful Island, and High-End Stainless Appliances. The Main Floor also Includes a Guest Bedroom with an Ensuite Bathroom, Providing Privacy and Convenience for your Guests. An Elegant Powder Room, mud Room and Pantry Closet Completes the First Floor. The Second level Features a Grand Primary Bedroom with A Raised Cathedral Ceiling, A Designer Spa Like Ensuite Bathroom, and Two large walk-in Closets. The Junior Suite Bedroom also Includes an Elegant Full Bathroom, Offering Ample Space For Comfort and Relaxation. Two Additional Bedrooms and An Elegant Full Bathroom Provide Plenty of Room For Everyone. The second level also includes a Second laundry room with One touch Laundry for added convenience. The Full Finished Basement Provides Additional Space, a Utility Room, and an Extra Laundry Room. Gas heating, Central Air Conditioner, Radiant Floors, Central Vacuum. The Beautiful Flat and Professionally Manicured Backyard is Perfect for Creating Your Summer Oasis, Offering A Blend of Indoor and Outdoor Living That is Both Elegant and Entertaining Friendly. Come and Experience This Incredible New Construction Home and the Unparalleled Living Experience it Offers. This listing May Include Images that Have Been Digitally Altered, Enhanced for Illustrative Purposes, or Virtually Staged. Original, Unedited Images Are Available upon Request.

Save
Ask
Tour
Hide
Share
Listing Snapshot
Price 
$1,848,000
Days On Site 
4 Days
Bedrooms 
5
Inside Area (SqFt) 
3,200 sqft
Total Baths 
5
Full Baths 
4
Partial Baths 
1
Lot Size 
0.16 Acres
Year Built 
1959
MLS Number 
1072075
Status 
Active
Property Tax 
$8,693
HOA/Condo/Coop Fees 
N/A
Sq Ft Source 
N/A
Friends & Family
Recent Activity
4 days agoListing first seen on site
4 days agoListing updated with changes from the MLS
General Features
Acres 
0.16
Garage 
Yes
Garage Spaces 
1
Parking 
Driveway
Parking Spaces 
3
Property Condition 
Updated/Remodeled
Property Sub Type 
Single Family Residence
Sewer 
Public Sewer
SqFt Total 
4200
Style 
Colonial
Utilities 
Natural Gas AvailableCable AvailableElectricity ConnectedNatural Gas ConnectedSewer ConnectedWater Connected
Water Source 
Public
Interior Features
Appliances 
DishwasherDryerENERGY STAR Qualified AppliancesExhaust FanFreezerGas CooktopOvenRangeRefrigeratorStainless Steel Appliance(s)Tankless Water HeaterWasherGas Water Heater
Basement 
Level - LowerDescription - Finished Basement, Recreation Room, Utility Room, Laundry Room
Cooling 
Central Air
Fireplace 
Yes
Fireplace Features 
BedroomLiving Room
Fireplaces 
2
Flooring 
HardwoodTile
Heating 
Forced AirNatural GasRadiantRadiant FloorOther
Interior 
BidetBreakfast BarBuilt-in FeaturesCathedral Ceiling(s)Central VacuumChandelierCrown MoldingDouble VanityEat-in KitchenEntrance FoyerHigh CeilingsHis and Hers ClosetsKitchen IslandNatural WoodworkOpen FloorplanOtherPantryRecessed LightingSmart ThermostatSoaking TubStorageTray Ceiling(s)Walk-In Closet(s)
Laundry Features 
In BasementIn HallLaundry RoomMultiple Locations
Window Features 
Double Pane WindowsScreens
Bedroom 1 
Level - SecondDescription - Grand Primary Bedroom with Ensuite Bathroom, 2 Large Closets, Bedroom, Bedroom, Full Connecting Bathroom, Junior Suite Bedroom With Ensuite Full Bathroom, Laundry Room
Living Room 
Level - FirstDescription - Beautiful Entry Foyer, Living Room/Den, Dining Room, Eat in Kitchen, Guest Bedroom with Ensuite Bathroom, Mud Room, Pantry, Powder Room
Save
Ask
Tour
Hide
Share
Exterior Features
Construction Details 
Blown-In InsulationHardiPlank TypeStone
Exterior 
Lighting
Fencing 
FencedFullVinyl
Other Structures 
Garage(s)
Patio And Porch 
Patio
Windows/Doors 
Double Pane WindowsScreens
Community Features
School District 
Plainview
Schools
School District
Plainview
Elementary School
Stratford Road School
Middle School
Plainview-Old Bethpage Middle Sch
High School
Plainview-Old Bethpage/Jfk Hs
Listing courtesy of Douglas Elliman Real Estate parissa.eliassian@elliman.com


Based on information submitted to the MLS GRID as of 2026-11-14 08:03 PM EST. All data is obtained from various sources and may not have been verified by broker or MLS GRID. Supplied Open House Information is subject to change without notice. All information should be independently reviewed and verified for accuracy. Properties may or may not be listed by the office/agent presenting the information.

Neighborhood & Commute
Source: Walkscore
Disclosure: Community information and market data powered by Constellation Data Labs. Information is deemed reliable but not guaranteed.
Save
Ask
Tour
Hide
Share