Save
Ask
Tour
Hide
Share
$990,000
3 Days On Site

38 Hollywood Avenue
Tuckahoe, NY 10707

For Sale|Single Family Residence|Active
3
Beds
2
Total Baths
2
Full Baths
2,164
SqFt
$457
/SqFt
1928
Built
Subdivision:
Crestwood
County:
Westchester
Listing courtesy of Compass Greater NY, LLC kevin.lang@compass.com
38 Hollywood Avenue38 Hollywood Avenue38 Hollywood Avenue38 Hollywood Avenue
Save
Ask
Tour
Hide
Share

Mortgage Calculator

Monthly Payment (Est.)

Enter an interest rate to see your estimated monthly payment.
Calculator powered by Showcase IDX, a Constellation1 Company. Copyright ©2026 Information is deemed reliable but not guaranteed.

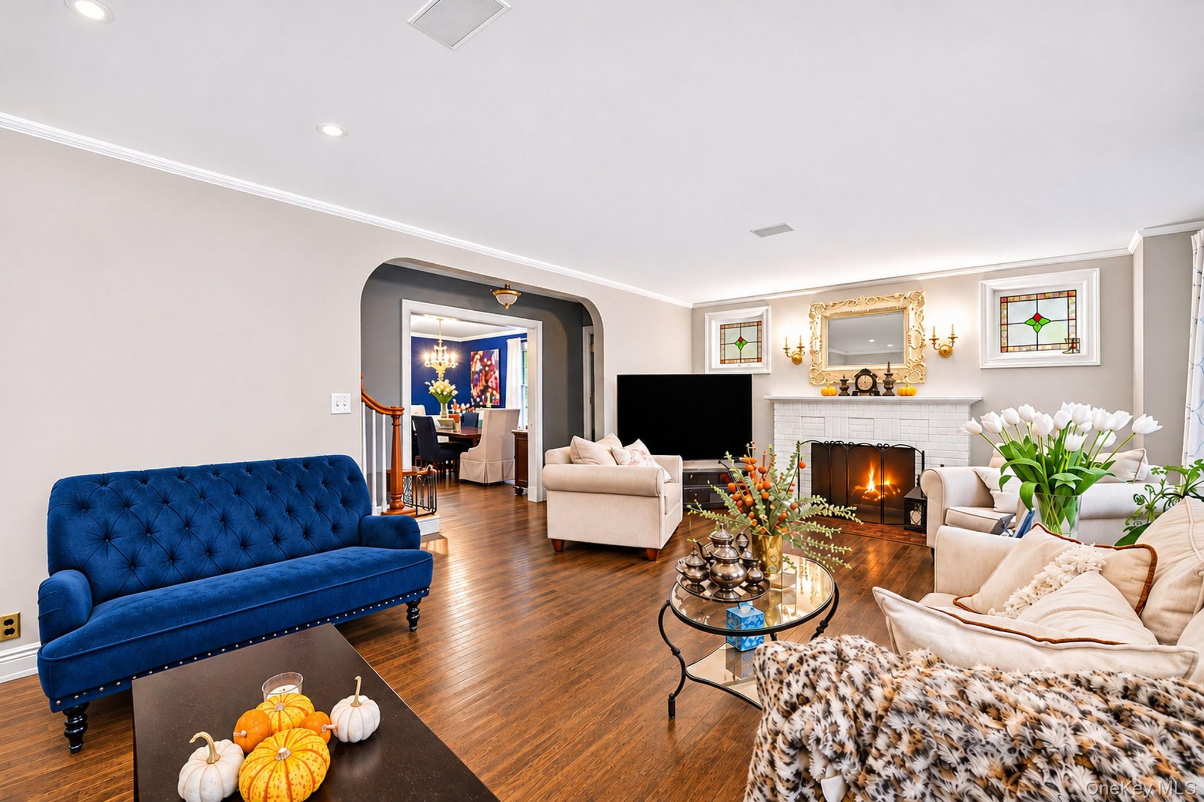
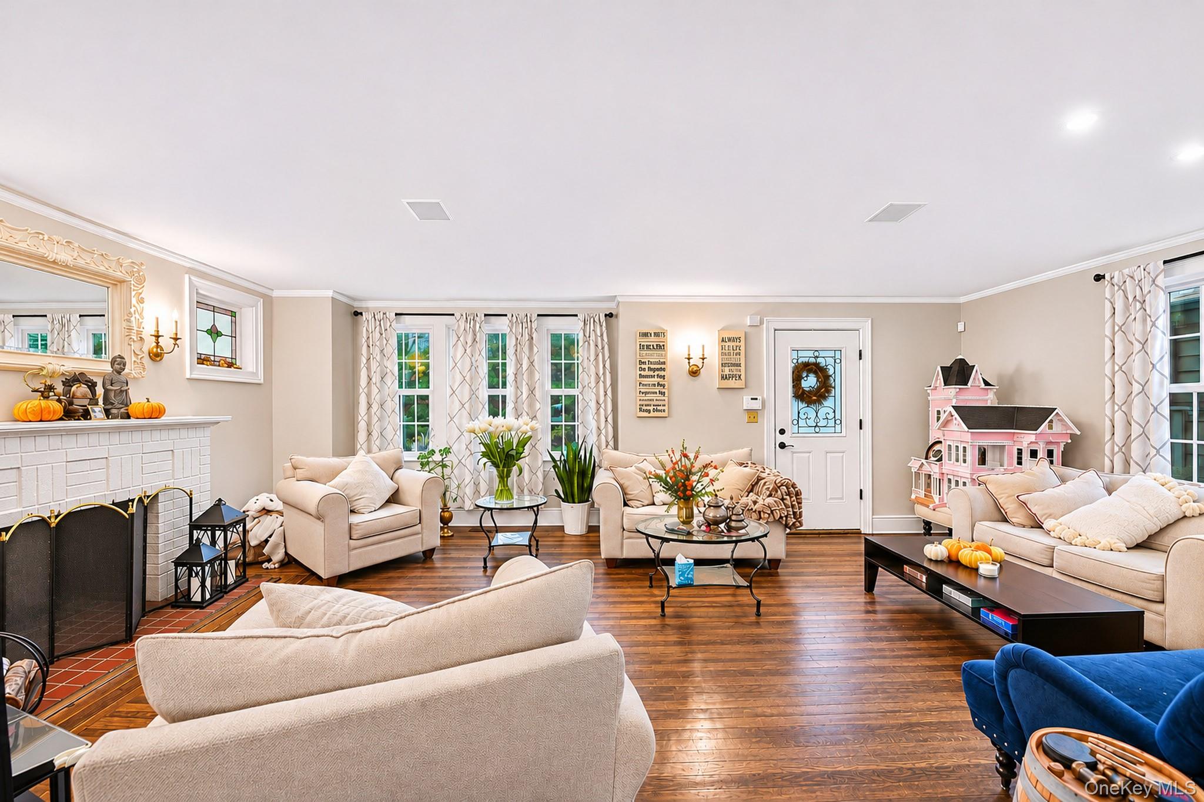
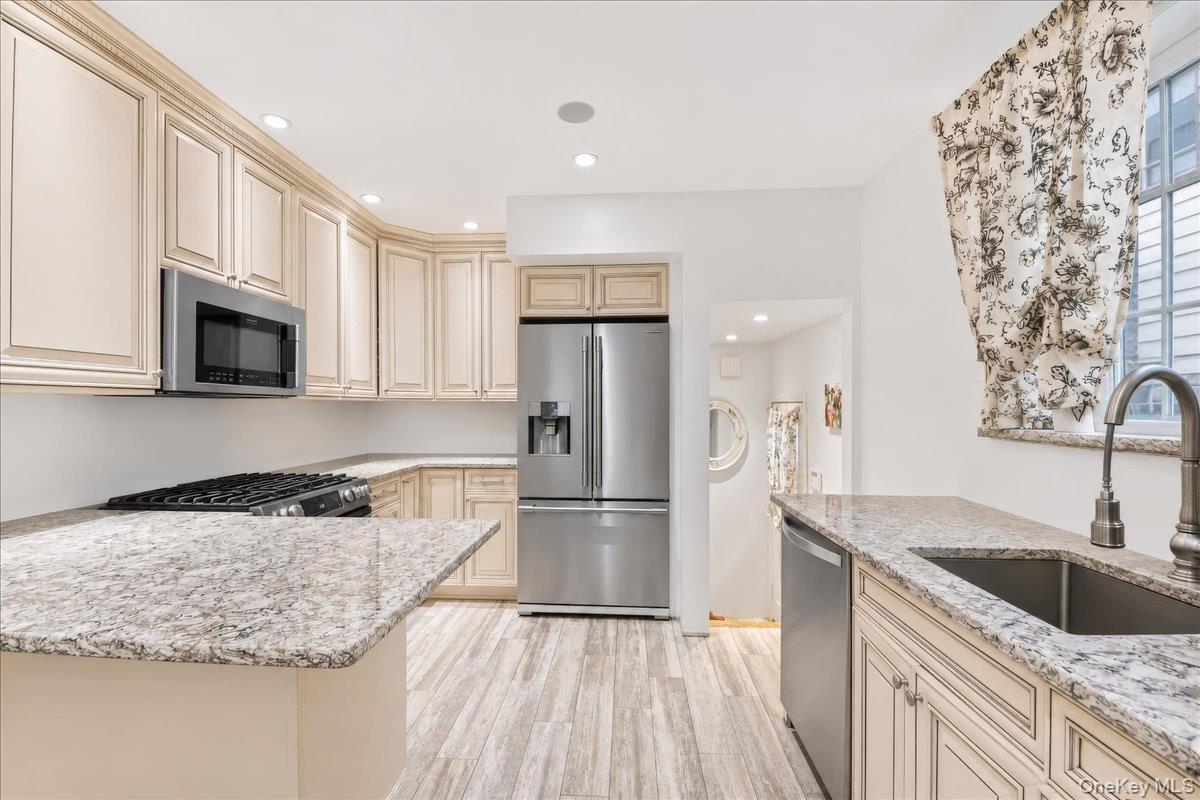
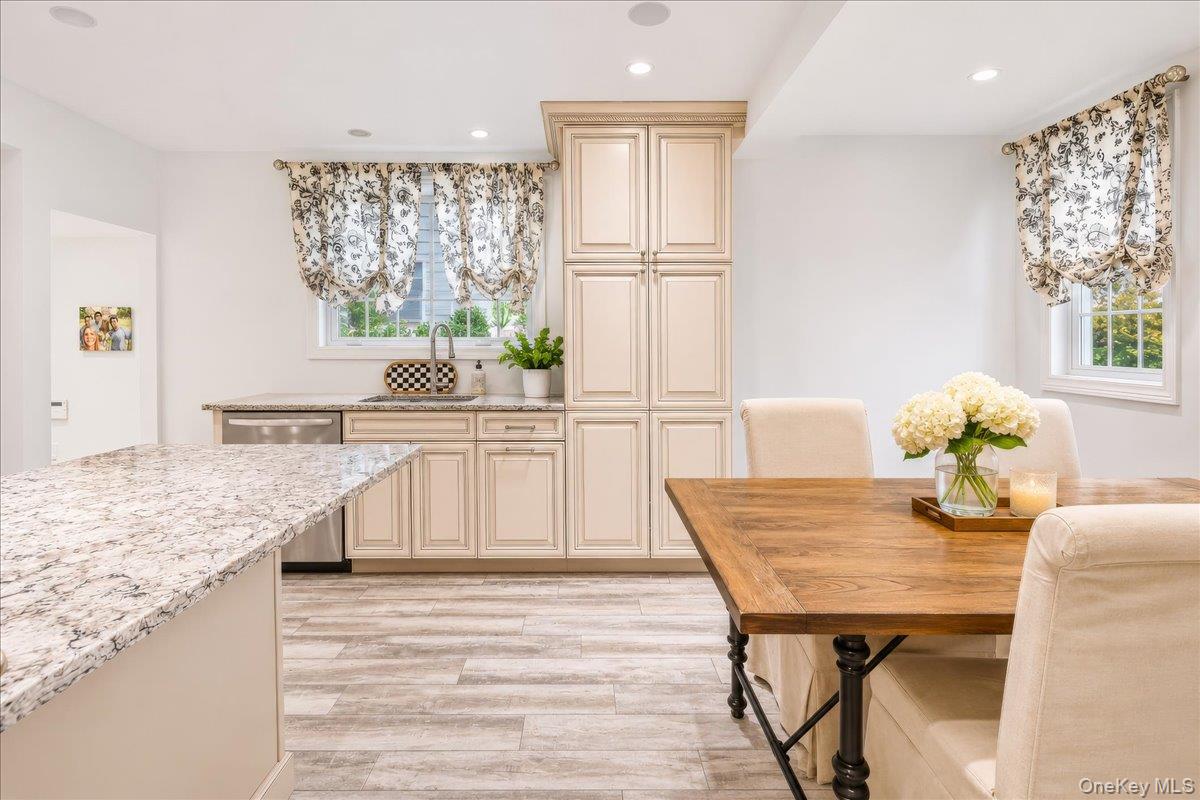
Timeless charm, thoughtful updates, and an exceptional Crestwood location come together in this inviting all-brick Colonial, blending classic architectural details with modern conveniences throughout. A spacious, sun-filled living room with a wood-burning fireplace creates a warm and welcoming atmosphere, while the formal dining room provides the perfect setting for gatherings. The updated kitchen features a separate breakfast area and convenient side door leading to the backyard. The second floor offers three bedrooms and a full bathroom, while the finished third floor provides versatile additional living space and a second full bathroom; ideal for a private primary suite, guest quarters, home office, or recreation space. Original period details add character throughout, complemented by central air conditioning and a spacious walk-out basement offering additional possibilities. Outside, enjoy a private backyard highlighted by an expansive stone patio, perfect for outdoor dining and entertaining. A long driveway and detached one-car garage provide ample off-street parking. Known for its picturesque tree-lined streets, walkability, and neighborhood appeal, Crestwood offers exceptional convenience to parks, schools, shopping, dining, and both the Crestwood and Tuckahoe Metro-North train stations (40min+/- Train to Grand Central). 38 Hollywood Avenue is the kind of home that feels just as special as the neighborhood surrounding it!

Save
Ask
Tour
Hide
Share
Listing Snapshot
Price 
$990,000
Days On Site 
3 Days
Bedrooms 
3
Inside Area (SqFt) 
2,164 sqft
Total Baths 
2
Full Baths 
2
Partial Baths 
N/A
Lot Size 
0.1 Acres
Year Built 
1928
MLS Number 
1071904
Status 
Active
Property Tax 
$13,154
HOA/Condo/Coop Fees 
N/A
Sq Ft Source 
N/A
Friends & Family
Recent Activity
3 days agoStatus changed to Active
3 days agoListing updated with changes from the MLS
3 days agoListing first seen on site
General Features
Acres 
0.1
Garage 
Yes
Garage Spaces 
1
Levels 
Three Or More
Parking 
DrivewayGarageOff Street
Property Sub Type 
Single Family Residence
Security 
Security System
Sewer 
Public Sewer
SqFt Total 
3021
Style 
Colonial
Utilities 
Natural Gas AvailableCable ConnectedElectricity ConnectedNatural Gas ConnectedPhone ConnectedSewer ConnectedWater Connected
Water Source 
Public
Interior Features
Appliances 
DishwasherGas OvenGas RangeMicrowaveRangeRefrigeratorStainless Steel Appliance(s)Gas Water Heater
Basement 
FullStorage SpaceWalk-Out Access
Cooling 
Central Air
Fireplace 
Yes
Fireplace Features 
Wood Burning
Fireplaces 
1
Heating 
Forced AirNatural GasRadiant
Interior 
Eat-in Kitchen
Laundry Features 
In Basement
Spa 
Yes
Save
Ask
Tour
Hide
Share
Exterior Features
Construction Details 
Brick
Lot Features 
Back YardLevelNear Public Transit
Patio And Porch 
Patio
Spa 
Yes
Community Features
School District 
Yonkers
Schools
School District
Yonkers
Elementary School
Yonkers (School Choice)
Middle School
Yonkers (School Choice)
High School
Yonkers (School Choice)
Listing courtesy of Compass Greater NY, LLC kevin.lang@compass.com


Based on information submitted to the MLS GRID as of 2026-11-13 07:08 PM EST. All data is obtained from various sources and may not have been verified by broker or MLS GRID. Supplied Open House Information is subject to change without notice. All information should be independently reviewed and verified for accuracy. Properties may or may not be listed by the office/agent presenting the information.

Neighborhood & Commute
Source: Walkscore
Disclosure: Community information and market data powered by Constellation Data Labs. Information is deemed reliable but not guaranteed.
Save
Ask
Tour
Hide
Share