
1170 Ocean Parkway 11LBrooklyn, NY 11230
Mortgage Calculator
Monthly Payment (Est.)
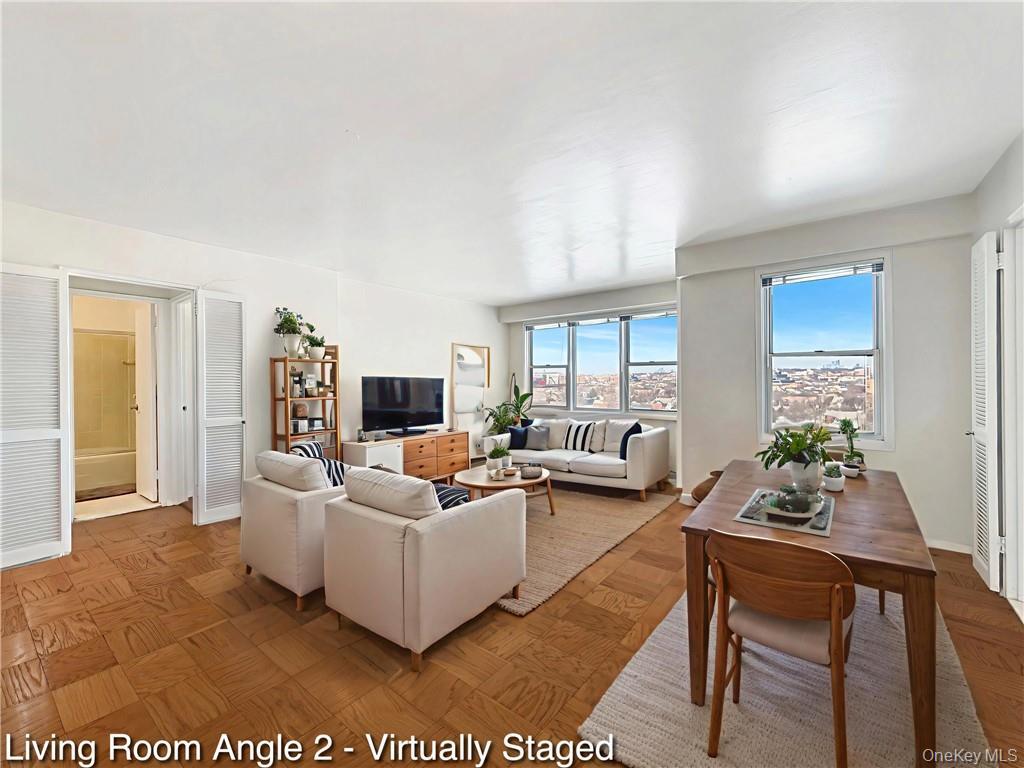
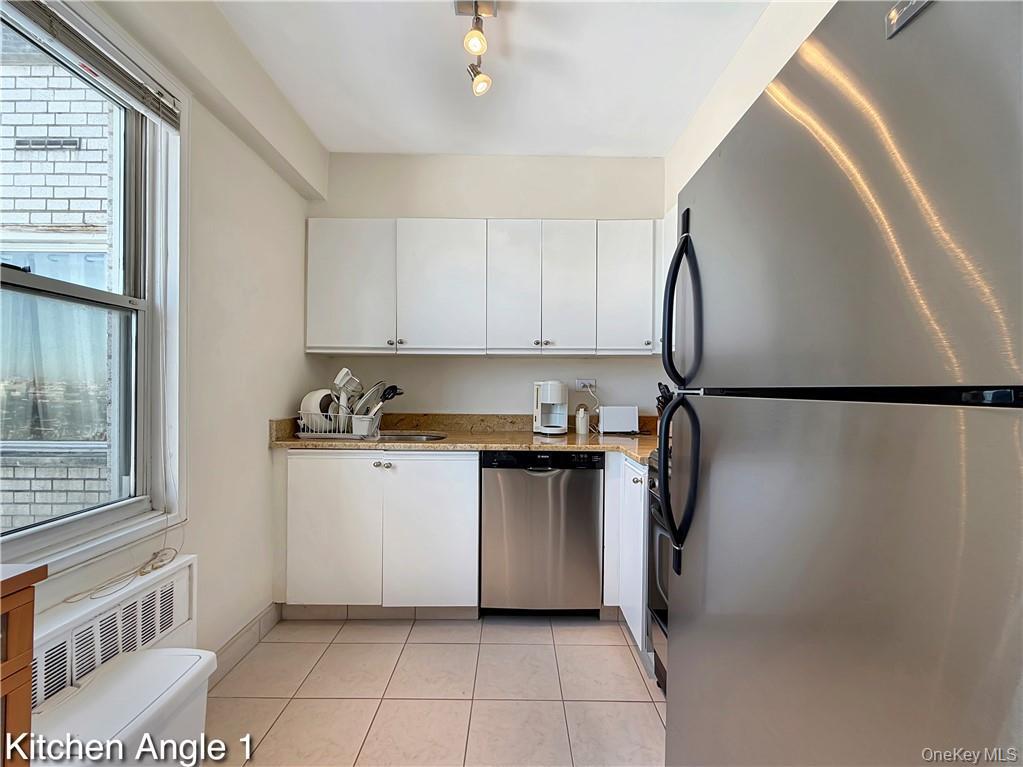
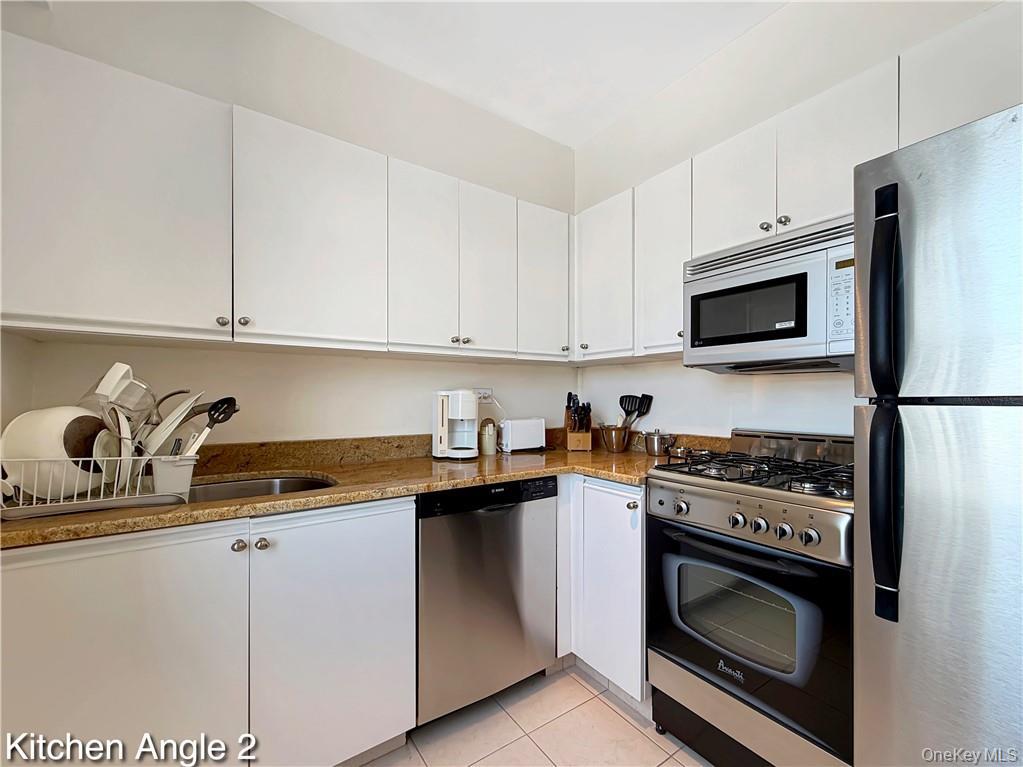
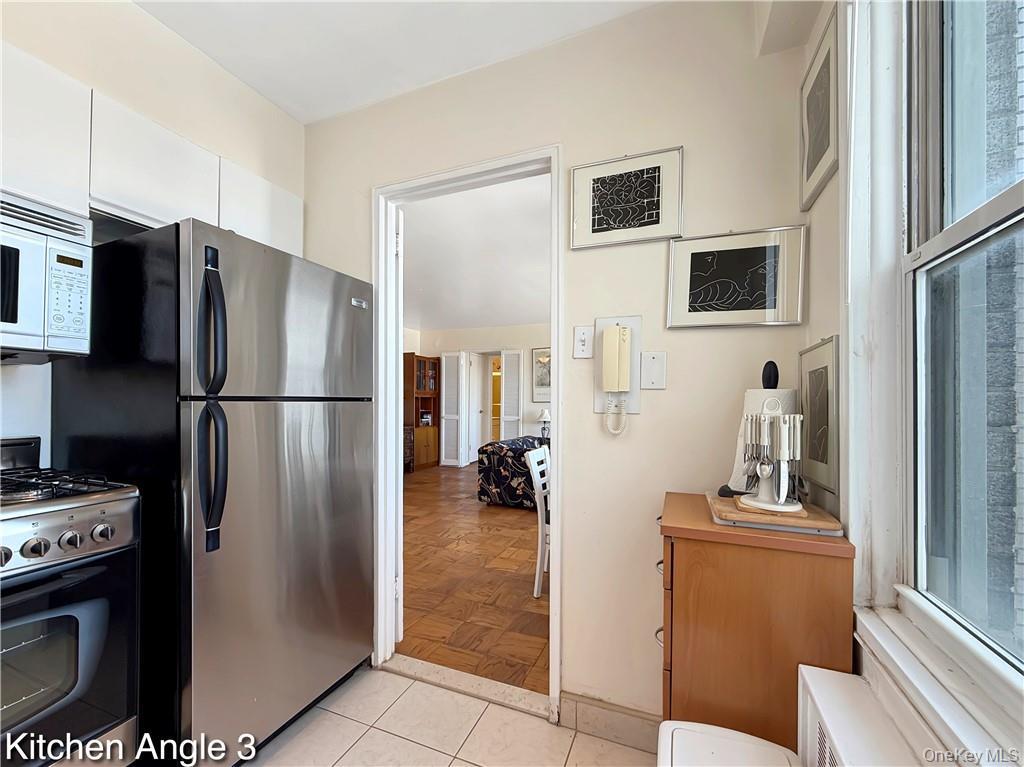
Enter an interest rate to see your estimated monthly payment.Enjoy bright, elevated living at The Sutton House, a full-service co-op on historic, tree-lined Ocean Parkway. This inviting 11th-floor, one-bedroom residence pairs Manhattan views with generous building amenities. An open living and dining area provides space to relax and entertain, with windows framing the city beyond. The windowed kitchen features granite countertops and stainless-steel appliances. The bedroom comfortably accommodates a queen-size bed and offers wall-to-wall closet space. Hardwood flooring and individually controlled heating and air conditioning complete the home. A welcoming lobby with accessible entry sets the tone for a building offering a 24-hour doorman, concierge, on-site superintendent, and two elevators, including a Shabbos elevator. Amenities include laundry facilities, bicycle and storage rooms, a landscaped courtyard with picnic and barbecue areas, and a seasonal heated outdoor pool. Indoor garage parking is available by waitlist. Monthly maintenance of $1,385 includes all utilities except cable and internet. Subletting is permitted after two years, subject to the co-op’s rules and approval requirements. Outside, Ocean Parkway’s leafy pedestrian paths and dedicated bike path invite walking, jogging, and cycling, with a scenic route toward Prospect Park for a longer outing. Nearby Coney Island Avenue offers shopping and dining, while access to the F and Q subway lines connects you to the rest of the city. A comfortable home with full-service conveniences in an established Midwood setting. Come see it today!
| 4 days ago | Listing first seen on site | |
| 4 days ago | Listing updated with changes from the MLS |

Based on information submitted to the MLS GRID as of 2026-11-13 07:08 PM EST. All data is obtained from various sources and may not have been verified by broker or MLS GRID. Supplied Open House Information is subject to change without notice. All information should be independently reviewed and verified for accuracy. Properties may or may not be listed by the office/agent presenting the information.
