
76 Taunton StreetStaten Island, NY 10306
Mortgage Calculator
Monthly Payment (Est.)
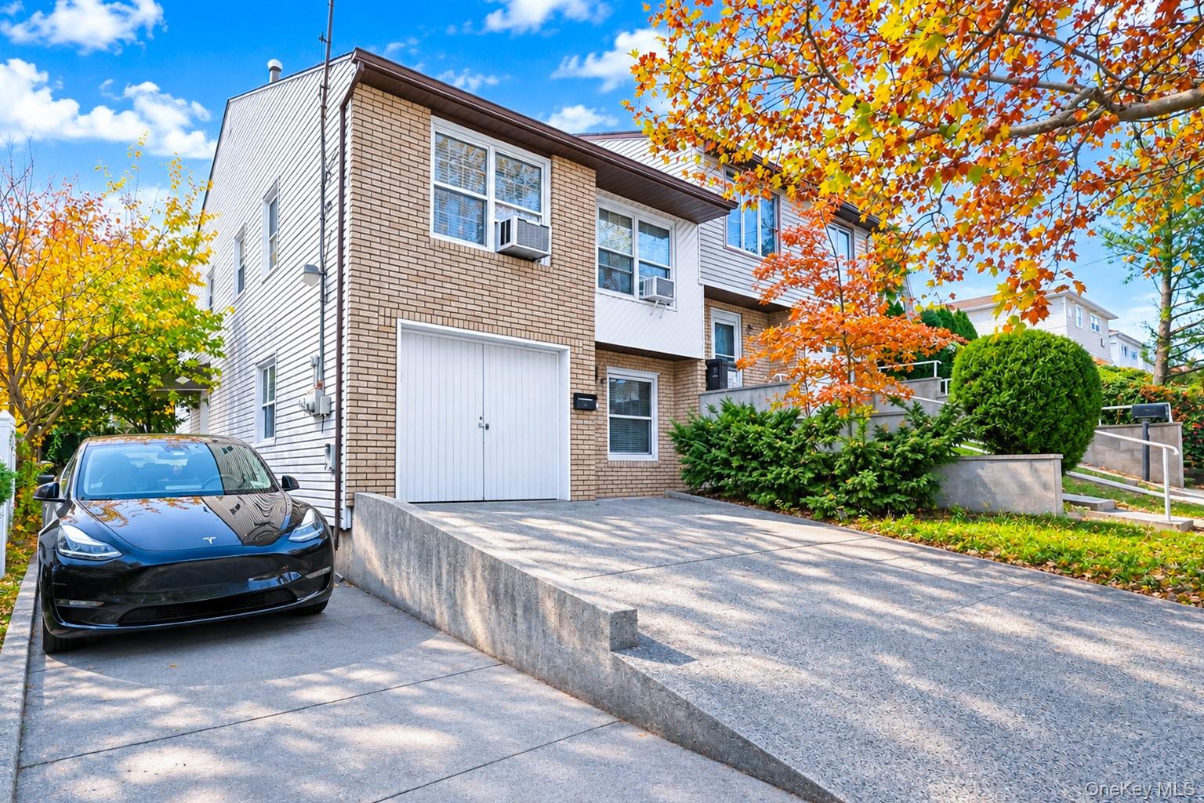
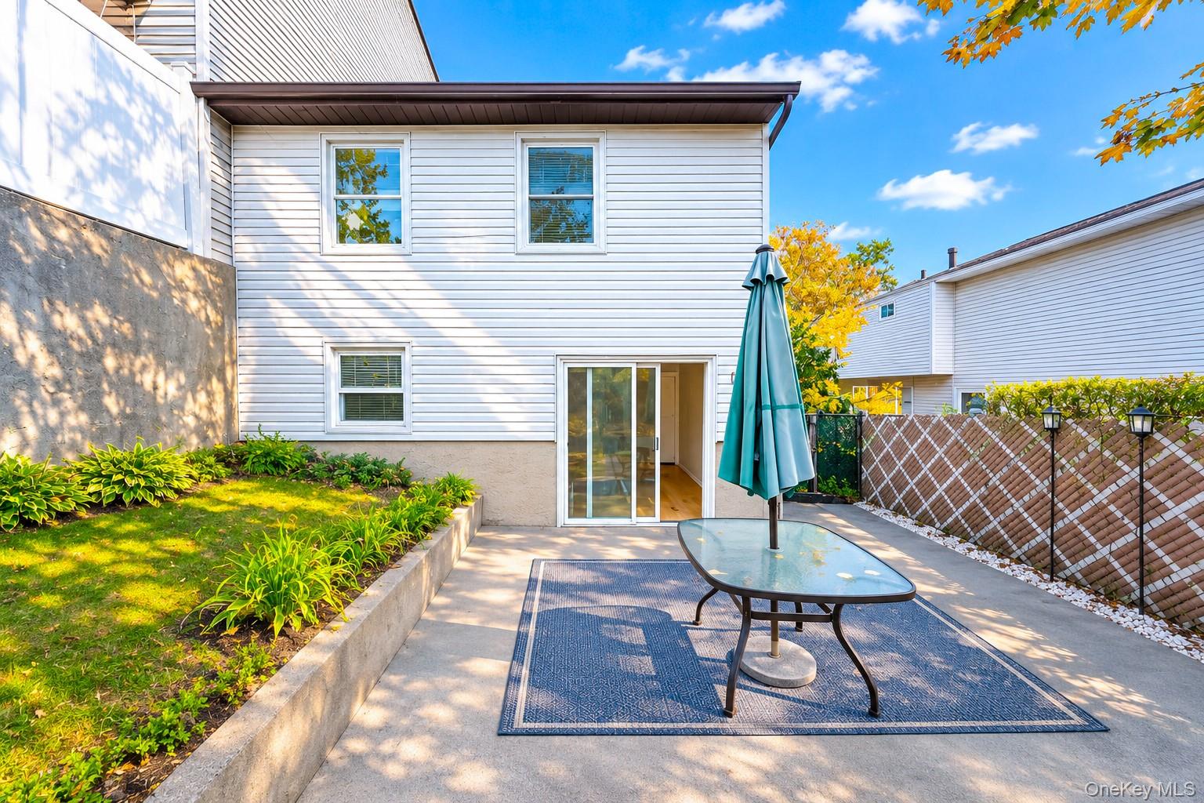
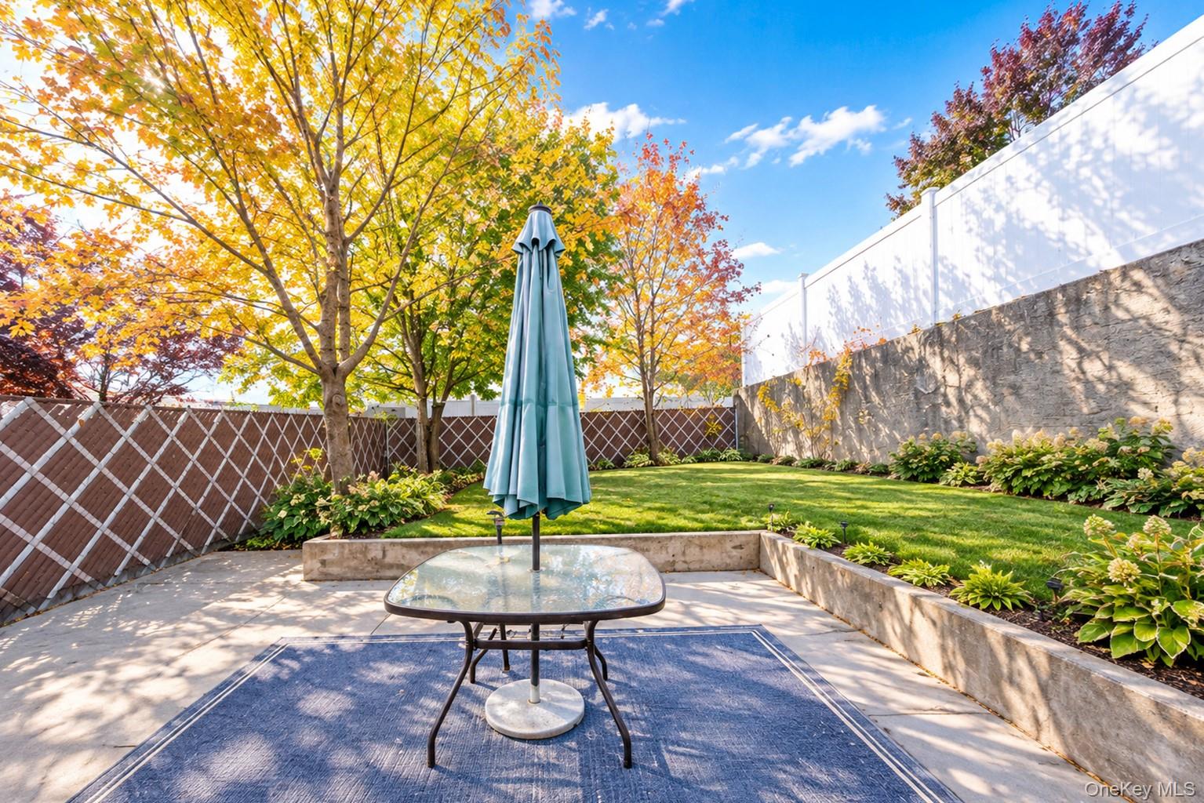
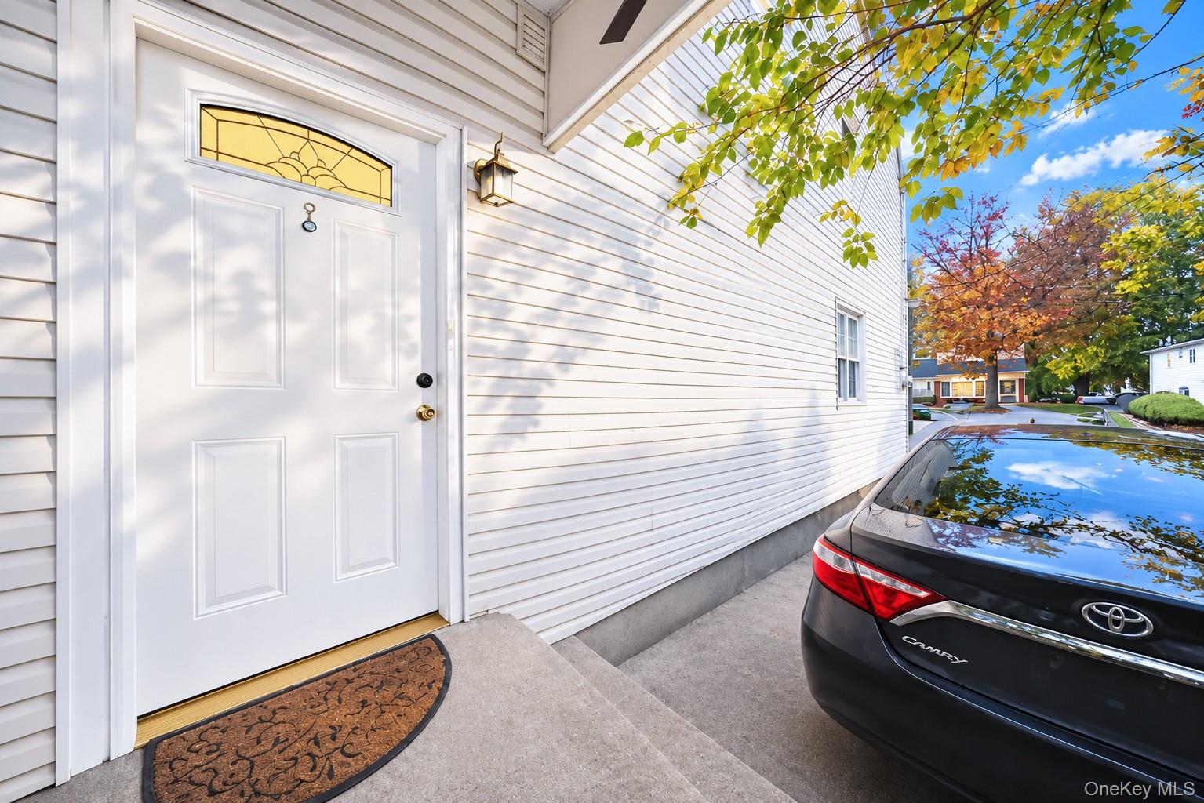
Enter an interest rate to see your estimated monthly payment.Welcome to 76 Taunton Street, a beautifully maintained LEGAL two-family home in the heart of Oakwood. Each unit offers 3 bedrooms and 1 full bathroom — a versatile layout that works perfectly for an owner-occupant with rental income, or an investor. The building measures 21 x 46 for 1,932 sq ft of living space, set on a 30 x 100 lot (3,000 sq ft). Inside you will find bright, sun-filled rooms with hardwood floors throughout, a spacious open living room, and an eat-in kitchen with plenty of cabinet space — comfortable, practical living on every level. Outside is where this property really stands out: a private driveway and a built-in garage with parking for 3 cars, plus a large rear yard with a patio, privacy fencing, and plenty of room for entertaining, gardening, or play. Located on a quiet, tree-lined residential block in one of Staten Island's most convenient neighborhoods, you're minutes from the Hylan Boulevard shopping corridor, Great Kills Park, the Staten Island Ferry, and the Staten Island Expressway — with easy access to Brooklyn and Manhattan. A rare opportunity to invest in a well-kept home in a prime Oakwood location!
| 5 days ago | Listing first seen on site | |
| 5 days ago | Listing updated with changes from the MLS |

Based on information submitted to the MLS GRID as of 2026-11-11 07:36 AM EST. All data is obtained from various sources and may not have been verified by broker or MLS GRID. Supplied Open House Information is subject to change without notice. All information should be independently reviewed and verified for accuracy. Properties may or may not be listed by the office/agent presenting the information.
