
59 Hudson LaneUlster Park, NY 12487
Mortgage Calculator
Monthly Payment (Est.)
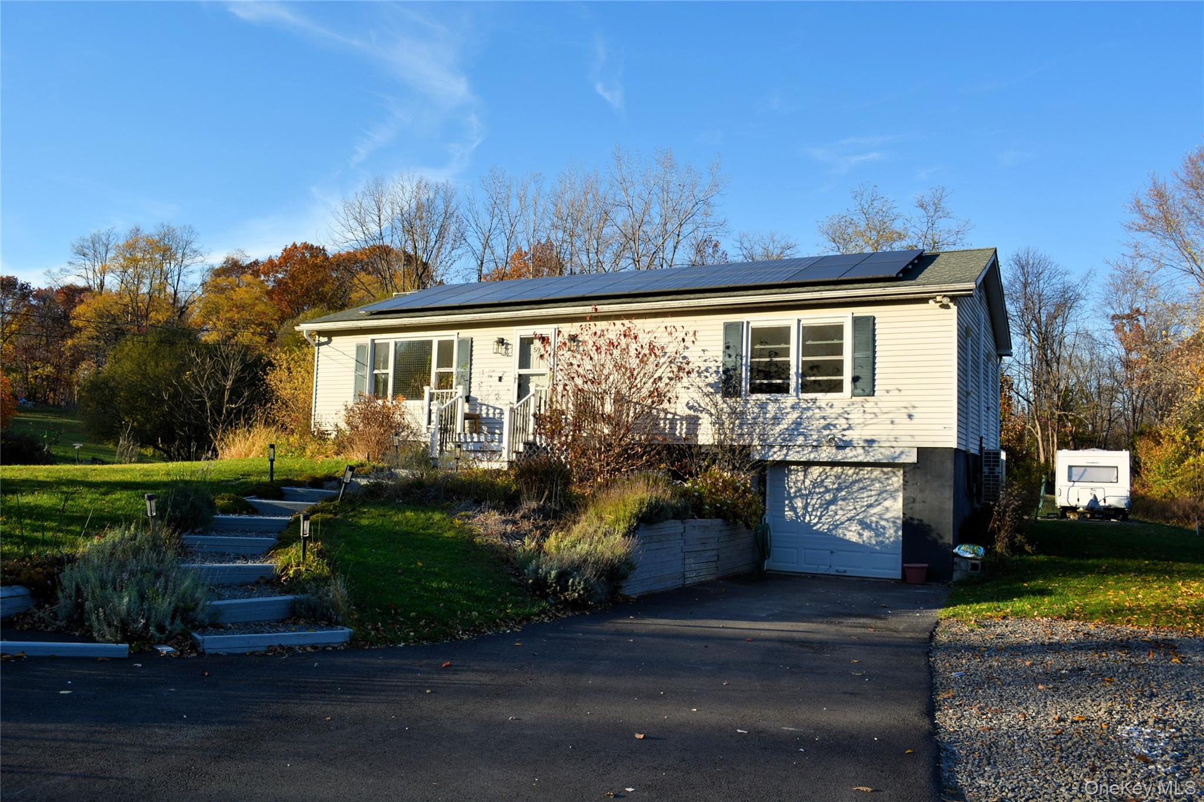
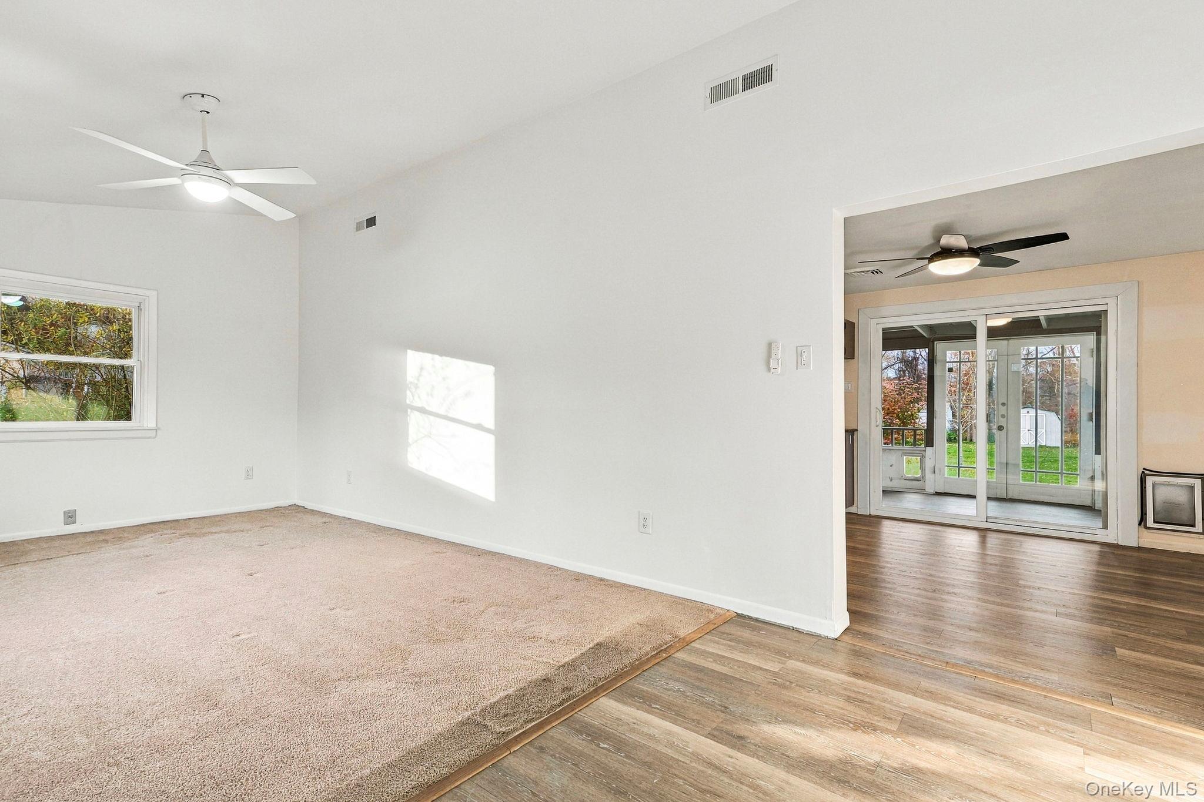
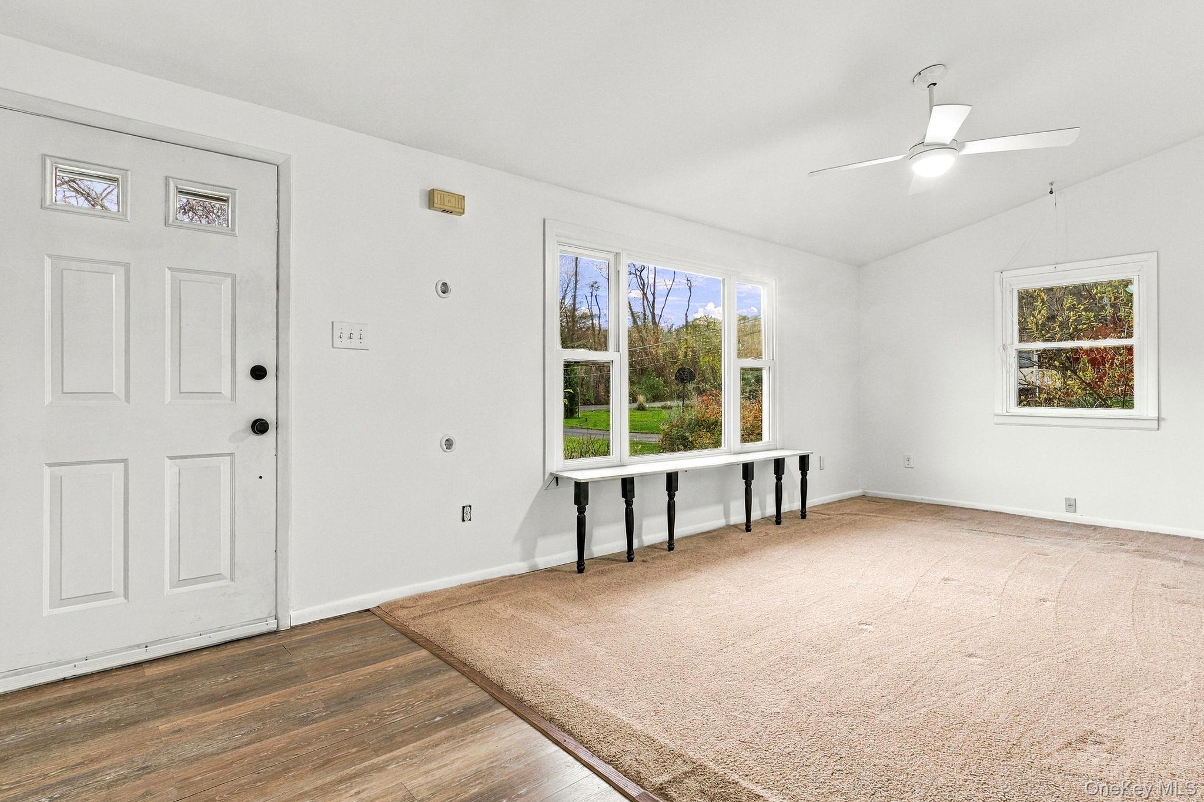
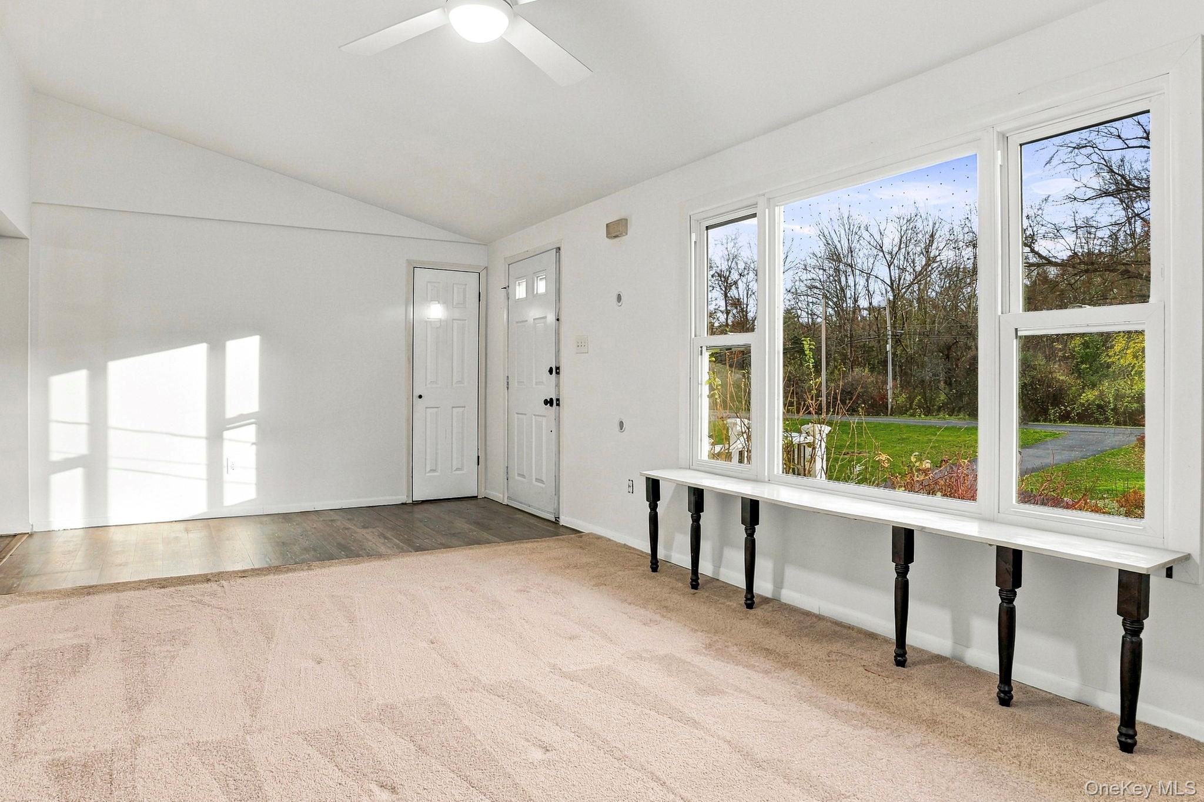
Enter an interest rate to see your estimated monthly payment.Turnkey one-acre homestead on a quiet road leading to preserved Scenic Hudson land with a trail to Cave Point by the river, and only a short drive to the 96-acre Esopus Meadows Preserve and Lighthouse Park. A lovely, well-maintained 2 bedrooms, 1 bath ranch that comes with a full, high-ceilinged basement with access to the garage, offering plenty of room for projects and storage. The spacious screened porch (with sink!) opens to a diverse back yard oasis with established perennial landscaping, open lawn, fire pit, fenced veggie garden and a wooded area. Many native trees, ornamental and fruit, including a very prolific elderberry shrub and a young peach tree. Two sheds, both with electric and one with a water spigot. The Tabbert RV comes with the house and can serve as overflow guest space. It is heated and air-conditioned and features a little kitchenette, supplied with an electric line from the main electric panel. The heavy lifting was done with so many core improvements: 2018 roof and owned solar panels, 2017 replacement windows in living/bedroom, 2021 HVAC serving living room, kitchen and bath, and ductless splits in each bedroom, 2021 water heater, 2022 whole house generator, 2023 new septic drain field, 2024 sump pump and brand new well pump! An inviting and spacious kitchen with ample cabinetry/pantry features updated stainless steel appliances including a Frigidaire induction cooktop range, Bosch dishwasher and a GE Profile French door refrigerator with deli/meet drawer. The kitchen is open to the dining area with a slider to the porch. Entertaining in all seasons is a joy in this home! The location begs for other mentions for lovers of the outdoors such as proximity to the Shaupeneak Ridge Park, Black Creek Preserve and John Burrough's Nature Sanctuary. The Maynard Farm for apple picking and farm stand, the Klyne Esopus Museum and the Headless Horseman Hayrides and Haunted Attractions are just around the corner. Convenient to Kingston, Highland and New Paltz.
| 3 days ago | Listing first seen on site | |
| 3 days ago | Listing updated with changes from the MLS |

Based on information submitted to the MLS GRID as of 2026-11-13 06:58 PM EST. All data is obtained from various sources and may not have been verified by broker or MLS GRID. Supplied Open House Information is subject to change without notice. All information should be independently reviewed and verified for accuracy. Properties may or may not be listed by the office/agent presenting the information.
