
25 Beebe StreetStaten Island, NY 10301
Mortgage Calculator
Monthly Payment (Est.)
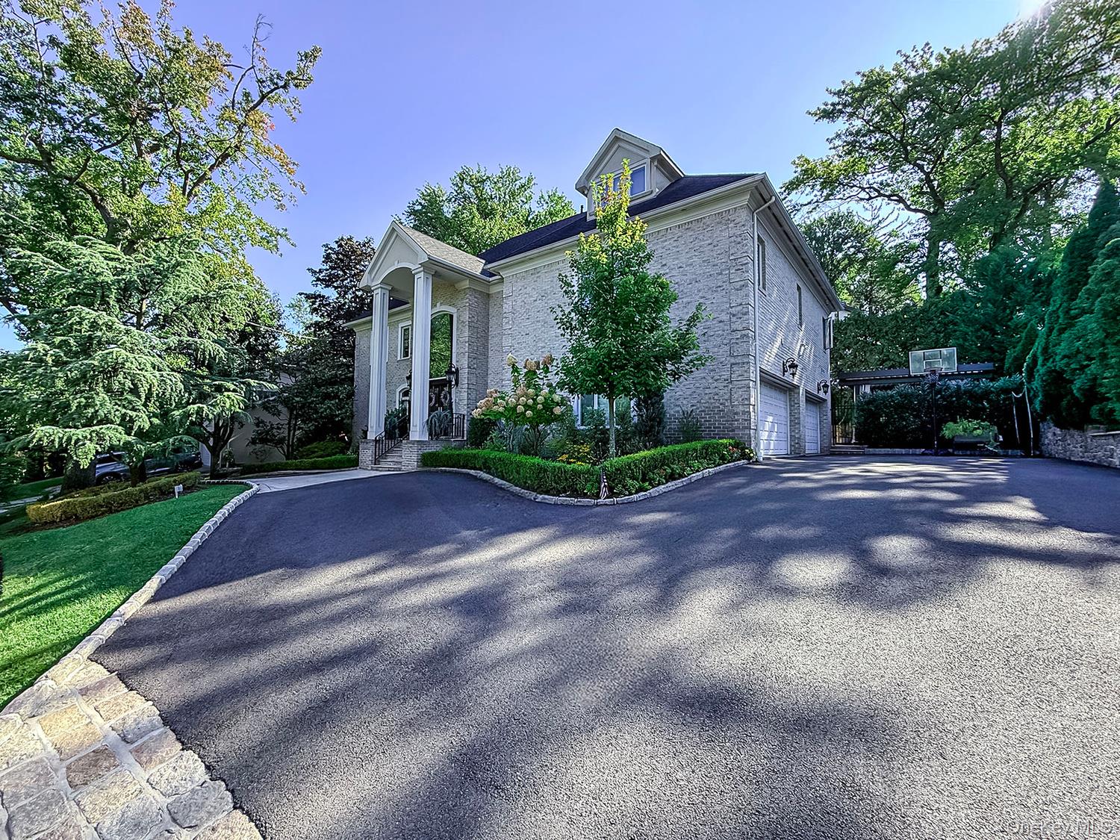
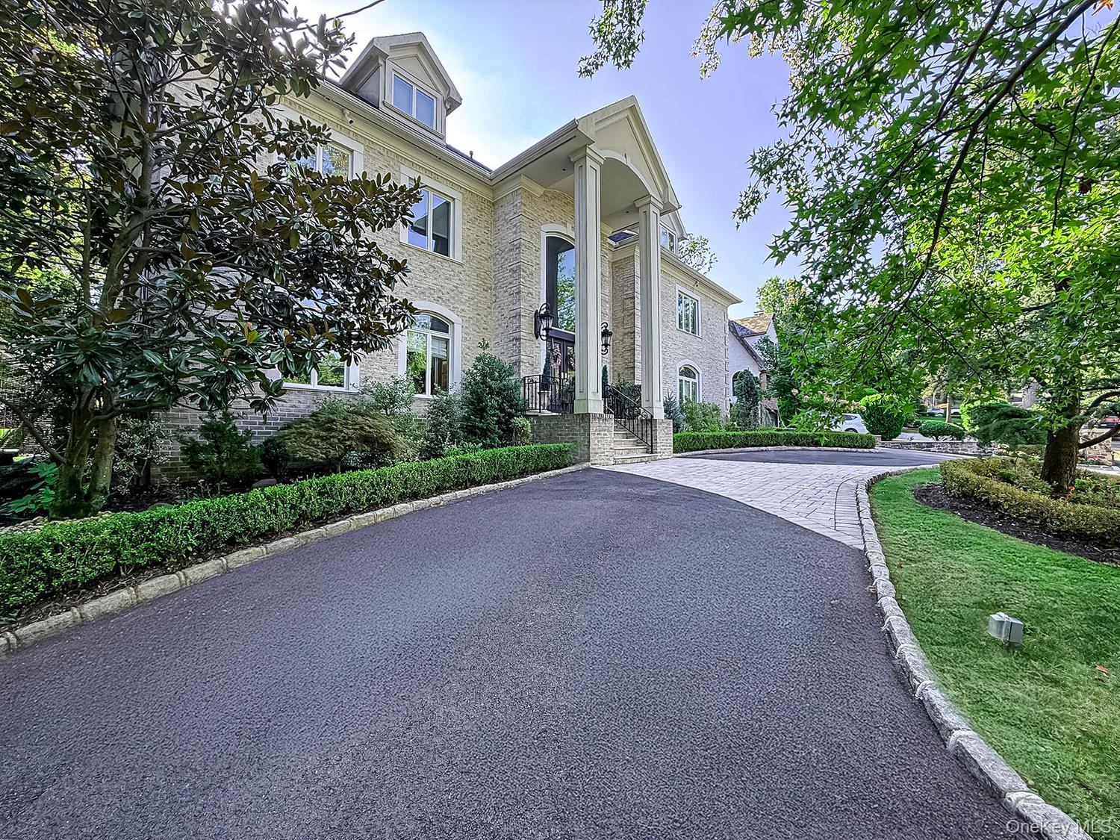
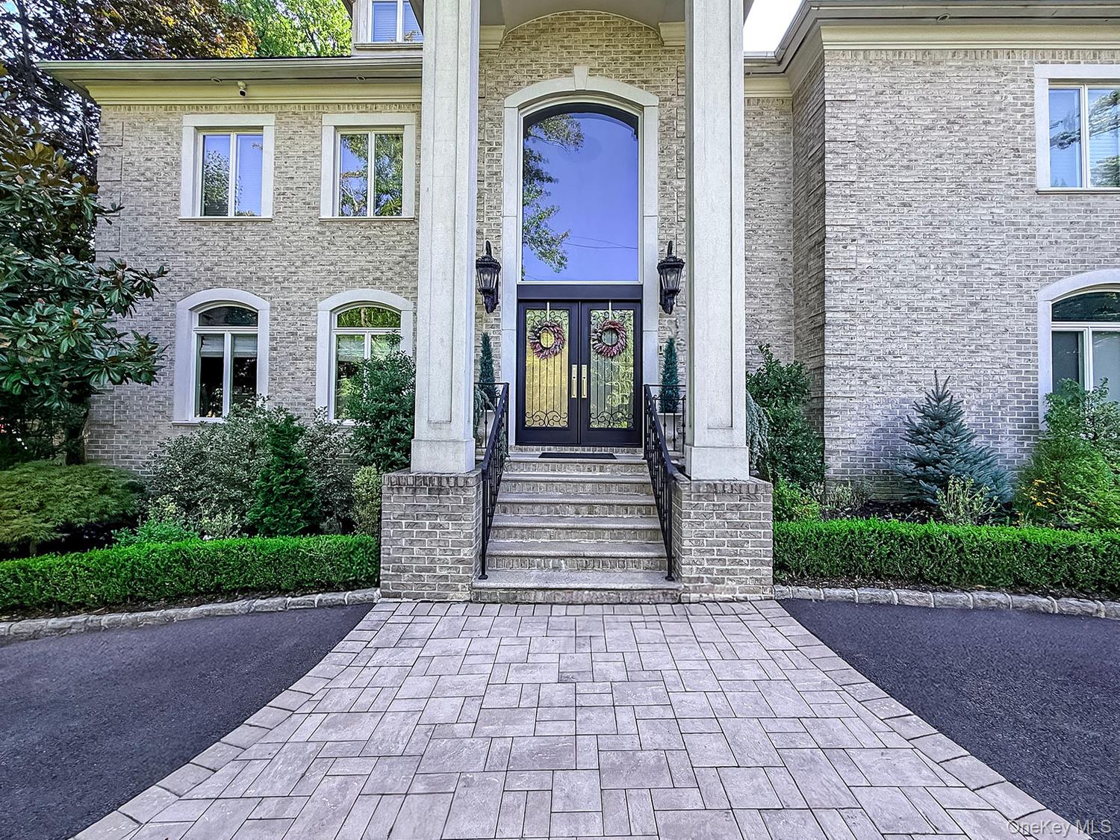
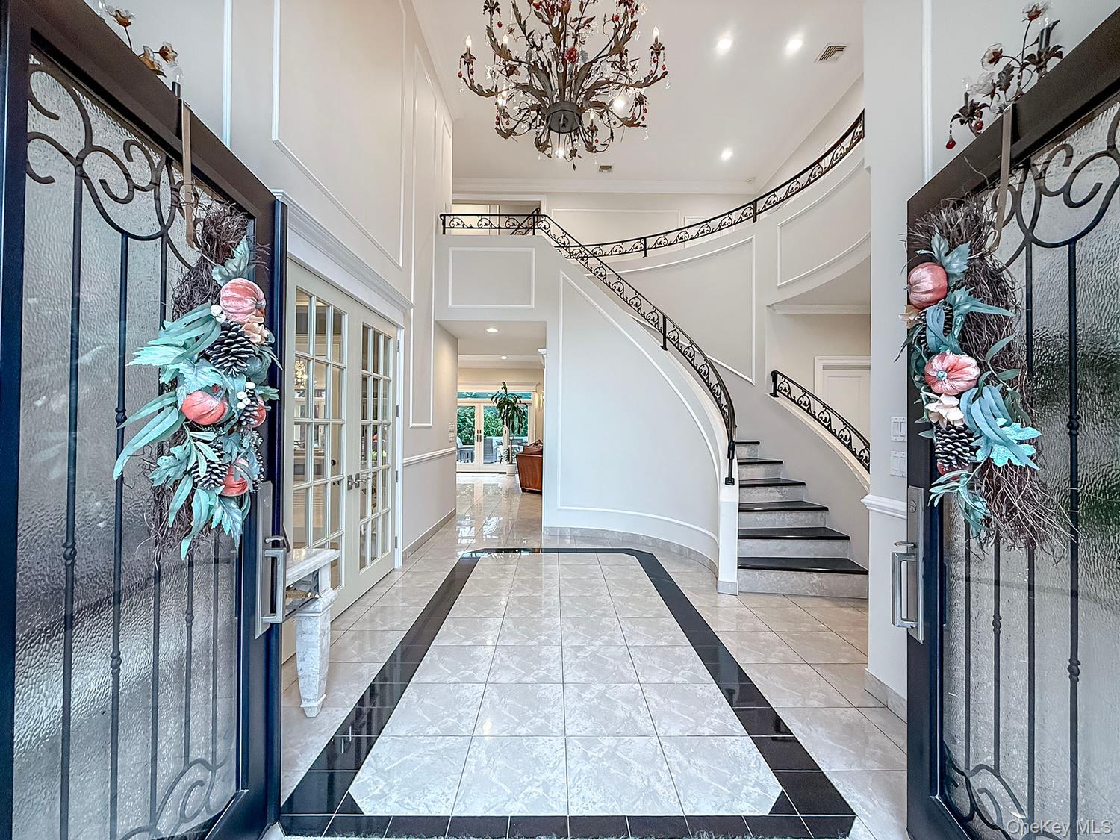
Enter an interest rate to see your estimated monthly payment.Conveniently located minutes from the Verrazzano-Narrows Bridge, offering seamless access to Manhattan and Brooklyn while enjoying the tranquility and exclusivity of Todt Hill living. This exceptional estate presents a unique opportunity to experience luxurious living combined with thoughtful design and privacy in the heart of Staten Island. Nestled in one of Staten Island's most exclusive and sought-after communities, this stately all-brick colonial residence offers an exceptional blend of timeless elegance and contemporary sophistication across three expansive levels. Boasting radiant heating with four heat zones and three AC zones, along with premium porcelain tile flooring, this home ensures comfort and luxury throughout. Upon entering, a grand two-story foyer with a sweeping circular staircase sets an impressive tone. Interior Features: • Level 1: Formal dining room, guest bedroom or private office, large living/family room with gas and woodburning fireplace, custom-built chef's kitchen equipped with top-of-the-line appliances and designer finishes, half bath, and laundry room and three car garage. • Level 2: Five spacious bedrooms, four of which has its own full bathroom, including a lavish master suite complete with a spa-inspired Jacuzzi bath and porcelain tile finishes. • Level 3: Versatile living space ideal as a guest master suite, playroom, or additional bedroom/storage area, featuring a full bathroom. • Basement: Fully finished with a private gym, full bath, with ample storage. Outdoor Amenities: Step outside to a meticulously landscaped backyard retreat designed for privacy and entertainment. Features include a heated saltwater swimming pool with cascading waterfalls and automatic cover, full outdoor kitchen and bathroom, multiple seating areas, outdoor pavililion with heaters and electric fireplace,and serene green spaces.
| a week ago | Listing first seen on site | |
| a week ago | Listing updated with changes from the MLS |

Based on information submitted to the MLS GRID as of 2026-11-11 07:31 AM EST. All data is obtained from various sources and may not have been verified by broker or MLS GRID. Supplied Open House Information is subject to change without notice. All information should be independently reviewed and verified for accuracy. Properties may or may not be listed by the office/agent presenting the information.

Did you know? You can invite friends and family to your search. They can join your search, rate and discuss listings with you.