Save
Ask
Tour
Hide
Share
$999,999
8 Days On Site

30 Tenafly Place
Staten Island, NY 10312

For Sale|Duplex|Active
3
Beds
4
Total Baths
4
Full Baths
2,353
SqFt
$425
/SqFt
2026
Built
County:
Richmond (Staten Island)
Listing courtesy of Coldwell Banker Advantage cristinadattolo@gmail.com
30 Tenafly Place30 Tenafly Place30 Tenafly Place30 Tenafly Place
Save
Ask
Tour
Hide
Share

Mortgage Calculator

Monthly Payment (Est.)

Enter an interest rate to see your estimated monthly payment.
Calculator powered by Showcase IDX, a Constellation1 Company. Copyright ©2026 Information is deemed reliable but not guaranteed.

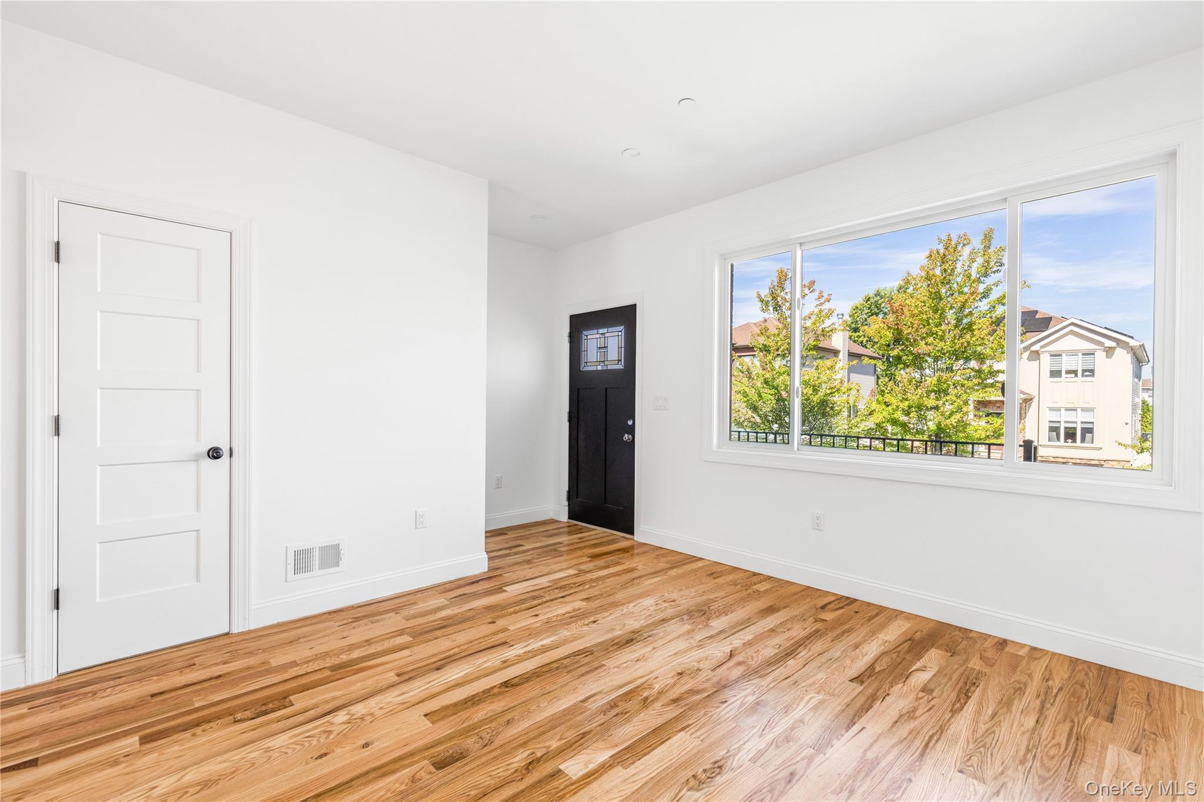
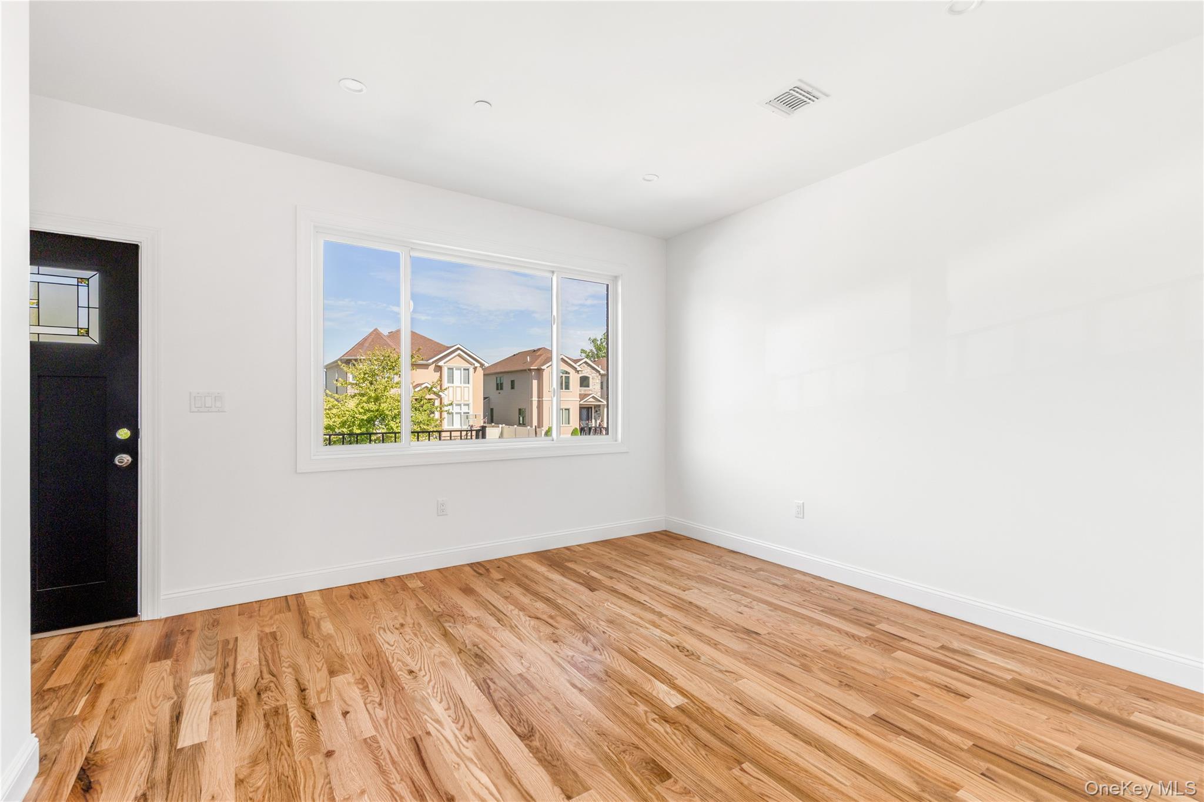
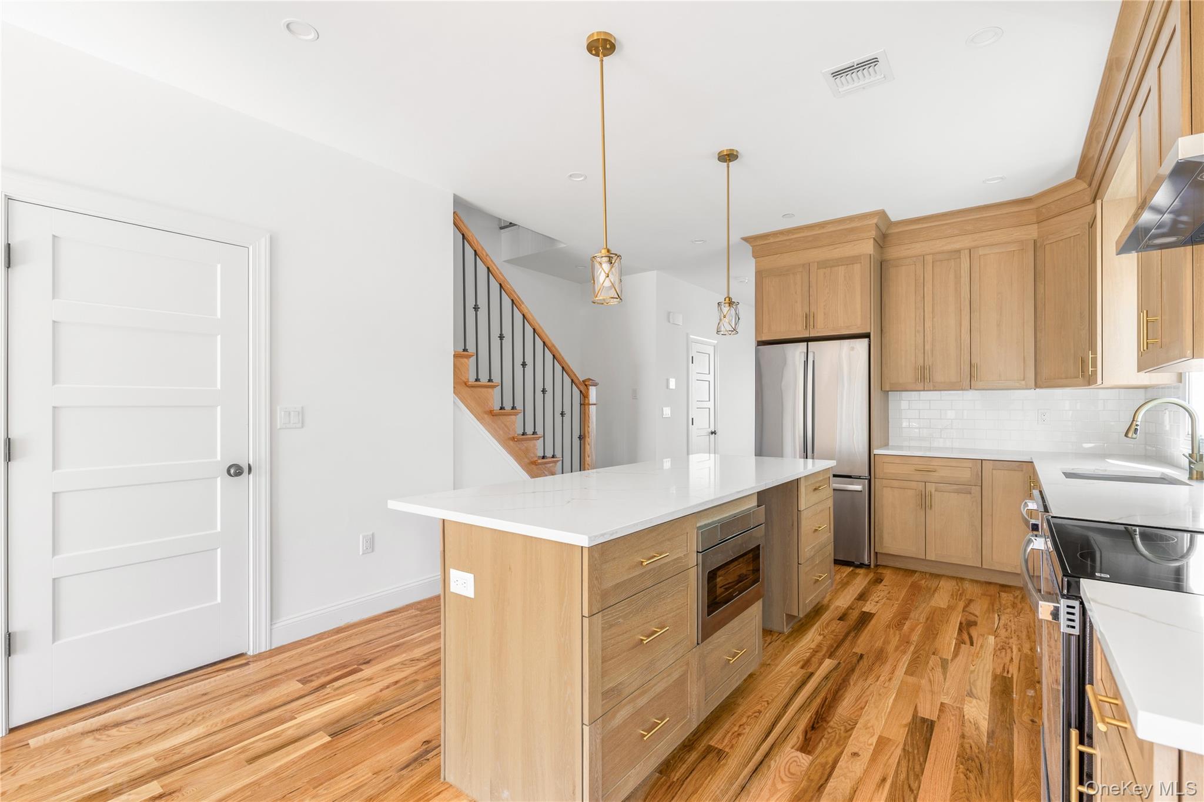
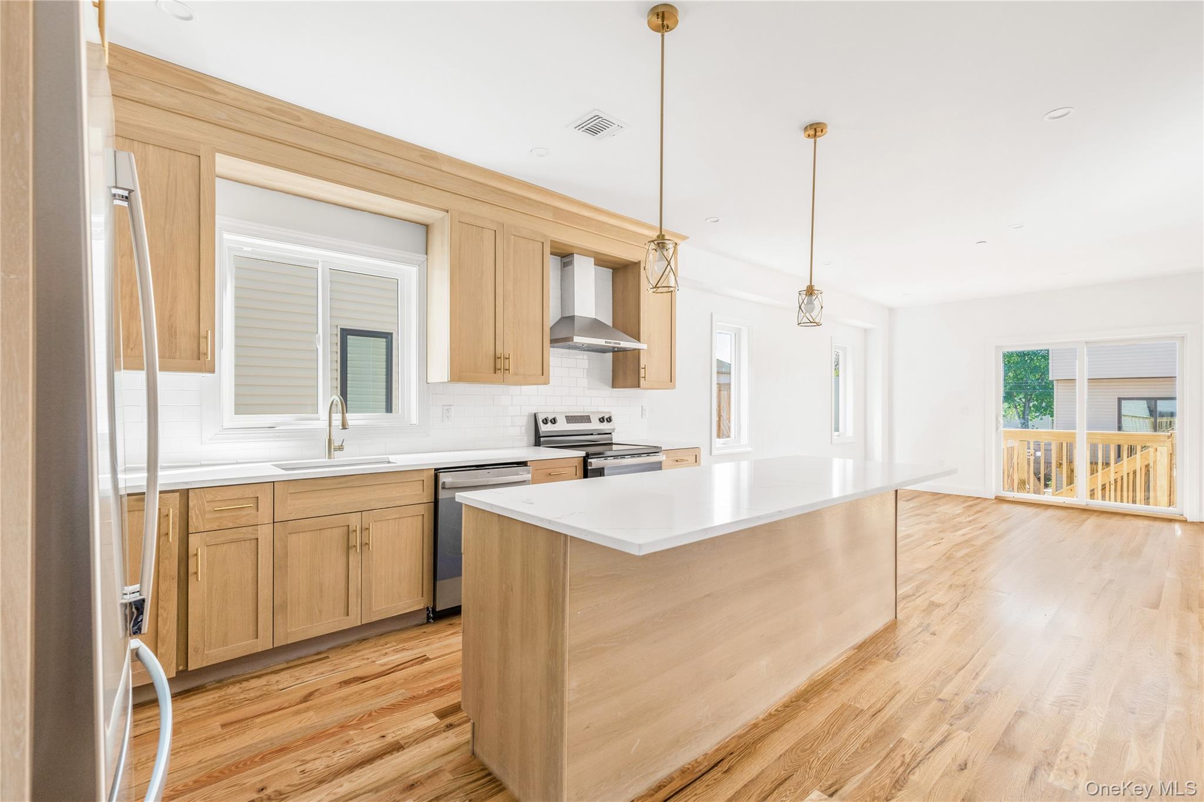
Newly constructed two-family semi-attached home designed for modern living, offering a seamless blend of space, light, and quality finishes throughout. The main residence features 3 bedrooms, 2.5 baths, a one-car garage, and thoughtfully designed open-concept living and dining areas. A beautifully appointed kitchen includes white cabinetry, quartz countertops, a vented exhaust, and a center island ideal for entertaining, with additional flexible space off the kitchen perfect for a family room or formal dining area. The property also includes a walk-in studio rental, providing excellent income potential or additional living flexibility. Built as an all-electric home, it offers efficiency and modern convenience. Ideally located in the desirable Annadale section of Staten Island's South Shore, close to transportation, shopping, dining, and parks. Solar panels included in sale (owned) sunrun 4,000+ KWh annually• Tax Advantage Solar credit for 4 years.

Save
Ask
Tour
Hide
Share
Listing Snapshot
Price 
$999,999
Days On Site 
8 Days
Bedrooms 
3
Inside Area (SqFt) 
2,353 sqft
Total Baths 
4
Full Baths 
4
Partial Baths 
N/A
Lot Size 
N/A
Year Built 
2026
MLS Number 
1070045
Status 
Active
Property Tax 
N/A
HOA/Condo/Coop Fees 
N/A
Sq Ft Source 
N/A
Friends & Family
Recent Activity
a week agoStatus changed to Active
a week agoListing updated with changes from the MLS
a week agoListing first seen on site
General Features
Direction Faces 
West
Garage 
Yes
Garage Spaces 
1
Parking 
DrivewayGarage
Parking Spaces 
2
Property Condition 
New Construction
Property Sub Type 
Duplex
Sewer 
Public Sewer
SqFt Total 
2353
Style 
Colonial
Utilities 
Cable ConnectedElectricity ConnectedSewer ConnectedWater Connected
Water Source 
Public
Interior Features
Basement 
None
Cooling 
Central AirDuctlessENERGY STAR Qualified Equipment
Flooring 
Ceramic TileHardwood
Heating 
ElectricENERGY STAR Qualified EquipmentForced Air
Interior 
Crown MoldingDouble VanityEat-in KitchenHigh CeilingsHigh Speed InternetKitchen IslandOpen Floorplan
Laundry Features 
Laundry Room
Window Features 
ENERGY STAR Qualified Windows
Save
Ask
Tour
Hide
Share
Exterior Features
Construction Details 
BrickFoam InsulationFrameShingle Siding
Fencing 
None
Lot Features 
Back YardFront Yard
Windows/Doors 
ENERGY STAR Qualified Windows
Community Features
School District 
Contact Agent
Schools
School District
Contact Agent
Elementary School
Contact Agent
Middle School
Call Listing Agent
High School
Contact Agent
Listing courtesy of Coldwell Banker Advantage cristinadattolo@gmail.com


Based on information submitted to the MLS GRID as of 2026-11-11 07:31 AM EST. All data is obtained from various sources and may not have been verified by broker or MLS GRID. Supplied Open House Information is subject to change without notice. All information should be independently reviewed and verified for accuracy. Properties may or may not be listed by the office/agent presenting the information.

Neighborhood & Commute
Source: Walkscore
Disclosure: Community information and market data powered by Constellation Data Labs. Information is deemed reliable but not guaranteed.
Save
Ask
Tour
Hide
Share