
401 95th Street G3Brooklyn, NY 11209
Mortgage Calculator
Monthly Payment (Est.)
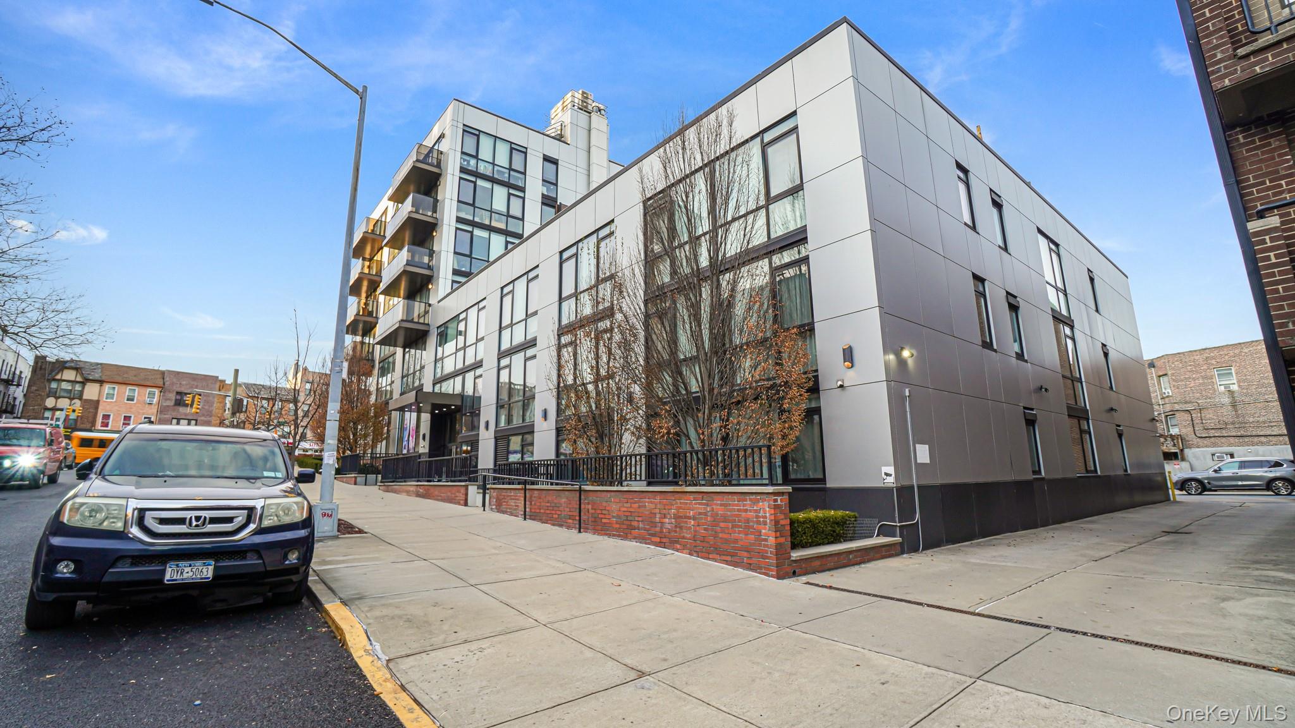
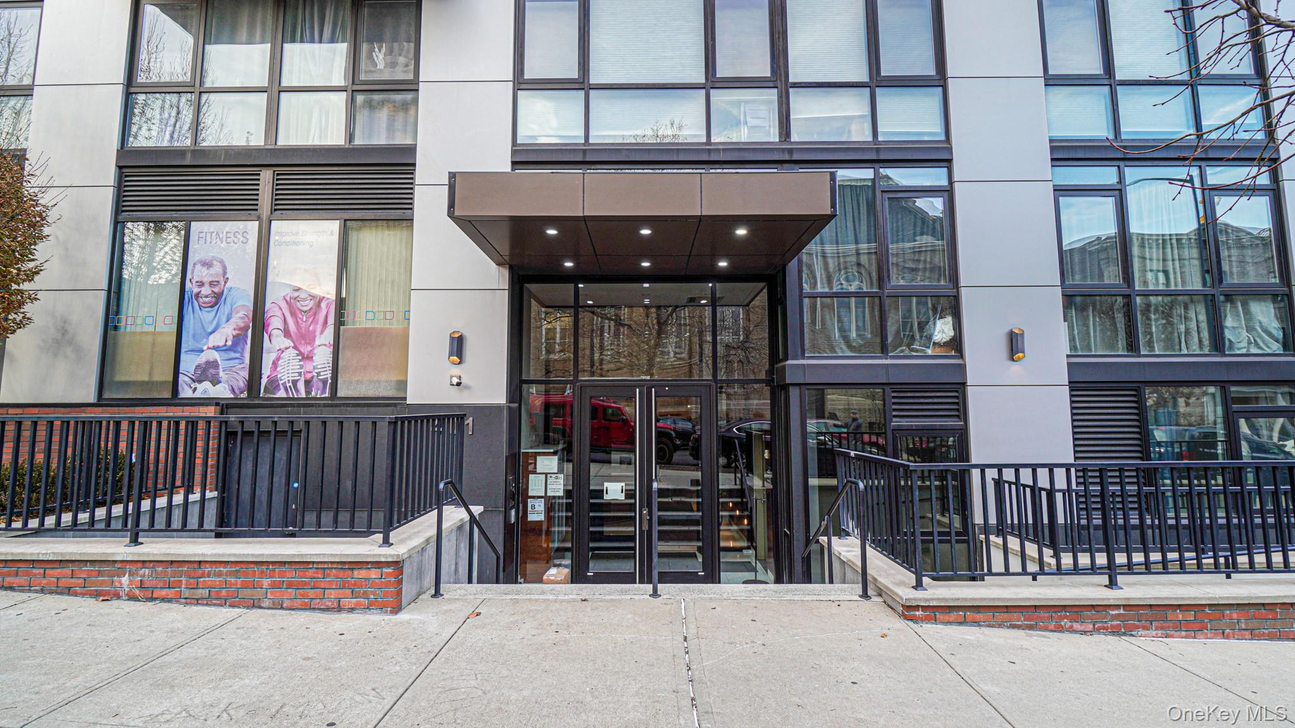
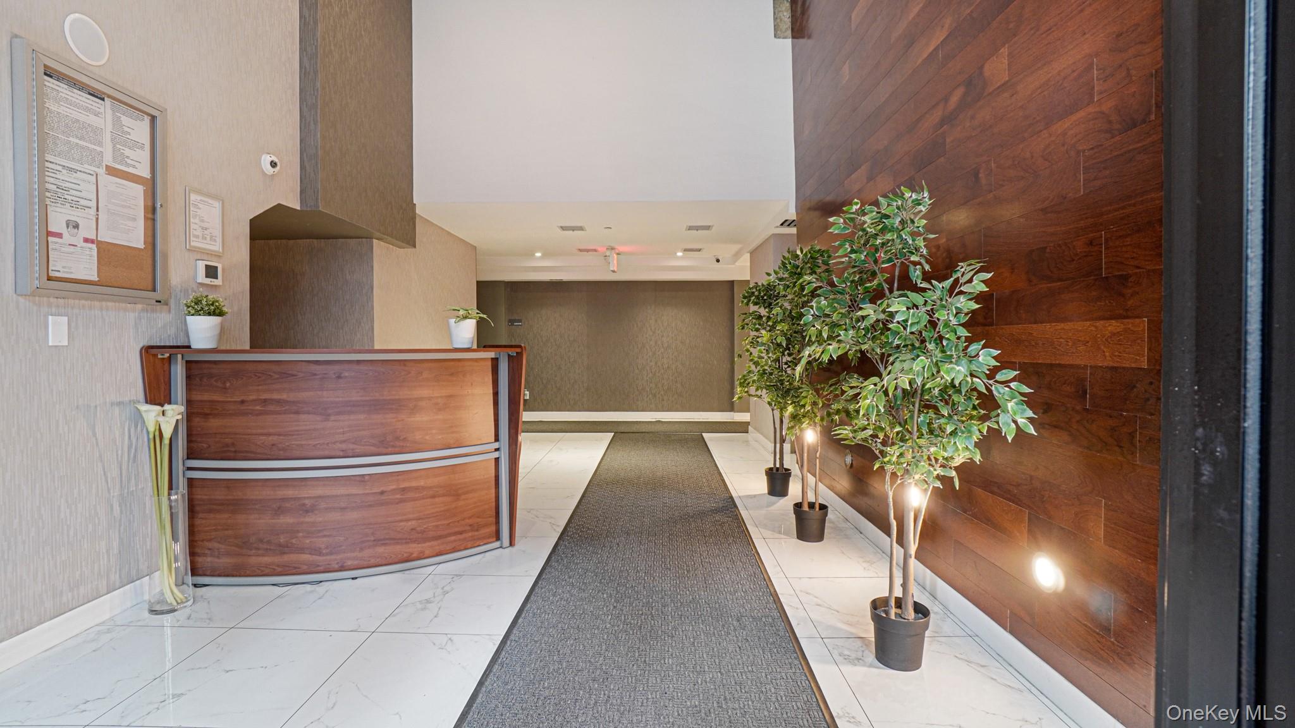
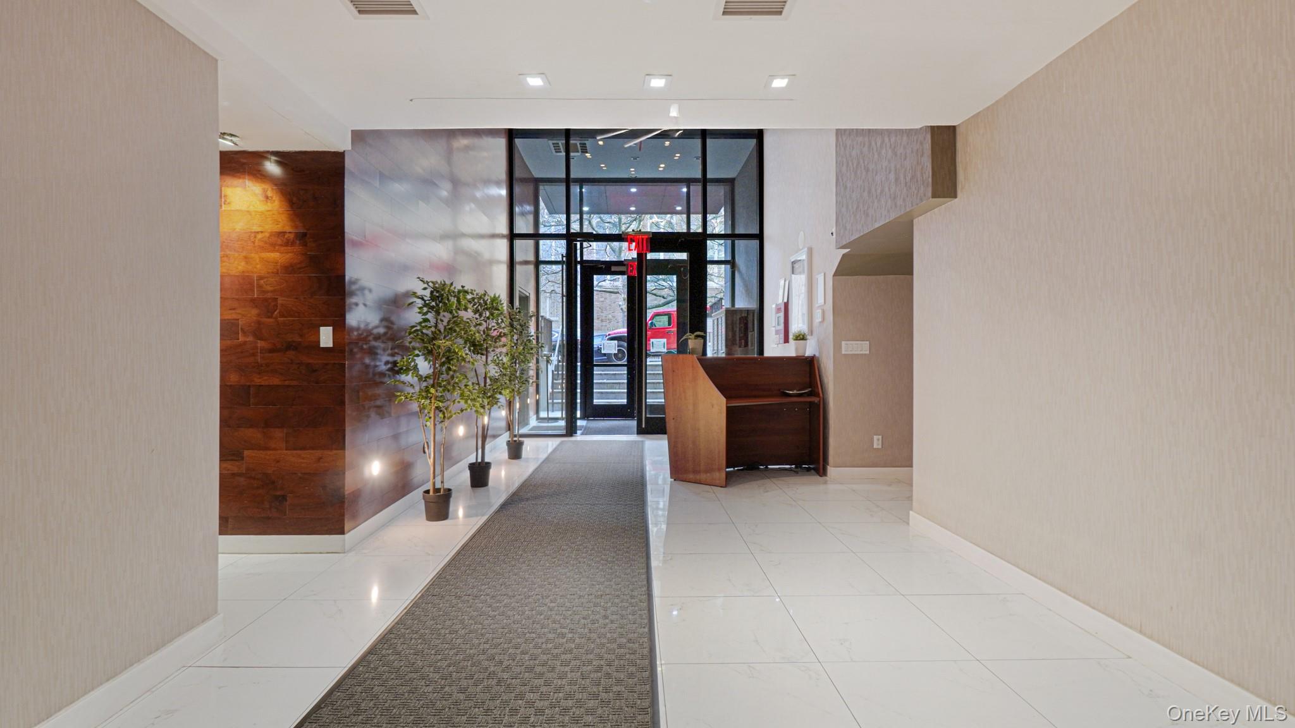
Enter an interest rate to see your estimated monthly payment.Spacious Bay Ridge Gem | 2 Bed, 2 Bath | Prime Location Welcome to this bright, beautifully laid-out 2-bedroom, 2-bathroom residence offering a generous 1,092 square feet of comfortable living space in the vibrant heart of Bay Ridge, Brooklyn. Designed for modern living and effortless entertaining, the home features an airy, open-concept layout connecting the living room and kitchen, all bathed in exceptional natural light. The fluid floor plan creates a warm and welcoming atmosphere from the moment you step inside. This prime location puts the best of Bay Ridge right at your doorstep—including local cafes, boutique shopping, acclaimed dining. Commuters will appreciate the convenient access to nearby bus and train stations, ensuring a seamless trip into Manhattan and across the boroughs. Combining comfort, incredible square footage, and neighborhood appeal plus the added convenience of a parking garage just two blocks away (available for an additional fee)—this is a must-see Brooklyn home. DISCLAIMER: All photos are staged and intended for illustrative purposes only.
| yesterday | Listing first seen on site | |
| yesterday | Listing updated with changes from the MLS |

Based on information submitted to the MLS GRID as of 2026-11-05 12:31 AM EST. All data is obtained from various sources and may not have been verified by broker or MLS GRID. Supplied Open House Information is subject to change without notice. All information should be independently reviewed and verified for accuracy. Properties may or may not be listed by the office/agent presenting the information.
