Save
Ask
Tour
Hide
Share
$999,000
3 Days On Site

10 Nursery Road
Melville, NY 11747

For Sale|Single Family Residence|Active
5
Beds
3
Total Baths
3
Full Baths
1951
Built
Subdivision:
Rollingwood at Melville
County:
Suffolk
Listing courtesy of Serhant East End LLC sariluckytolivehere@serhant.com
10 Nursery Road10 Nursery Road10 Nursery Road10 Nursery Road
Save
Ask
Tour
Hide
Share

Mortgage Calculator

Monthly Payment (Est.)

Enter an interest rate to see your estimated monthly payment.
Calculator powered by Showcase IDX, a Constellation1 Company. Copyright ©2026 Information is deemed reliable but not guaranteed.

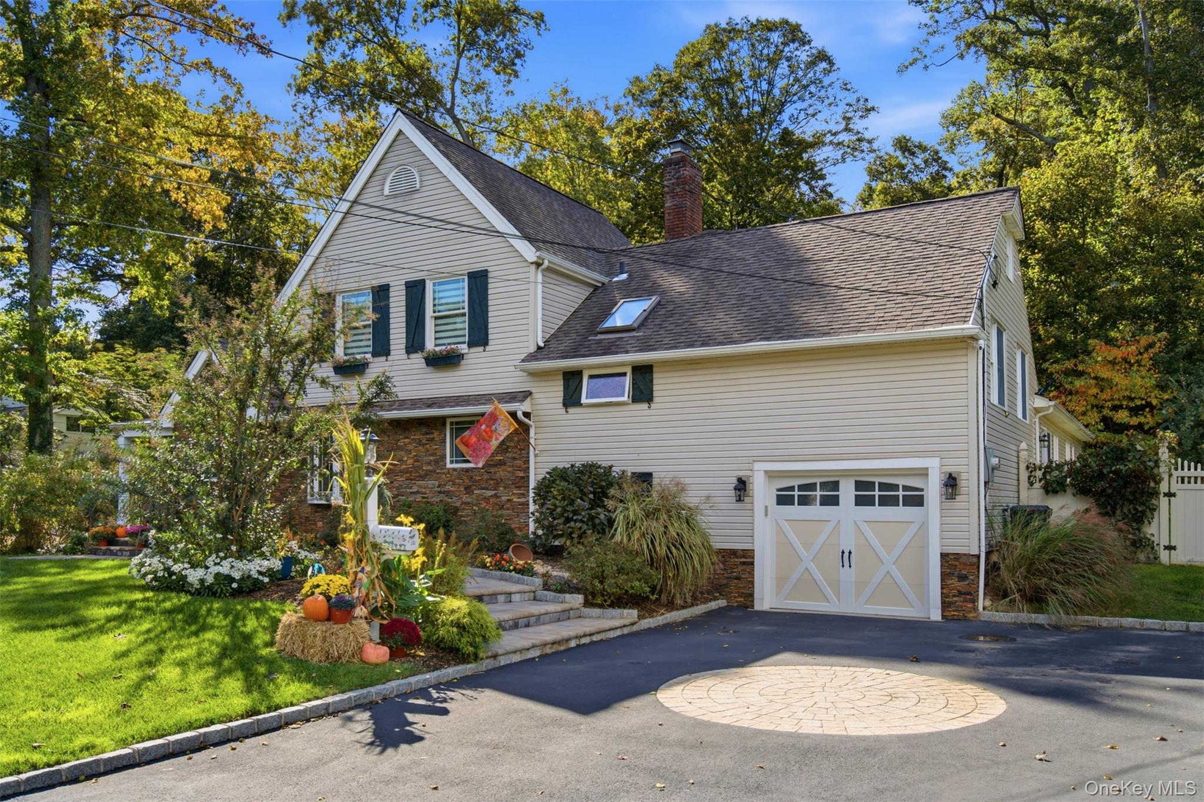
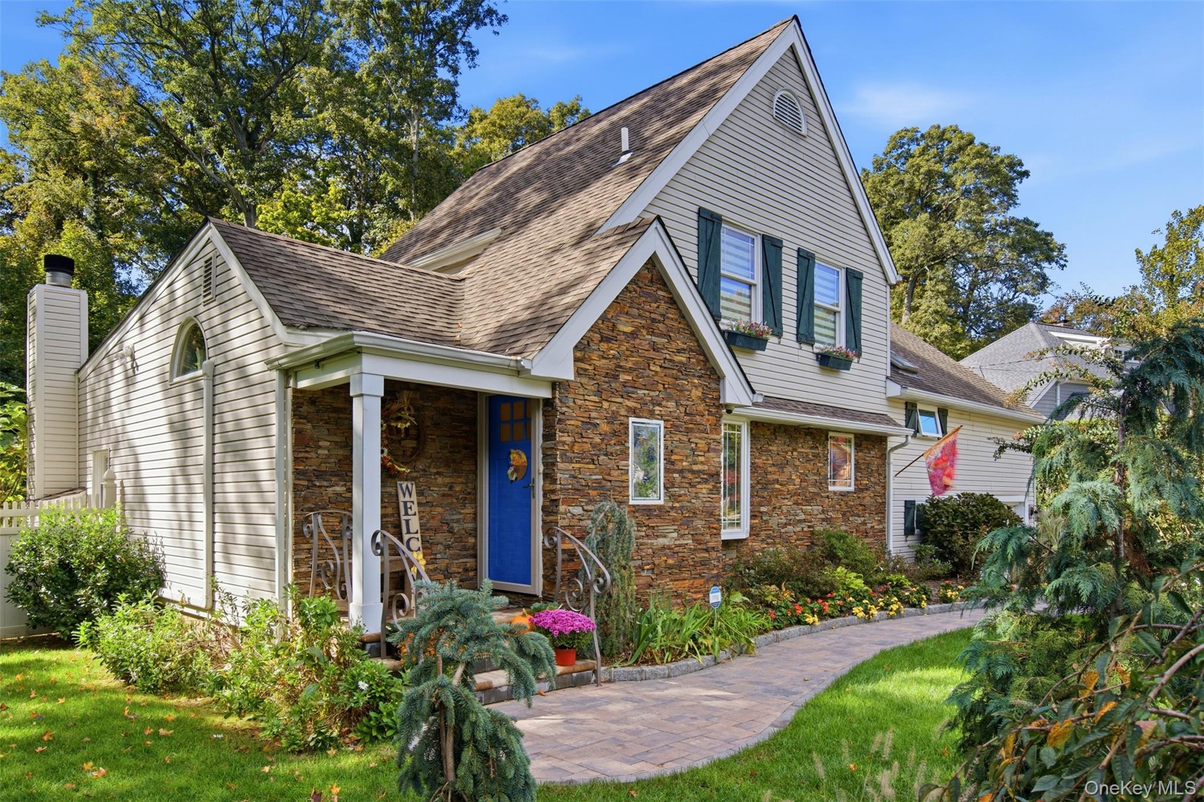
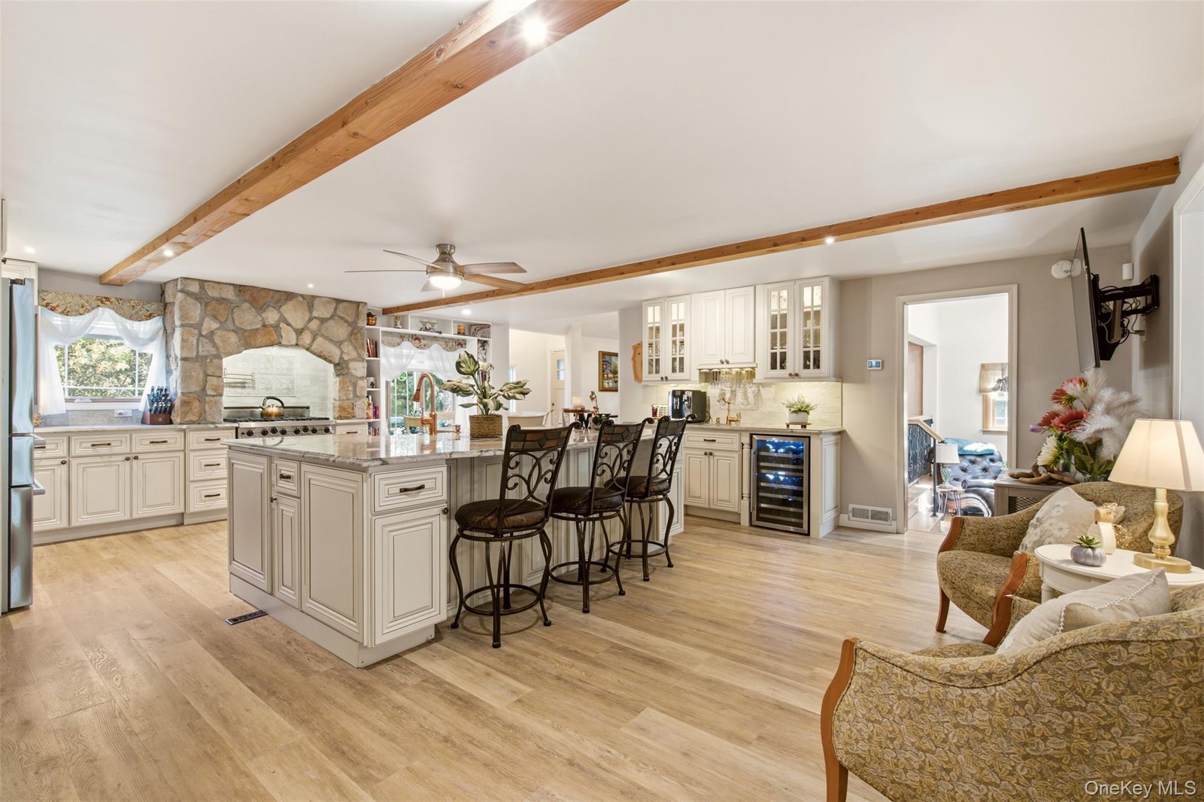
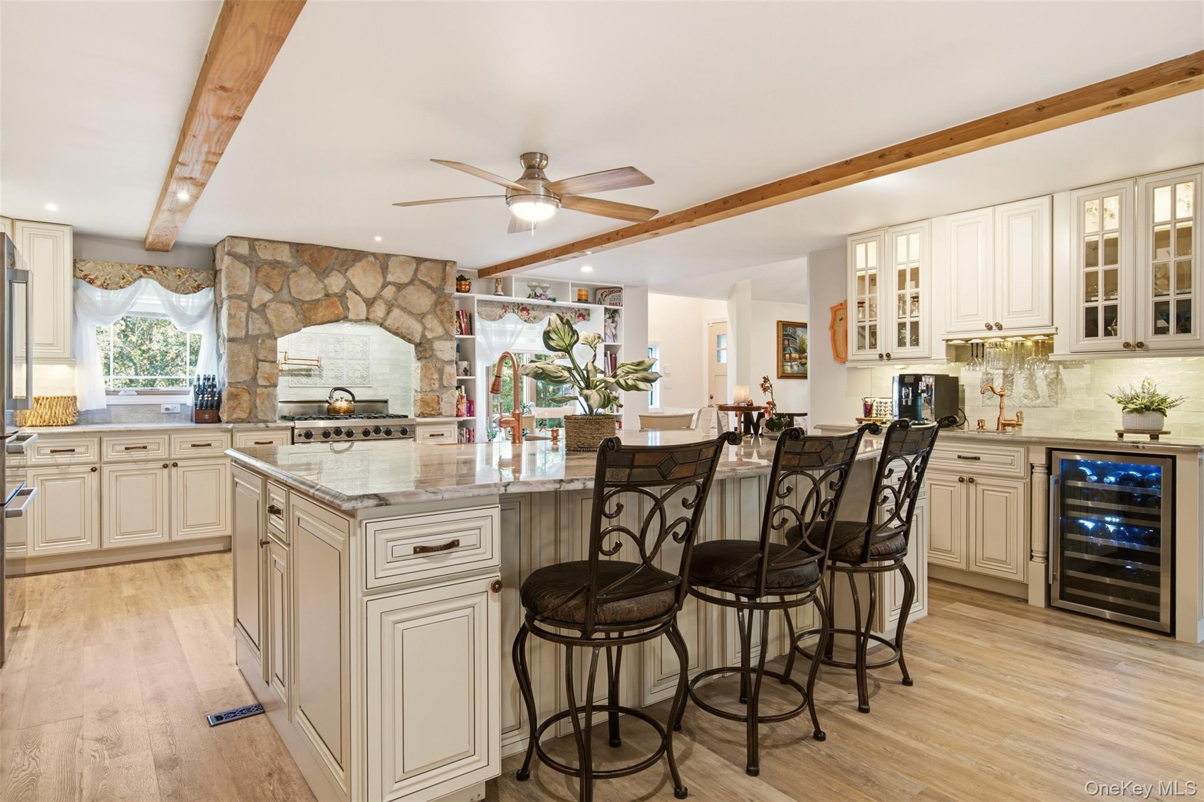
Boasting exceptional curb appeal, this beautifully appointed 5-bedroom, 3-bath home offers a spacious and versatile layout designed for comfortable living and effortless entertaining. At the heart of the home is an updated kitchen featuring a striking quartzite center island, Viking range, stainless steel appliances, and a copper sink. Adjacent to the kitchen, the dining room provides the perfect setting for gatherings with family and friends. Filled with natural light, the inviting living room overlooks the backyard and features a fireplace that adds warmth and character. A flexible floor plan includes a private first-floor en-suite bedroom, ideal for guests, extended family, or a home office. Four additional bedrooms offer plenty of space, including a spacious primary suite with vaulted ceilings, a walk-in closet, and a beautifully appointed bath with radiant heated floors. The backyard is designed for both relaxation and entertaining, featuring a patio, in-ground pool, and beautifully terraced gardens that create a private outdoor retreat. Additional amenities include a one-car garage, gas heat and cooking, a convenient laundry/mudroom, and a generator transfer switch. Conveniently situated close to major roadways and just 3.1 miles from the train station, as well as nearby shopping and dining destinations, this exceptional home offers the perfect blend of space, flexibility, and everyday convenience.

Save
Ask
Tour
Hide
Share
Listing Snapshot
Price 
$999,000
Days On Site 
3 Days
Bedrooms 
5
Inside Area (SqFt) 
N/A
Total Baths 
3
Full Baths 
3
Partial Baths 
N/A
Lot Size 
0.4 Acres
Year Built 
1951
MLS Number 
1068908
Status 
Active
Property Tax 
$15,205
HOA/Condo/Coop Fees 
N/A
Sq Ft Source 
N/A
Friends & Family
Recent Activity
3 days agoListing first seen on site
3 days agoListing updated with changes from the MLS
General Features
Acres 
0.4
Cross Street 
Overhill Road
Garage 
Yes
Garage Spaces 
1
Parking 
DrivewayGarage
Property Sub Type 
Single Family Residence
Sewer 
Cesspool
Style 
Split Ranch
Utilities 
Natural Gas AvailableElectricity ConnectedNatural Gas Connected
Water Source 
Public
Interior Features
Appliances 
DishwasherDryerGas RangeMicrowaveRefrigeratorWasher
Basement 
Level - BasementDescription - Storage and Utilities
Cooling 
Central AirDuctless
Fireplace 
Yes
Fireplace Features 
Wood Burning
Fireplaces 
2
Heating 
ElectricNatural Gas
Interior 
Eat-in KitchenKitchen IslandStorage
Laundry Features 
Laundry Room
Bathroom 2 
Level - SecondDescription - 7'7 x 8'8 Bathroom
Bedroom 1 
Level - FirstDescription - En Suite Bedroom with walk-in closet
Bedroom 2 
Level - SecondDescription - 11'11 x 10'1 Bedroom
Bedroom 3 
Level - SecondDescription - 10'8 x 14'1 Bedroom
Bedroom 4 
Level - ThirdDescription - 10'9 x 11'3 Bedroom
Dining Room 
Level - FirstDescription - 16'9 x 13'4 Dining Room
Family Room 
Level - FirstDescription - 15'9 x 23'1 Family Room
Kitchen 
Level - FirstDescription - 23'1 x 20'4 Eat-in Kitchen
Laundry 
Level - FirstDescription - 7'2 x 17'1 Laundry
Living Room 
Level - FirstDescription - 18'2 x 13'4 Living Room with fireplace
Primary Bathroom 
Level - ThirdDescription - 9' x 10'3 Bathroom
Primary Bedroom 
Level - ThirdDescription - 16' x 18'6 En suite primary bedroom with walk-in closet
Save
Ask
Tour
Hide
Share
Exterior Features
Construction Details 
Frame
Patio And Porch 
DeckPatio
Pool Features 
Private
Private Pool 
Yes
Community Features
School District 
South Huntington
Schools
School District
South Huntington
Elementary School
Birchwood Intermediate School
Middle School
Henry L Stimson Middle School
High School
Walt Whitman High School
Listing courtesy of Serhant East End LLC sariluckytolivehere@serhant.com


Based on information submitted to the MLS GRID as of 2026-11-13 07:03 PM EST. All data is obtained from various sources and may not have been verified by broker or MLS GRID. Supplied Open House Information is subject to change without notice. All information should be independently reviewed and verified for accuracy. Properties may or may not be listed by the office/agent presenting the information.

Neighborhood & Commute
Source: Walkscore
Disclosure: Community information and market data powered by Constellation Data Labs. Information is deemed reliable but not guaranteed.
Save
Ask
Tour
Hide
Share