Save
Ask
Tour
Hide
Share
$499,000
4 Days On Site

24 Regent Drive
Hopewell Junction, NY 12533

For Sale|Single Family Residence|Active
3
Beds
3
Total Baths
2
Full Baths
1
Partial Bath
2,200
SqFt
$227
/SqFt
1983
Built
County:
Dutchess
Listing courtesy of Coldwell Banker Realty liz.koski@cbmoves.com
Upcoming Open Houses
Sun, Nov 15, 12:00 PM - 2:00 PM
24 Regent Drive24 Regent Drive24 Regent Drive24 Regent Drive
Save
Ask
Tour
Hide
Share

Mortgage Calculator

Monthly Payment (Est.)

Enter an interest rate to see your estimated monthly payment.
Calculator powered by Showcase IDX, a Constellation1 Company. Copyright ©2026 Information is deemed reliable but not guaranteed.

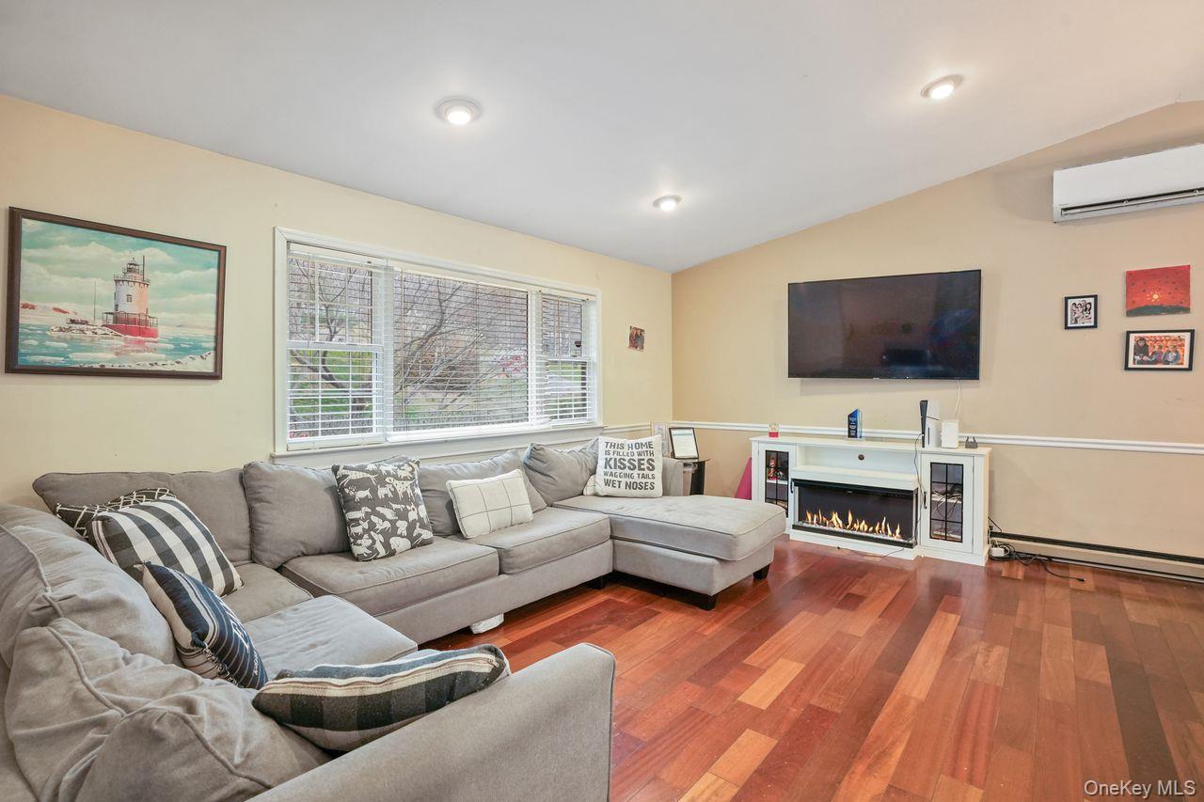
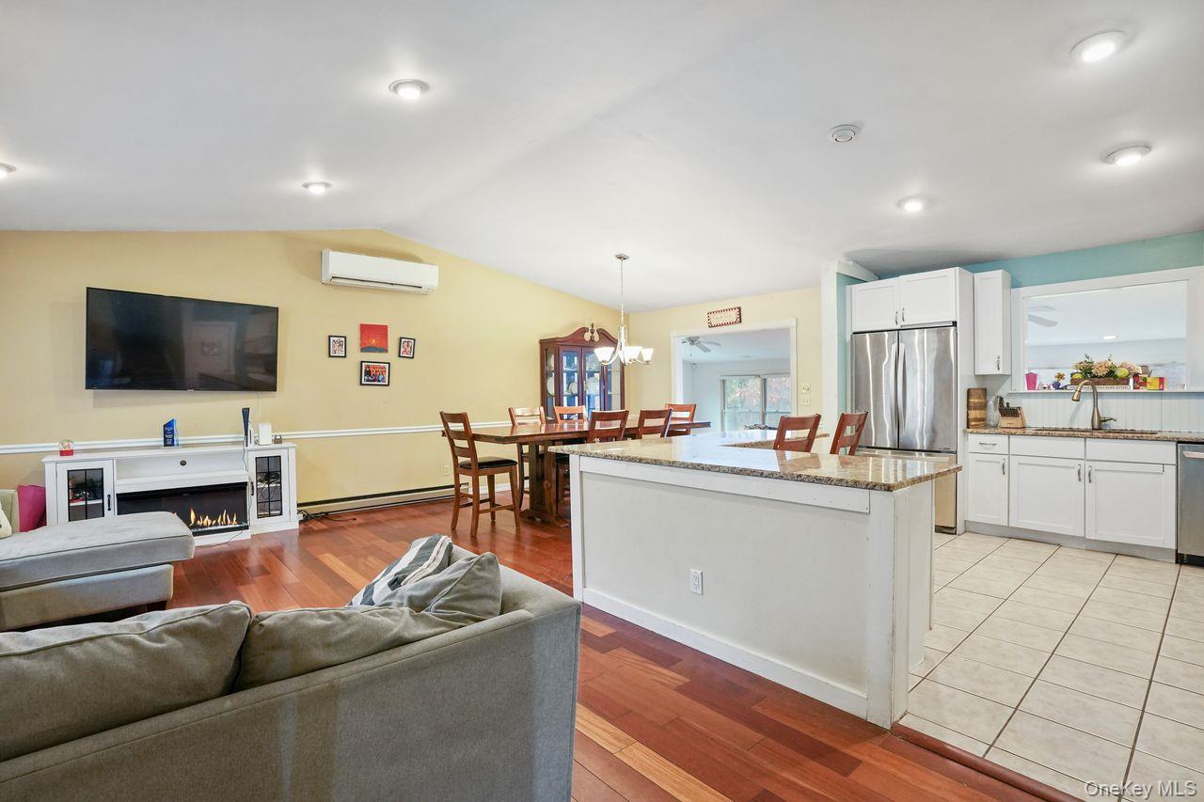
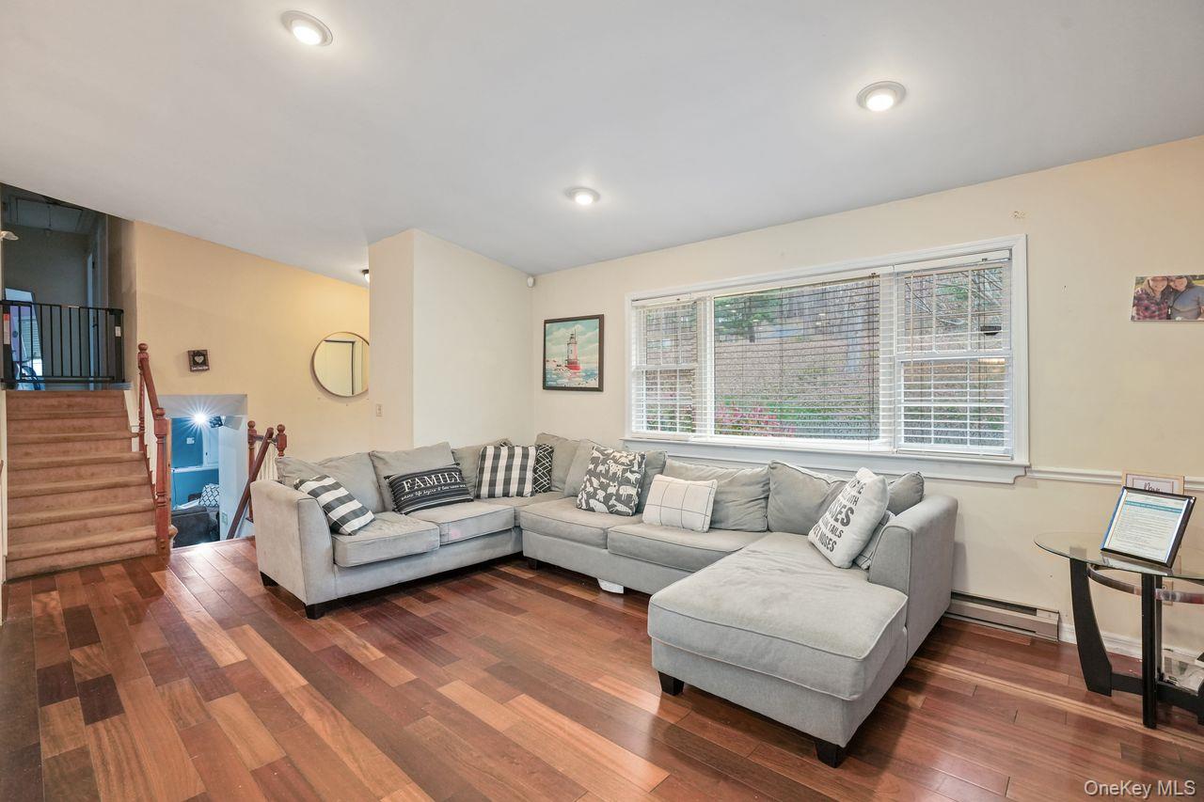
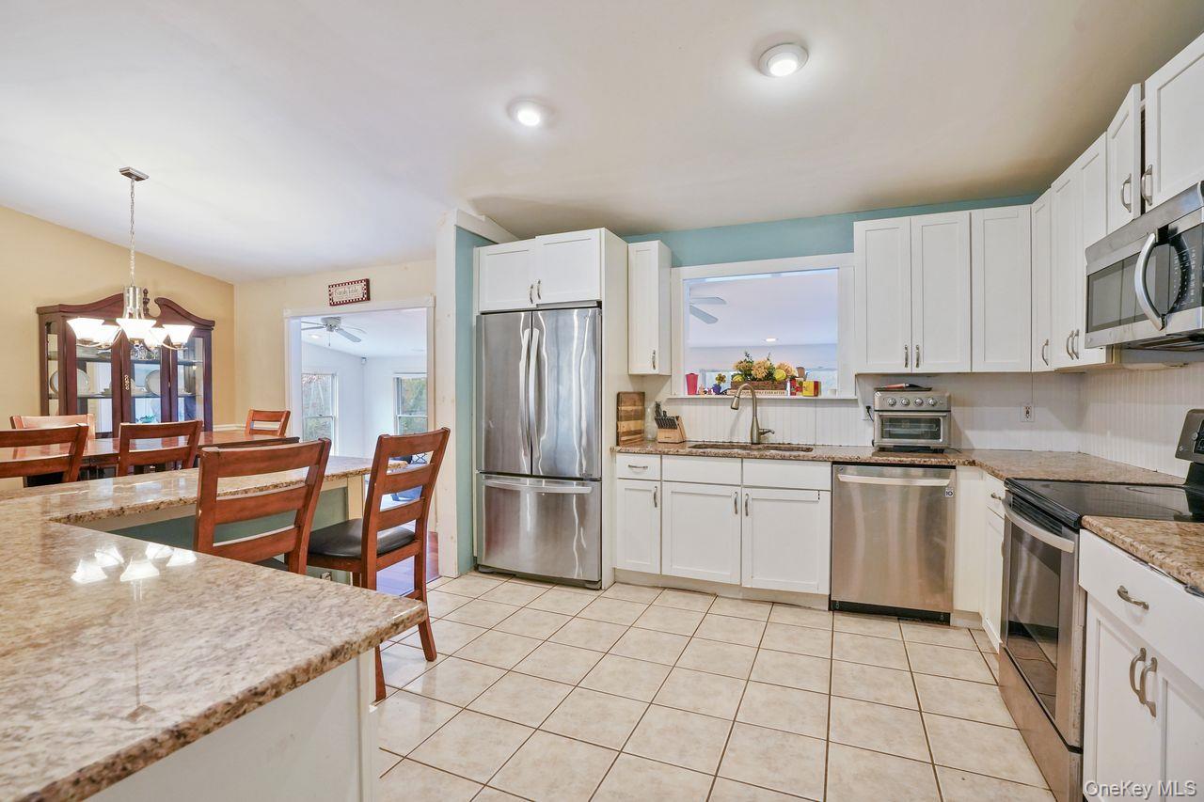
Welcome to this updated split-level home offering 2,200 square feet of comfortable living space, beautifully situated on three private acres in a quiet neighborhood. Inside, the main level is flooded with natural light highlighting the rich hardwood floors updated in 2017. The bright, open kitchen was also renovated in 2017 with modern finishes and seamlessly connects to the main living and dining spaces. Also located on the main level is a versatile extra room that makes an ideal home office, workout space, or media room while offering wonderful views over the expansive backyard. Upstairs, you will find three comfortable bedrooms. The walk-out lower level offers additional living space and steps right out to a cozy covered porch, providing a peaceful spot to relax outdoors in any weather. Outdoor enjoyment continues with a spacious three-acre lot and an above-ground pool for summer fun. Complete with a major roof replacement done in 2017 and a two-car garage with plenty of extra storage. This home perfectly combines thoughtful updates, functionality, and peaceful outdoor seclusion. ****HOME IS SOLD AS IS****

Save
Ask
Tour
Hide
Share
Listing Snapshot
Price 
$499,000
Days On Site 
4 Days
Bedrooms 
3
Inside Area (SqFt) 
2,200 sqft
Total Baths 
3
Full Baths 
2
Partial Baths 
1
Lot Size 
3.01 Acres
Year Built 
1983
MLS Number 
1067492
Status 
Active
Property Tax 
$12,162.26
HOA/Condo/Coop Fees 
N/A
Sq Ft Source 
N/A
Friends & Family
Recent Activity
4 days agoListing first seen on site
4 days agoListing updated with changes from the MLS
General Features
Acres 
3.01
Garage 
Yes
Garage Spaces 
2
Levels 
Multi/Split
Parking 
Driveway
Property Sub Type 
Single Family Residence
Sewer 
Septic Tank
Style 
Split Level
Utilities 
Cable AvailableElectricity Available
Water Source 
PrivateWell
Interior Features
Appliances 
DishwasherDryer
Basement 
FinishedFullWalk-Out Access
Cooling 
Central Air
Fireplace 
Yes
Fireplace Features 
Family RoomPellet Stove
Flooring 
HardwoodLaminate
Heating 
Electric
Interior 
Breakfast BarCeiling Fan(s)Eat-in KitchenEntrance FoyerOpen Floorplan
Laundry Features 
Electric Dryer HookupGas Dryer HookupIn Basement
Save
Ask
Tour
Hide
Share
Exterior Features
Construction Details 
Vinyl Siding
Patio And Porch 
Patio
Pool Features 
Above GroundPrivate
Private Pool 
Yes
Community Features
School District 
Arlington
Schools
School District
Arlington
Elementary School
Vail Farm Elementary School
Middle School
Union Vale Middle School
High School
Arlington High School
Listing courtesy of Coldwell Banker Realty liz.koski@cbmoves.com


Based on information submitted to the MLS GRID as of 2026-11-14 08:03 PM EST. All data is obtained from various sources and may not have been verified by broker or MLS GRID. Supplied Open House Information is subject to change without notice. All information should be independently reviewed and verified for accuracy. Properties may or may not be listed by the office/agent presenting the information.

Neighborhood & Commute
Source: Walkscore
Disclosure: Community information and market data powered by Constellation Data Labs. Information is deemed reliable but not guaranteed.
Save
Ask
Tour
Hide
Share