
Save
Ask
Tour
Hide
$529,000
1 Day On Site
187 Knolls DriveStony Brook, NY 11790
For Sale|Condominium|Active
2
Beds
2
Total Baths
2
Full Baths
1,100
SqFt
$481
/SqFt
1984
Built
Subdivision:
The Knolls
County:
Suffolk
Listing courtesy of Daniel Gale Sothebys Intl Rlty hollybrainard@danielgale.com
Save
Ask
Tour
Hide
Mortgage Calculator
Monthly Payment (Est.)
Enter an interest rate to see your estimated monthly payment.Calculator powered by Showcase IDX, a Constellation1 Company. Copyright ©2026 Information is deemed reliable but not guaranteed.
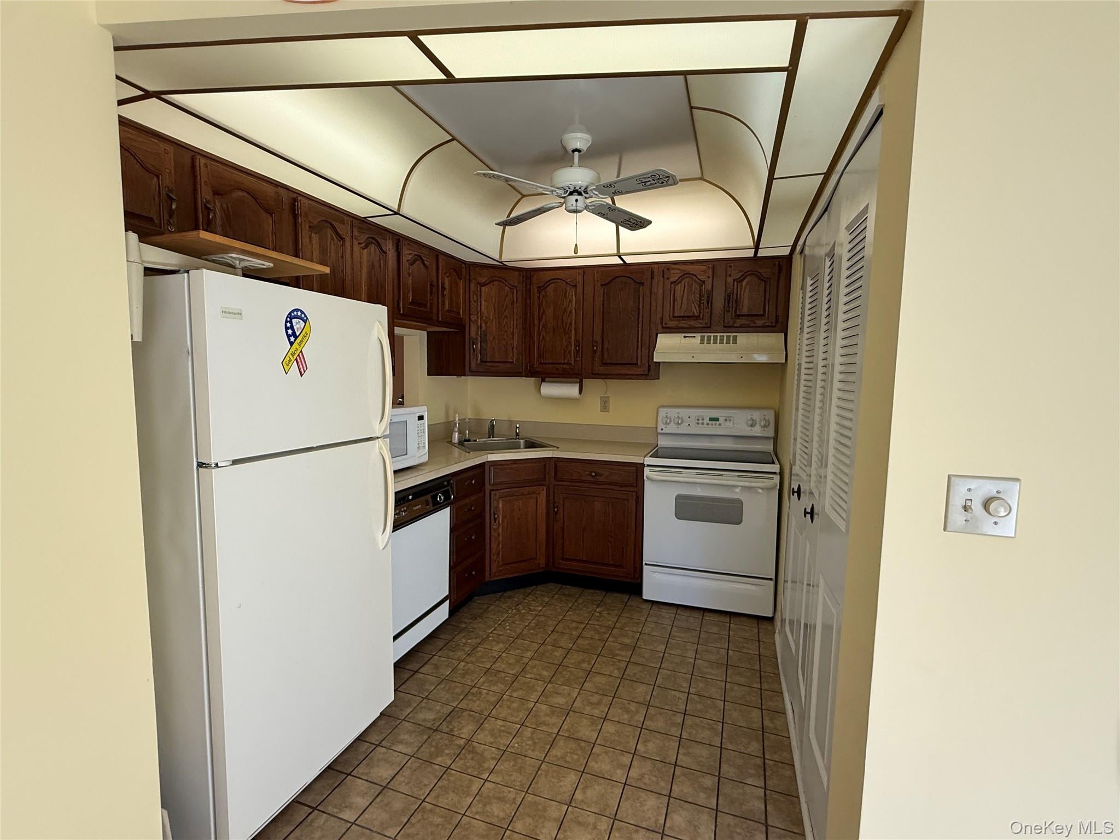
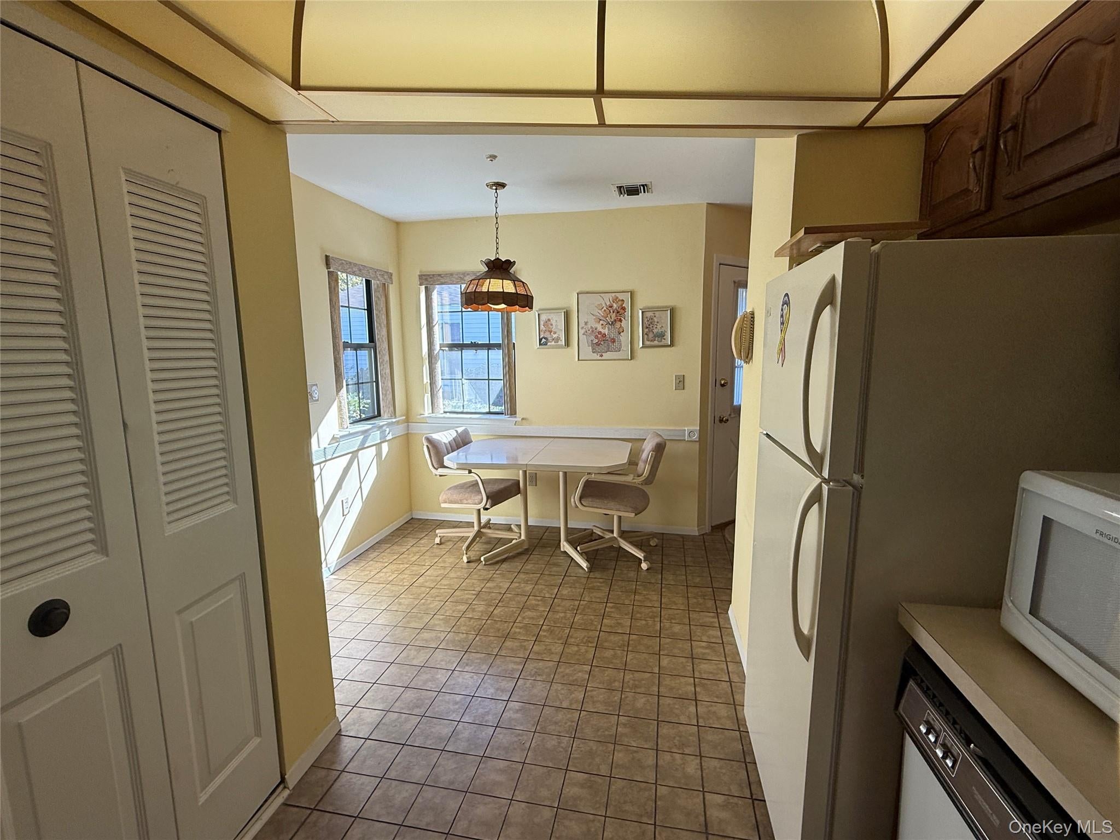
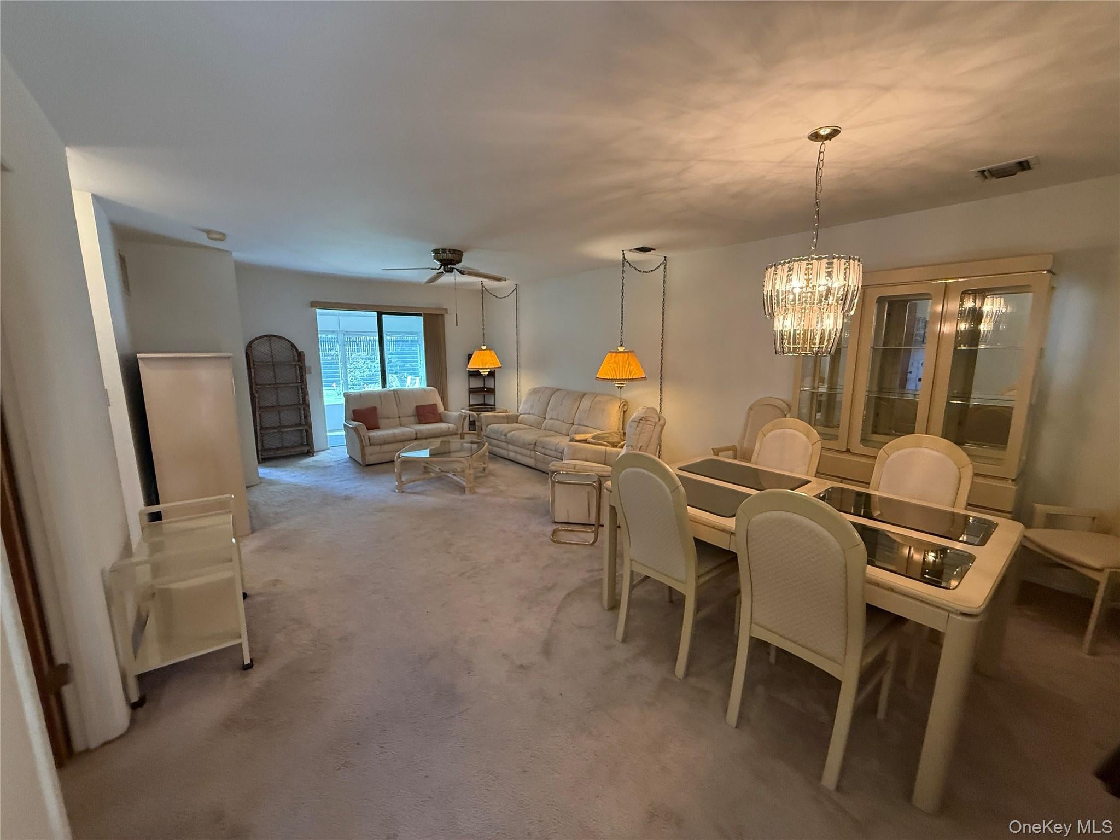
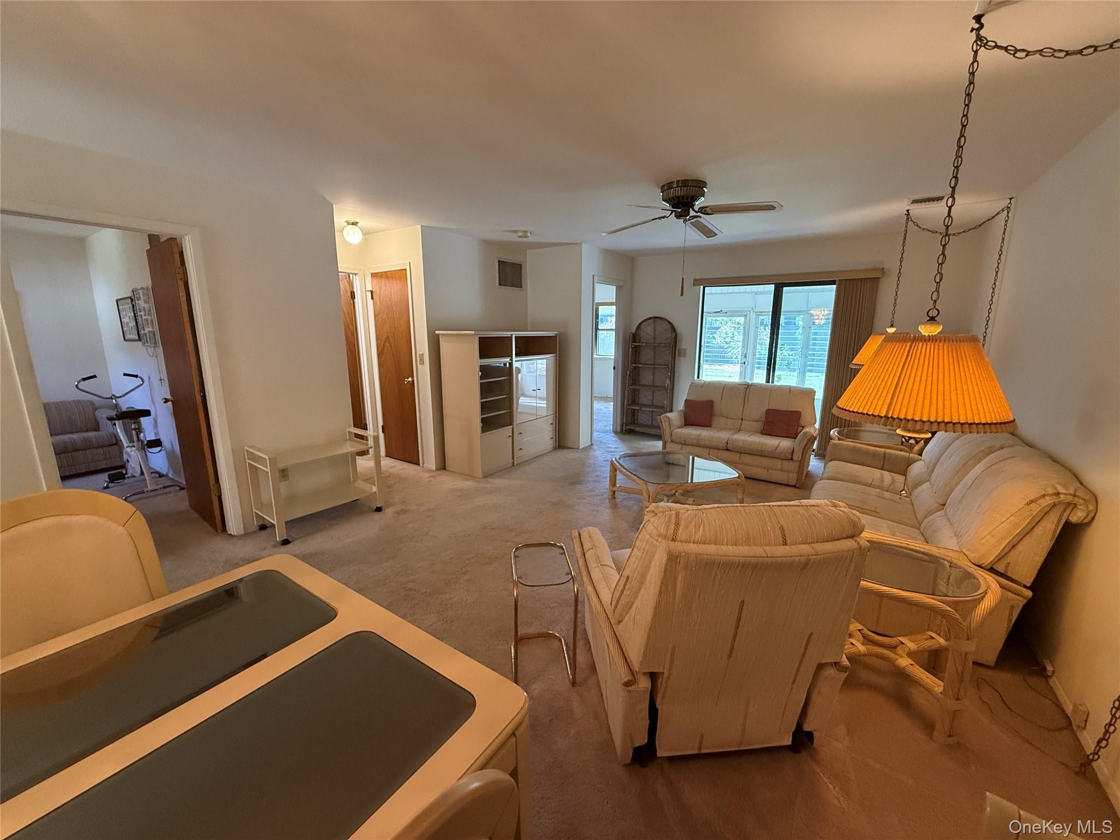
Welcome to The Knolls at Stony Brook, a desirable 55+ community! This spacious 2-bedroom, 2-bath condominium offers a wonderful opportunity to make it your own. Featuring an original floor plan, the home includes a comfortable living room, dining area, eat-in kitchen, and primary bedroom with private bath. A five-year-old high-efficiency heat pump and central air conditioning system provides year-round comfort. Additional features include a private patio and attached one-car garage. Residents enjoy a clubhouse with an active social calendar, outdoor swimming pool, lawn maintenance, and snow removal. Conveniently located near Stony Brook Village, shopping, dining, and more. Enjoy easy, low-maintenance living in this welcoming community!
Save
Ask
Tour
Hide
Listing Snapshot
Price
$529,000
Days On Site
1 Day
Bedrooms
2
Inside Area (SqFt)
1,100 sqft
Total Baths
2
Full Baths
2
Partial Baths
N/A
Lot Size
0.03 Acres
Year Built
1984
MLS Number
1066469
Status
Active
Property Tax
$5,003.4
HOA/Condo/Coop Fees
$450 monthly
Sq Ft Source
N/A
Friends & Family
Recent Activity
| yesterday | Listing first seen on site | |
| yesterday | Listing updated with changes from the MLS |
General Features
Acres
0.03
Cross Street
Oxhead Road
Garage
Yes
Garage Spaces
1
Number Of Stories
1
Parking
Driveway
Pets
Call
Property Sub Type
Condominium
Sewer
Public Sewer
Style
Garden
Utilities
Cable AvailableElectricity ConnectedPhone AvailableSewer ConnectedWater Connected
Water Source
Public
Interior Features
Appliances
DishwasherDryerElectric RangeElectric Water HeaterRefrigeratorWasher
Cooling
Central Air
Heating
Forced AirHeat Pump
Interior
Ceiling Fan(s)Central VacuumChandelierEat-in KitchenOpen FloorplanSmart Thermostat
Laundry Features
In Kitchen
Auxiliary Room
Description - Three Season Room off Living Room
Bathroom 1
Bedroom 2
Dining Room
Kitchen
Living Room
Primary Bathroom
Primary Bedroom
Save
Ask
Tour
Hide
Exterior Features
Construction Details
Frame
Patio And Porch
Screened
Community Features
Association Fee
$450.0
Association Fee Frequency
Monthly
School District
Three Village
Senior Community
Yes
Schools
School District
Three Village
Elementary School
William Sidney Mount Elementary
Middle School
Robert Cushman Murphy Jr High School
High School
Ward Melville Senior High School
Listing courtesy of Daniel Gale Sothebys Intl Rlty hollybrainard@danielgale.com

Based on information submitted to the MLS GRID as of 2026-10-26 09:58 AM EDT. All data is obtained from various sources and may not have been verified by broker or MLS GRID. Supplied Open House Information is subject to change without notice. All information should be independently reviewed and verified for accuracy. Properties may or may not be listed by the office/agent presenting the information.
Based on information submitted to the MLS GRID as of 2026-10-26 09:58 AM EDT. All data is obtained from various sources and may not have been verified by broker or MLS GRID. Supplied Open House Information is subject to change without notice. All information should be independently reviewed and verified for accuracy. Properties may or may not be listed by the office/agent presenting the information.
Neighborhood & Commute
Source: Walkscore
Disclosure: Community information and market data powered by Constellation Data Labs. Information is deemed reliable but not guaranteed.
Save
Ask
Tour
Hide
