Save
Ask
Tour
Hide
Share
$6,250,000
2 Days On Site

148 Moses
Southampton, NY 11968

For Sale|Single Family Residence|Active
6
Beds
7
Total Baths
7
Full Baths
6,662
SqFt
$938
/SqFt
1993
Built
County:
Suffolk
Listing courtesy of Douglas Elliman Real Estate terry.thompson@elliman.com
Upcoming Open Houses
Sat, Oct 31, 11:00 AM - 1:00 PM
148 Moses148 Moses148 Moses148 Moses
Save
Ask
Tour
Hide
Share

Mortgage Calculator

Monthly Payment (Est.)

Enter an interest rate to see your estimated monthly payment.
Calculator powered by Showcase IDX, a Constellation1 Company. Copyright ©2026 Information is deemed reliable but not guaranteed.

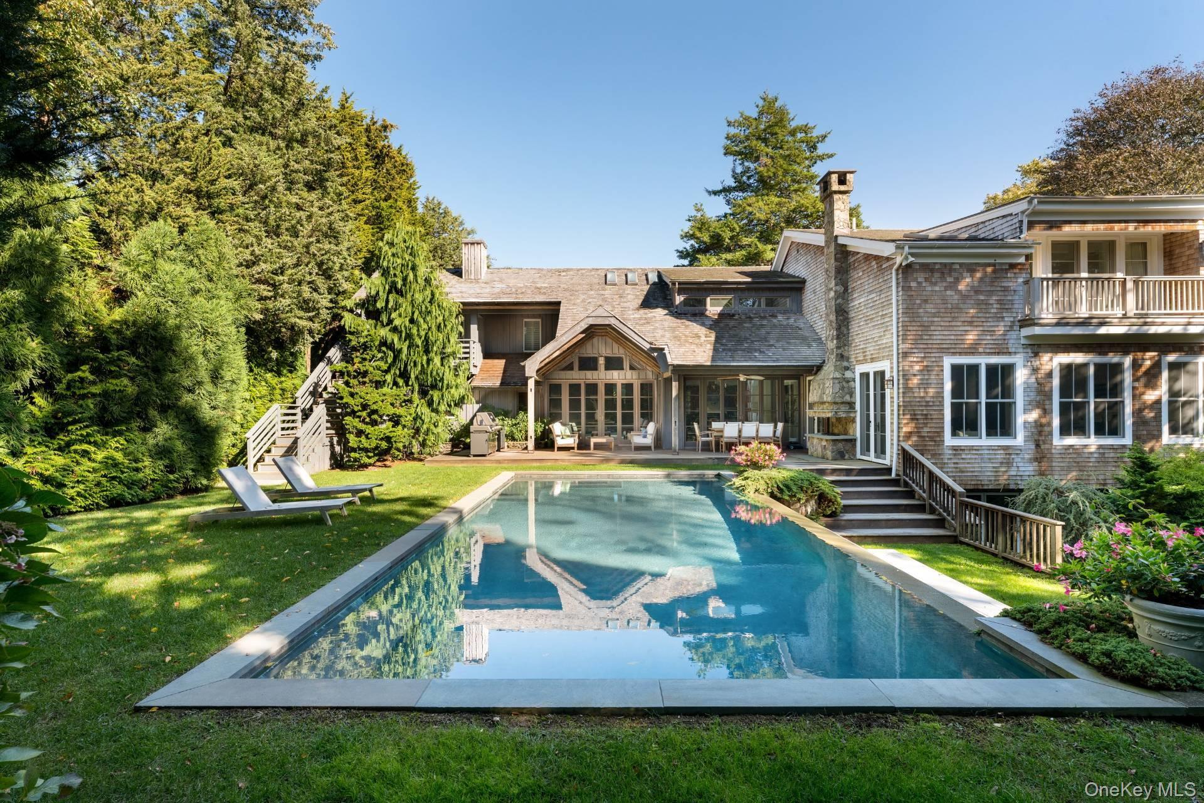
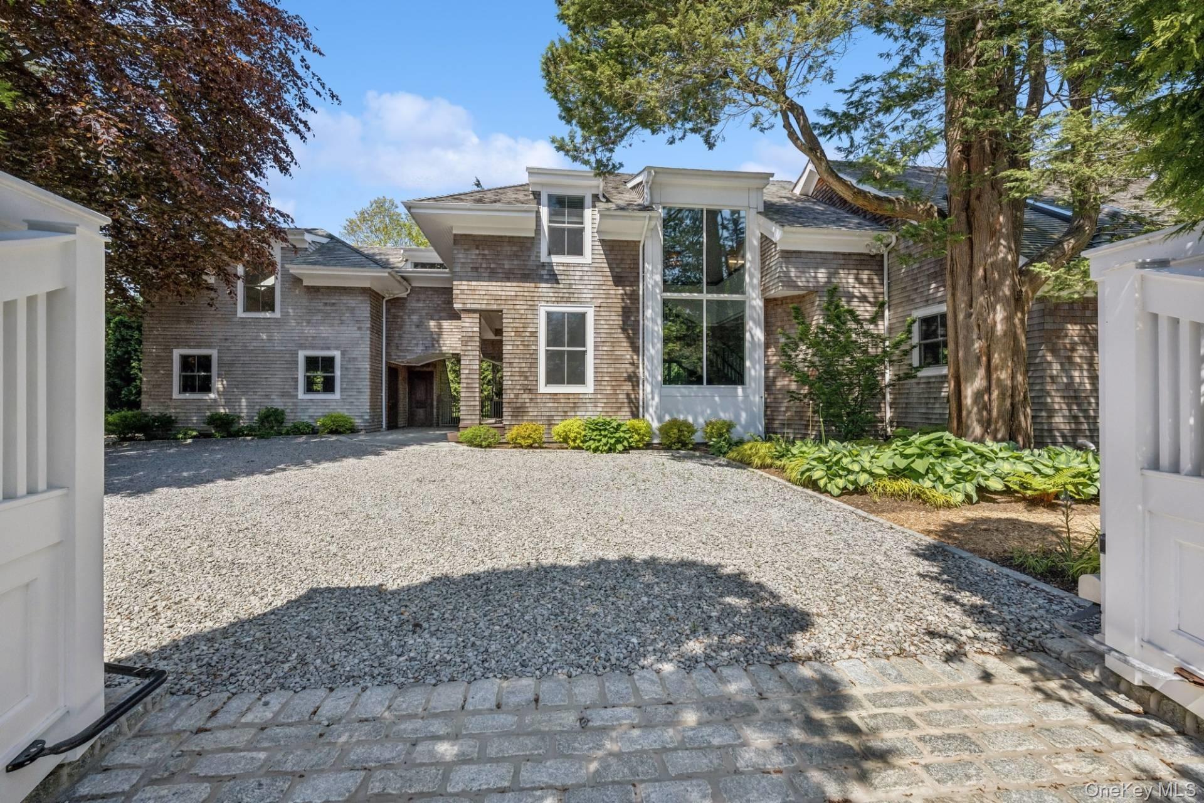
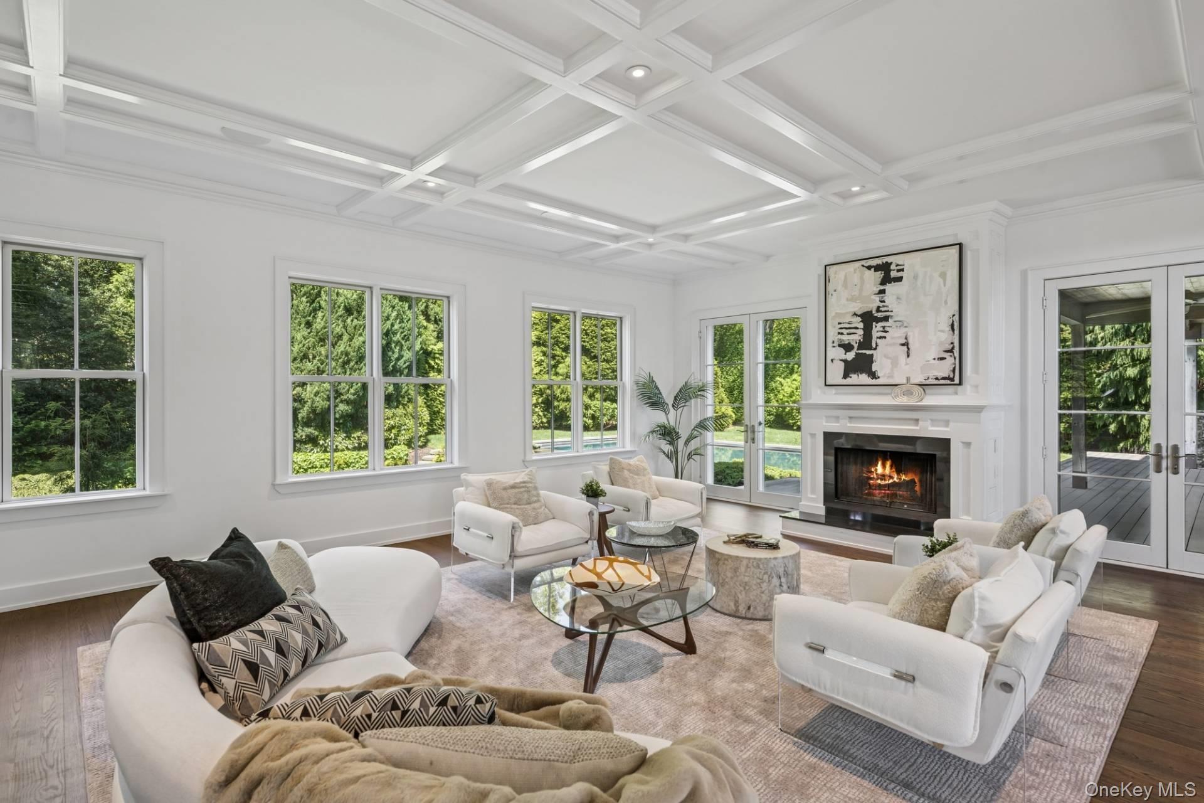
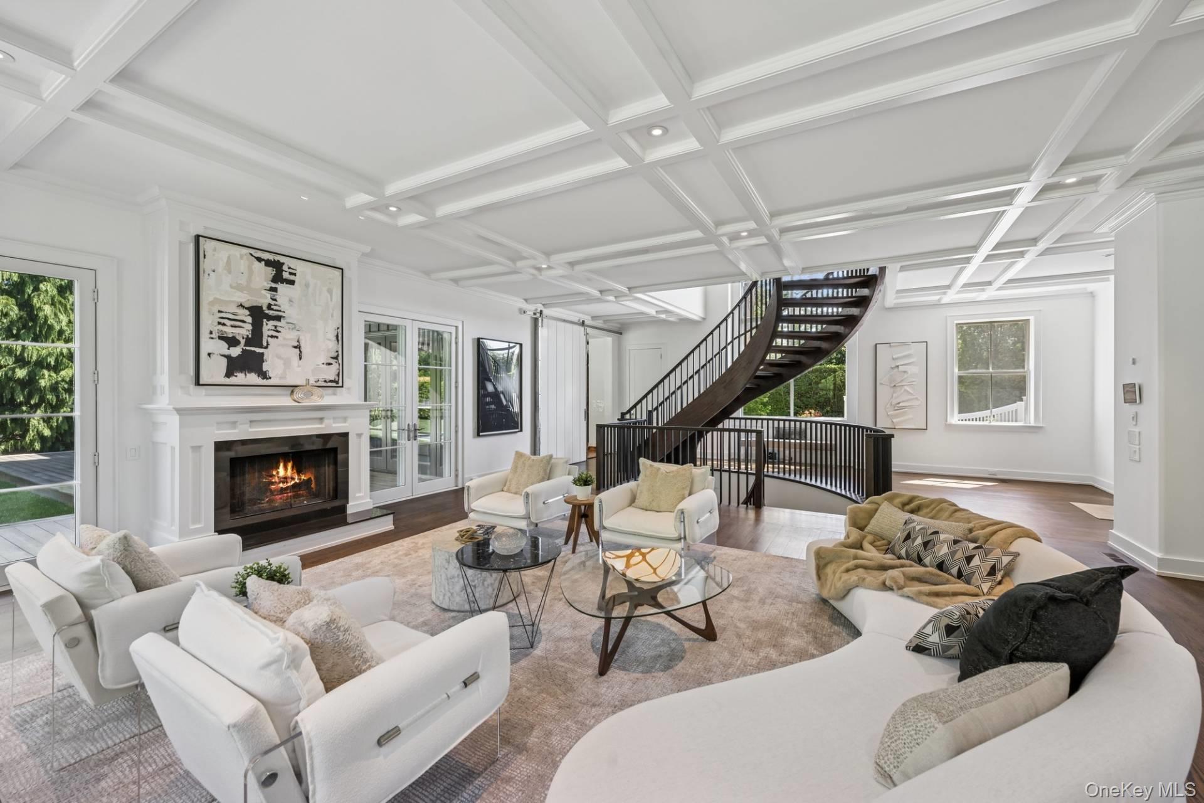
Set on a double lot, this extensively renovated estate offers more than 6,000 +/- sq. ft. of living space and combines two residences into one expansive property. The home includes multiple living and entertaining areas, six bedrooms, and a variety of indoor and outdoor amenities. The original wing features a chef's kitchen with premium appliances, dual dishwashers, wine and beverage refrigeration, stone countertops, and a wood-burning stove. Adjacent dining and living areas provide ample space for entertaining. Outdoor features include an expansive deck, heated pool, fireplace, and mature landscaping. The second-floor primary suite in this wing includes a Jacuzzi tub, skylight, and private balcony overlooking the pool and grounds. Two first-floor guest bedrooms each offer en-suite baths with radiant heated floors. The connected modern wing is highlighted by a spiral staircase and a spacious living room with fireplace. The second-floor primary suite includes a walk-in closet and bath with steam shower and soaking tub. Additional accommodations consist of a second en-suite bedroom with renovated bath and a third guest bedroom with access to a full bath. A private balcony overlooks the pool area. This level also includes a laundry area and loft space suitable for a home office, sitting area, or flex space. The walk-out lower level features radiant heated floors, steam shower, media room, fitness room, wine room, additional laundry area, and generous storage and utility space. Additional amenities include a two-car garage. Conveniently located in Southampton Village, this thoughtfully updated property offers a rare combination of space, amenities, and privacy on a double lot.

Save
Ask
Tour
Hide
Share
Listing Snapshot
Price 
$6,250,000
Days On Site 
2 Days
Bedrooms 
6
Inside Area (SqFt) 
6,662 sqft
Total Baths 
7
Full Baths 
7
Partial Baths 
N/A
Lot Size 
0.58 Acres
Year Built 
1993
MLS Number 
1066452
Status 
Active
Property Tax 
$18,400
HOA/Condo/Coop Fees 
N/A
Sq Ft Source 
N/A
Friends & Family
Recent Activity
2 days agoListing first seen on site
2 days agoListing updated with changes from the MLS
General Features
Acres 
0.58
Cross Street 
Wild Cherry Ln
Garage 
Yes
Garage Spaces 
2
Parking 
Private
Property Sub Type 
Single Family Residence
Sewer 
Cesspool
SqFt Total 
6662
Style 
Traditional
Utilities 
Natural Gas AvailableCable ConnectedElectricity ConnectedNatural Gas ConnectedWater Connected
Water Source 
Public
Interior Features
Appliances 
DishwasherDryerGas OvenGas RangeMicrowaveRefrigeratorStainless Steel Appliance(s)WasherWine Refrigerator
Basement 
FinishedFullWalk-Out Access
Cooling 
Central Air
Fireplace 
Yes
Fireplaces 
2
Flooring 
Hardwood
Heating 
Natural GasRadiant Floor
Interior 
Beamed CeilingsBreakfast BarBuilt-in FeaturesCathedral Ceiling(s)Ceiling Fan(s)ChandelierCrown MoldingDouble VanityEat-in KitchenEntrance FoyerGranite CountersHigh CeilingsHigh Speed InternetHis and Hers ClosetsKitchen IslandNatural WoodworkOpen FloorplanRecessed LightingSoaking TubStorageWalk-In Closet(s)Wet Bar
Save
Ask
Tour
Hide
Share
Exterior Features
Exterior 
Garden
Lot Features 
Back YardFront YardGarden
Patio And Porch 
CoveredPatio
Pool Features 
In GroundPrivate
Private Pool 
Yes
Community Features
MLS Area 
Southampton
School District 
Southampton
Schools
School District
Southampton
Elementary School
Southampton Elementary School
Middle School
Southampton Intermediate School
High School
Southampton High School
Listing courtesy of Douglas Elliman Real Estate terry.thompson@elliman.com


Based on information submitted to the MLS GRID as of 2026-10-26 09:58 AM EDT. All data is obtained from various sources and may not have been verified by broker or MLS GRID. Supplied Open House Information is subject to change without notice. All information should be independently reviewed and verified for accuracy. Properties may or may not be listed by the office/agent presenting the information.

Neighborhood & Commute
Source: Walkscore
Disclosure: Community information and market data powered by Constellation Data Labs. Information is deemed reliable but not guaranteed.
Save
Ask
Tour
Hide
Share