
1 Livonia DrivePatterson, NY 12563
Mortgage Calculator
Monthly Payment (Est.)
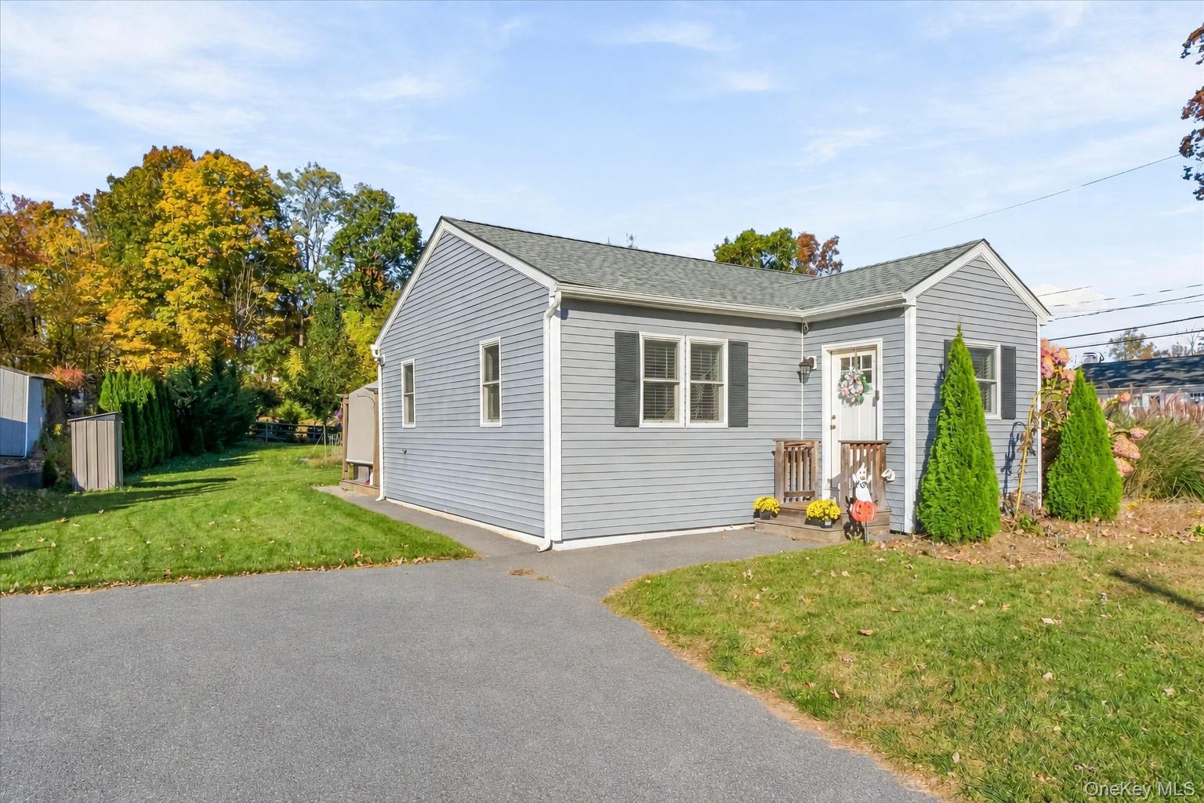
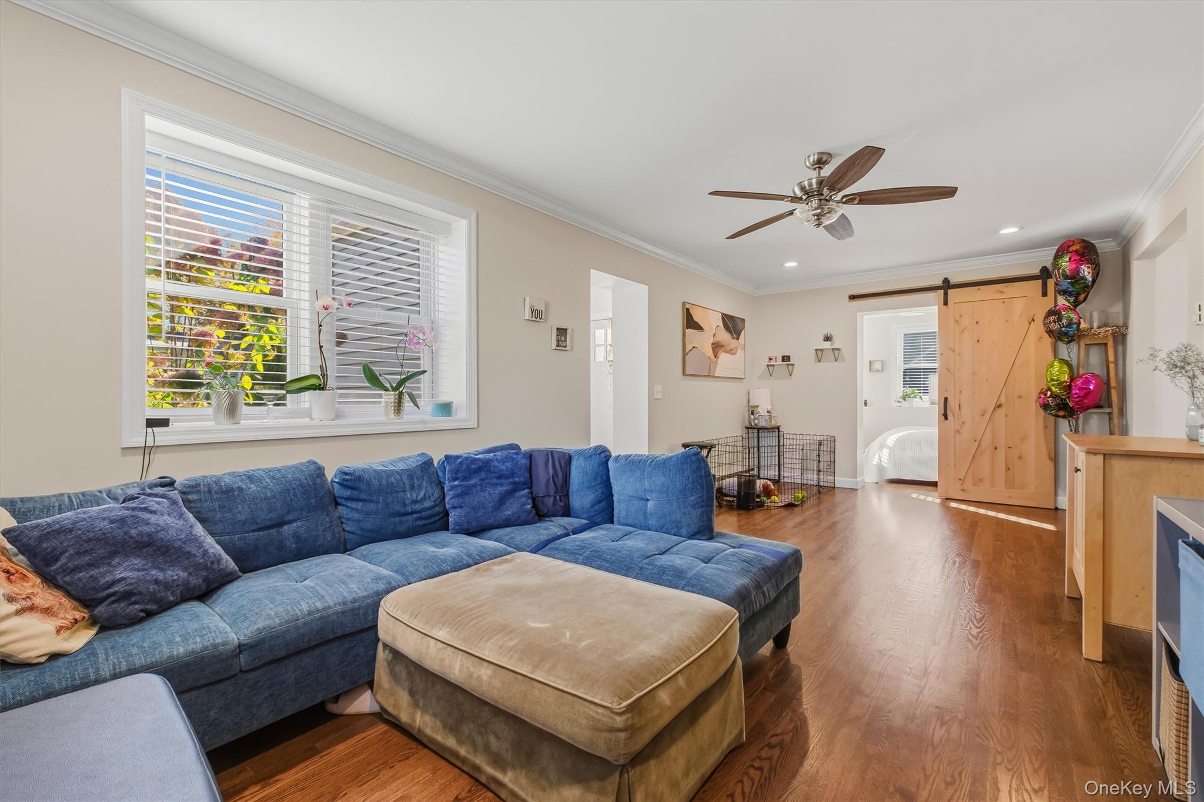
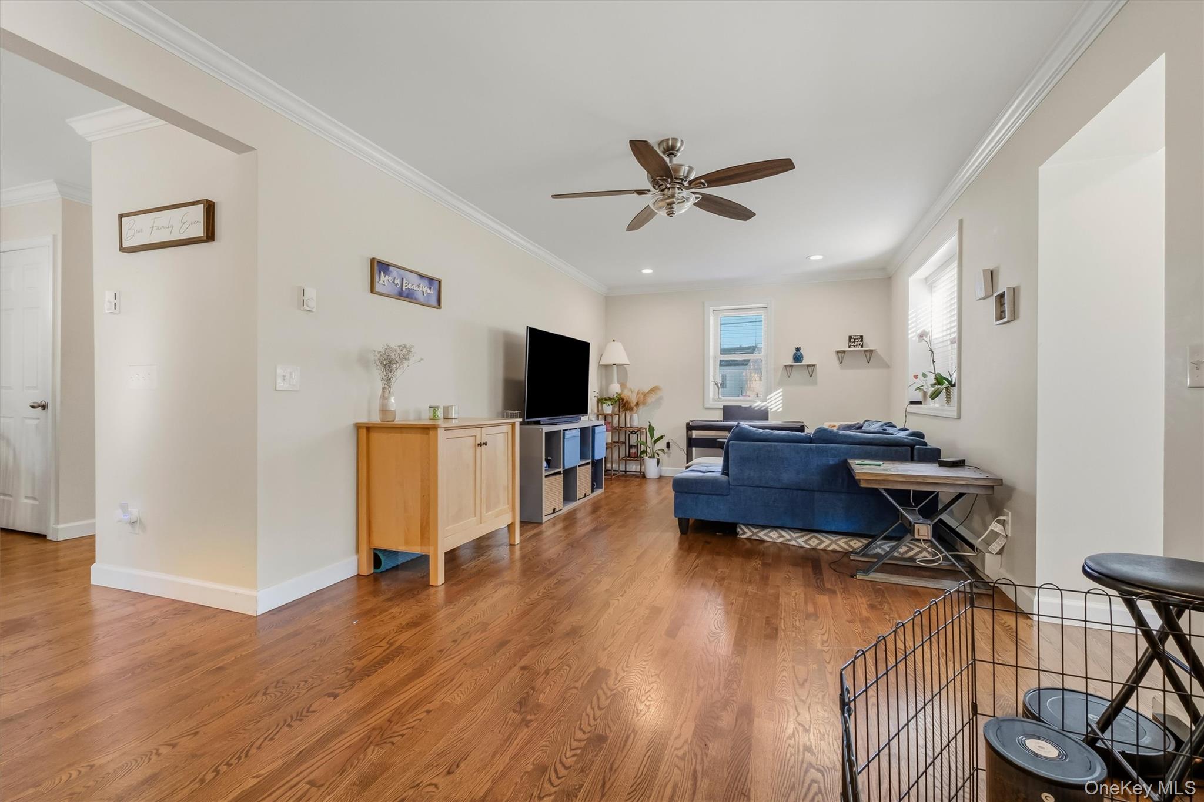
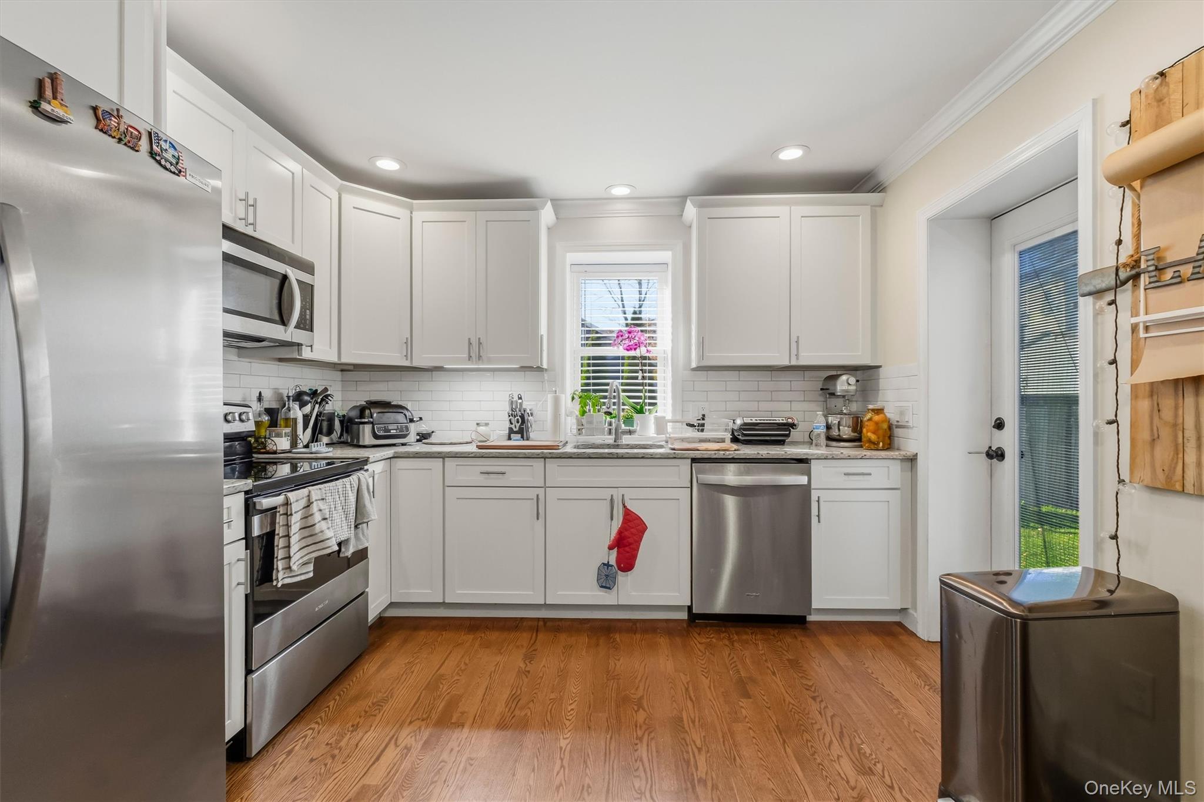
Enter an interest rate to see your estimated monthly payment.Updated Ranch Living with Flexible Space and Putnam Lake Recreation! Enjoy the ease of single-level living in this charming Patterson ranch, offering substantial 2019 improvements, flexible living space, and outdoor enjoyment on a level 0.34-acre corner property. Major updates completed in 2019 include the roof, vinyl siding, windows, electrical updates, lighting, kitchen cabinetry, and interior finishes. Inside, hardwood floors and recessed lighting complement the inviting eat-in kitchen featuring granite countertops. Two bedrooms, a full bath, and an additional versatile room provide flexibility for a home office, den, guest space, or potential third bedroom, subject to applicable municipal requirements. Indoor laundry adds everyday convenience. Outside, the level corner lot features mature trees, split-rail fencing, and a pergola-style gazebo that creates an inviting setting for outdoor dining, entertaining, or simply unwinding. A partial unfinished basement offers additional storage. Enjoy access to Putnam Lake’s community beaches and recreational opportunities, subject to Park District eligibility and rules. With a private well, septic system with documented servicing history, and location within the Brewster Central School District, this home combines practical features, flexible living, and recreational appeal. Discover the possibilities at 1 Livonia Drive!
| just now | Listing first seen on site | |
| yesterday | Listing updated with changes from the MLS |

Based on information submitted to the MLS GRID as of 2026-10-25 08:41 AM EDT. All data is obtained from various sources and may not have been verified by broker or MLS GRID. Supplied Open House Information is subject to change without notice. All information should be independently reviewed and verified for accuracy. Properties may or may not be listed by the office/agent presenting the information.
