Save
Ask
Tour
Hide
Share
$674,000
2 Days On Site

35 Huron Street
Port Jefferson Station, NY 11776

For Sale|Single Family Residence|Active
6
Beds
2
Total Baths
2
Full Baths
2,176
SqFt
$310
/SqFt
1957
Built
Subdivision:
NORTON PARK
County:
Suffolk
Listing courtesy of Manzoni Real Estate raym@manzoni.com
35 Huron Street35 Huron Street35 Huron Street35 Huron Street
Save
Ask
Tour
Hide
Share

Mortgage Calculator

Monthly Payment (Est.)

Enter an interest rate to see your estimated monthly payment.
Calculator powered by Showcase IDX, a Constellation1 Company. Copyright ©2026 Information is deemed reliable but not guaranteed.

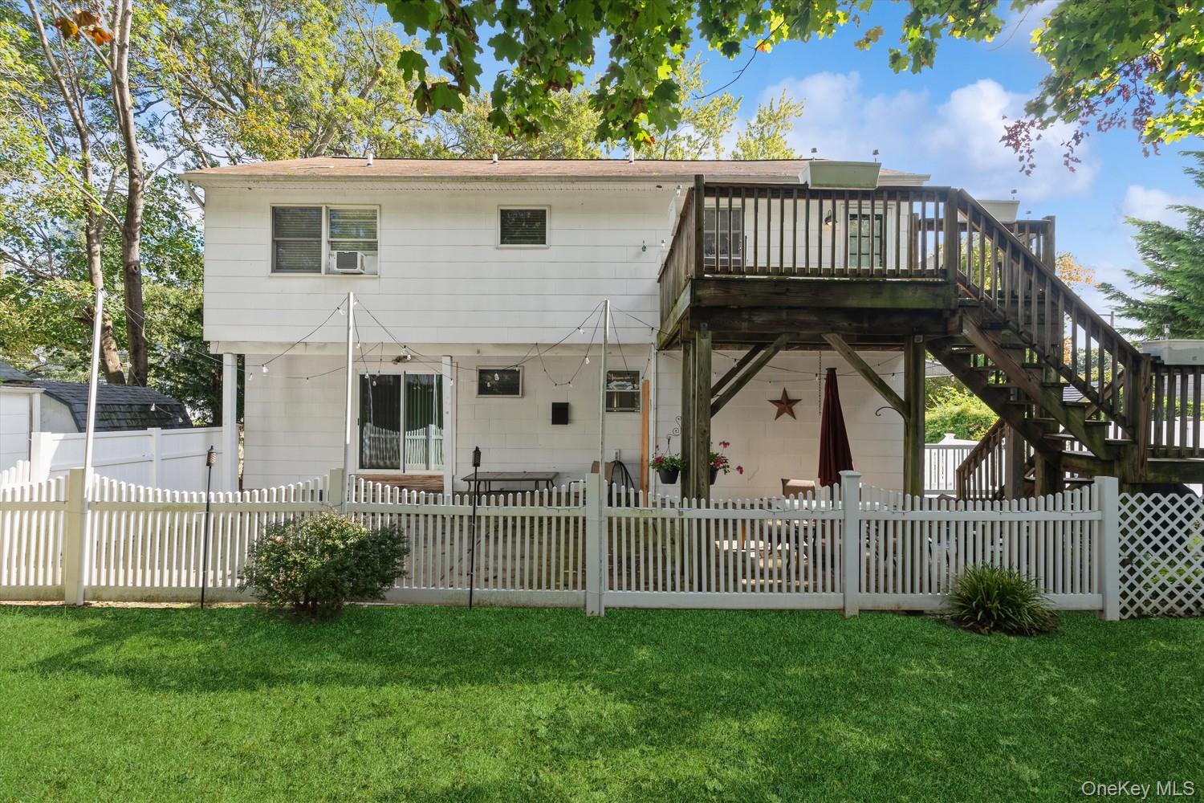
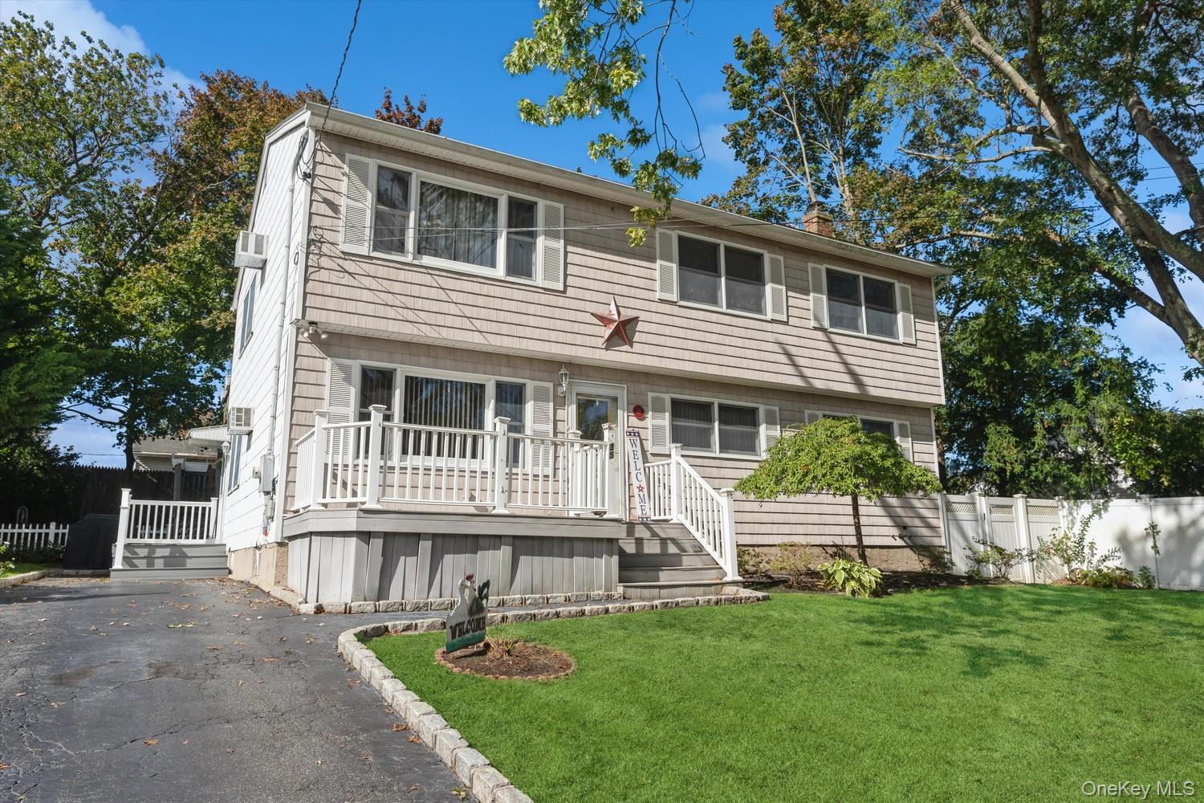
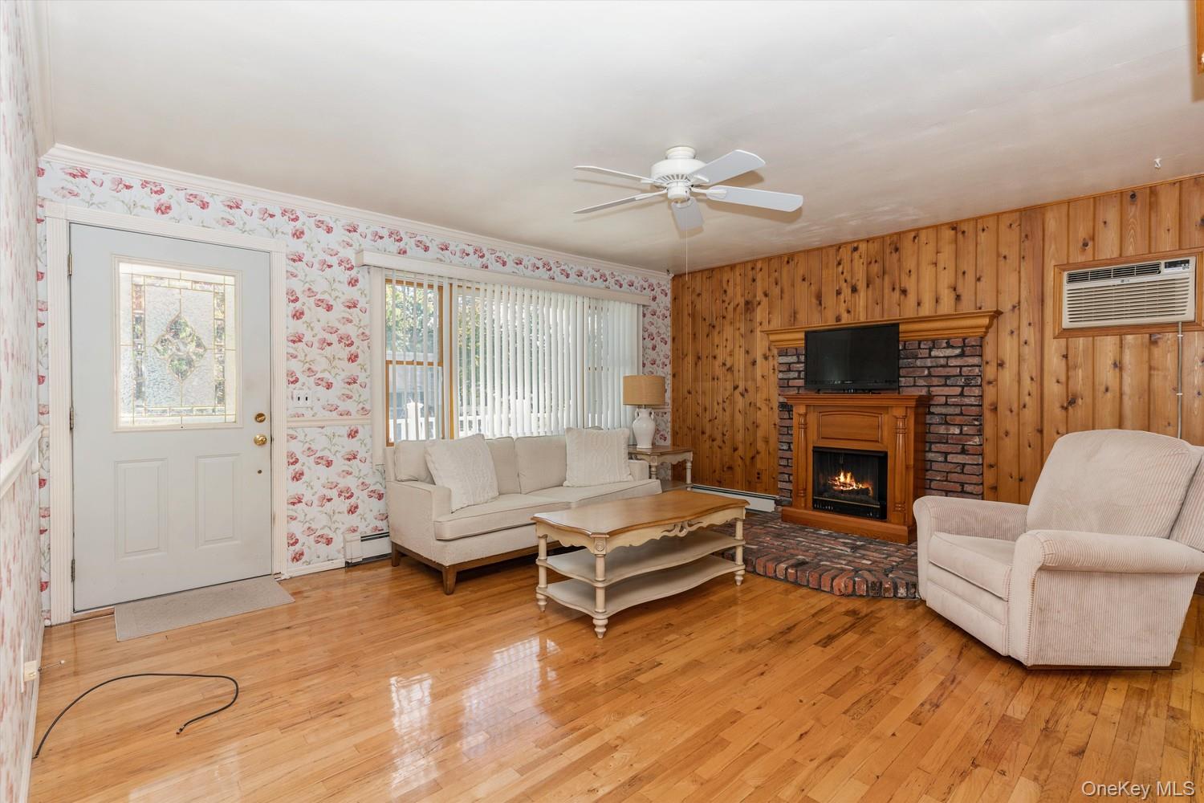
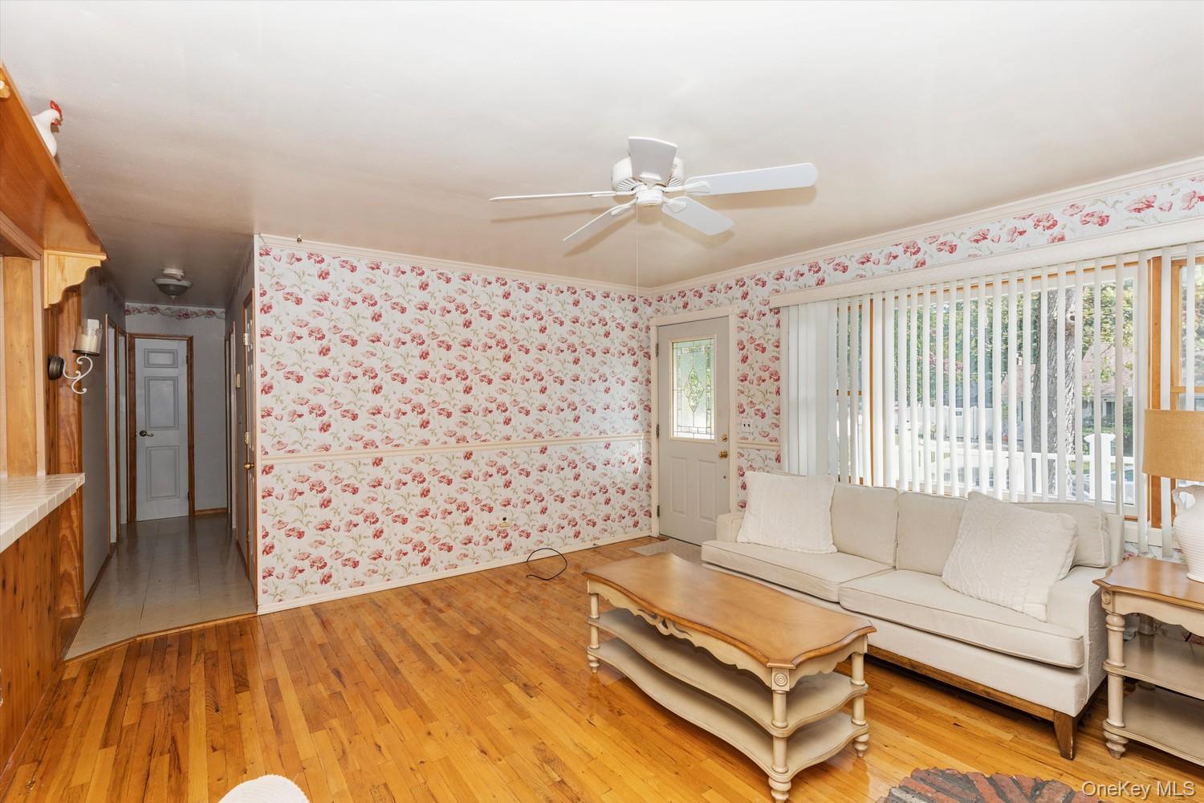
Welcome to a spacious home with a flexible floor plan. Enjoy this large family layout w/ room for Mom and more! 1) CLICK the Virtual Tour LINK to see the 1st floor NOW! 2) CLICK the Virtual Tour LINK to see the 2nd floor NOW! MANY EXTRAS include: Custom kitchen w/ Corian countertop, young roof, many Andersen windows, Oak floors, two stoves, two refrigerators, two dishwashers, two microwaves, washer, dryer, hot water storage tank, two sheds, IG Sprinkler system, 200 amp electric, ceiling fans & more. Close to stores, highways, LI railroad, Historic Port Jefferson Village, Ferry to New England, 3 hospitals, parks, golf, etc. Benefit from the FREE 12-month Choice Home Warranty included with your purchase! See it today, and it could be home tomorrow!

Save
Ask
Tour
Hide
Share
Listing Snapshot
Price 
$674,000
Days On Site 
2 Days
Bedrooms 
6
Inside Area (SqFt) 
2,176 sqft
Total Baths 
2
Full Baths 
2
Partial Baths 
N/A
Lot Size 
0.17 Acres
Year Built 
1957
MLS Number 
1065992
Status 
Active
Property Tax 
$13,640.09
HOA/Condo/Coop Fees 
N/A
Sq Ft Source 
N/A
Friends & Family
Recent Activity
3 days agoListing first seen on site
3 days agoListing updated with changes from the MLS
General Features
Acres 
0.17
Disclosures 
Lead Paint, Other Disclosures
Parking 
Driveway
Property Sub Type 
Single Family Residence
Sewer 
Cesspool
Style 
Exp Ranch
Utilities 
Electricity ConnectedWater Connected
Water Source 
Public
Interior Features
Appliances 
DishwasherDryerElectric RangeMicrowaveRefrigeratorWasher
Basement 
Partially FinishedFullStorage Space
Cooling 
Wall/Window Unit(s)
Heating 
Baseboard
Interior 
Ceiling Fan(s)Cathedral Ceiling(s)Eat-in KitchenOpen FloorplanStorage
Window Features 
Insulated Windows
Save
Ask
Tour
Hide
Share
Exterior Features
Construction Details 
Vinyl Siding
Fencing 
FencedVinylWood
Patio And Porch 
DeckPatio
Windows/Doors 
Insulated Windows
Community Features
School District 
Brookhaven-Comsewogue
Schools
School District
Brookhaven-Comsewogue
Elementary School
Clinton Avenue School
Middle School
John F Kennedy Middle School - Suffolk
High School
Comsewogue High School
Listing courtesy of Manzoni Real Estate raym@manzoni.com


Based on information submitted to the MLS GRID as of 2026-10-25 07:01 AM EDT. All data is obtained from various sources and may not have been verified by broker or MLS GRID. Supplied Open House Information is subject to change without notice. All information should be independently reviewed and verified for accuracy. Properties may or may not be listed by the office/agent presenting the information.

Neighborhood & Commute
Source: Walkscore
Disclosure: Community information and market data powered by Constellation Data Labs. Information is deemed reliable but not guaranteed.
Save
Ask
Tour
Hide
Share