Save
Ask
Tour
Hide
Share
$2,995,000
2 Days On Site

5 Pheasant Lane
Remsenburg, NY 11960

For Sale|Single Family Residence|Active
6
Beds
5
Total Baths
4
Full Baths
1
Partial Bath
4,300
SqFt
$697
/SqFt
1975
Built
County:
Suffolk
Listing courtesy of Douglas Elliman Real Estate kaitlin.arrasate@elliman.com
Upcoming Open Houses
Sun, Oct 25, 12:00 PM - 2:00 PM
5 Pheasant Lane5 Pheasant Lane5 Pheasant Lane5 Pheasant Lane
Save
Ask
Tour
Hide
Share

Mortgage Calculator

Monthly Payment (Est.)

Enter an interest rate to see your estimated monthly payment.
Calculator powered by Showcase IDX, a Constellation1 Company. Copyright ©2026 Information is deemed reliable but not guaranteed.

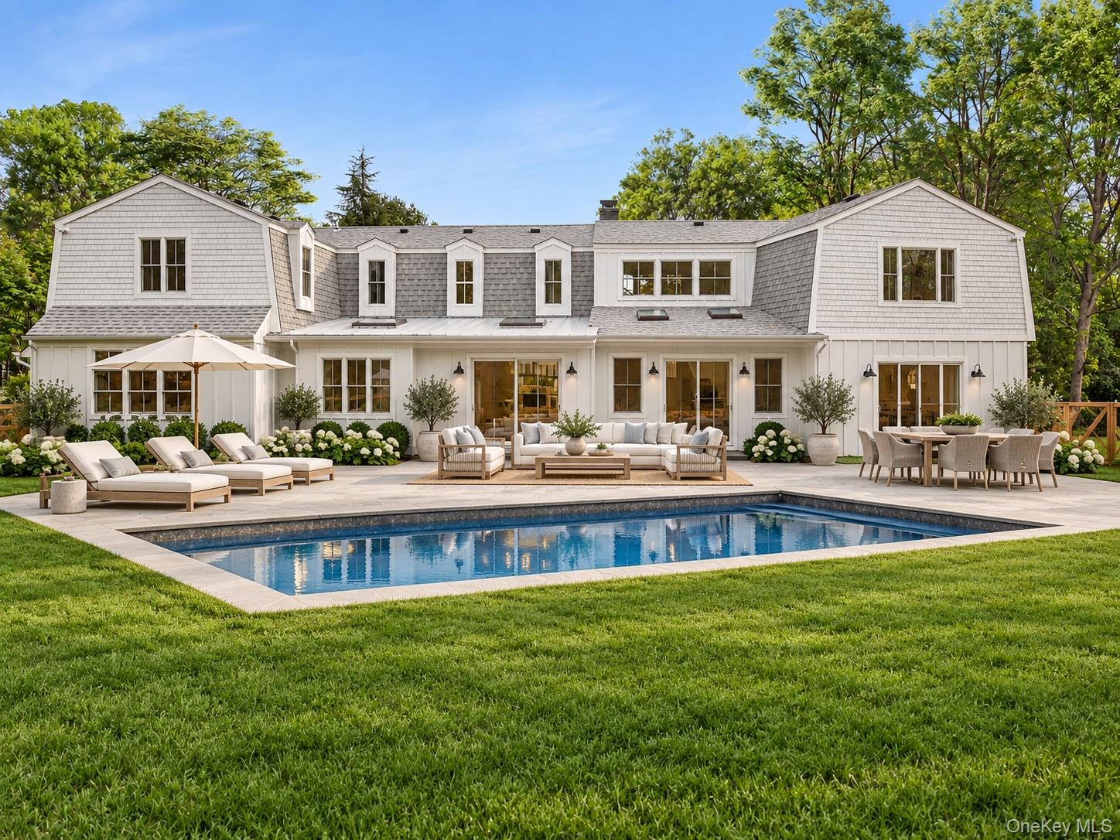
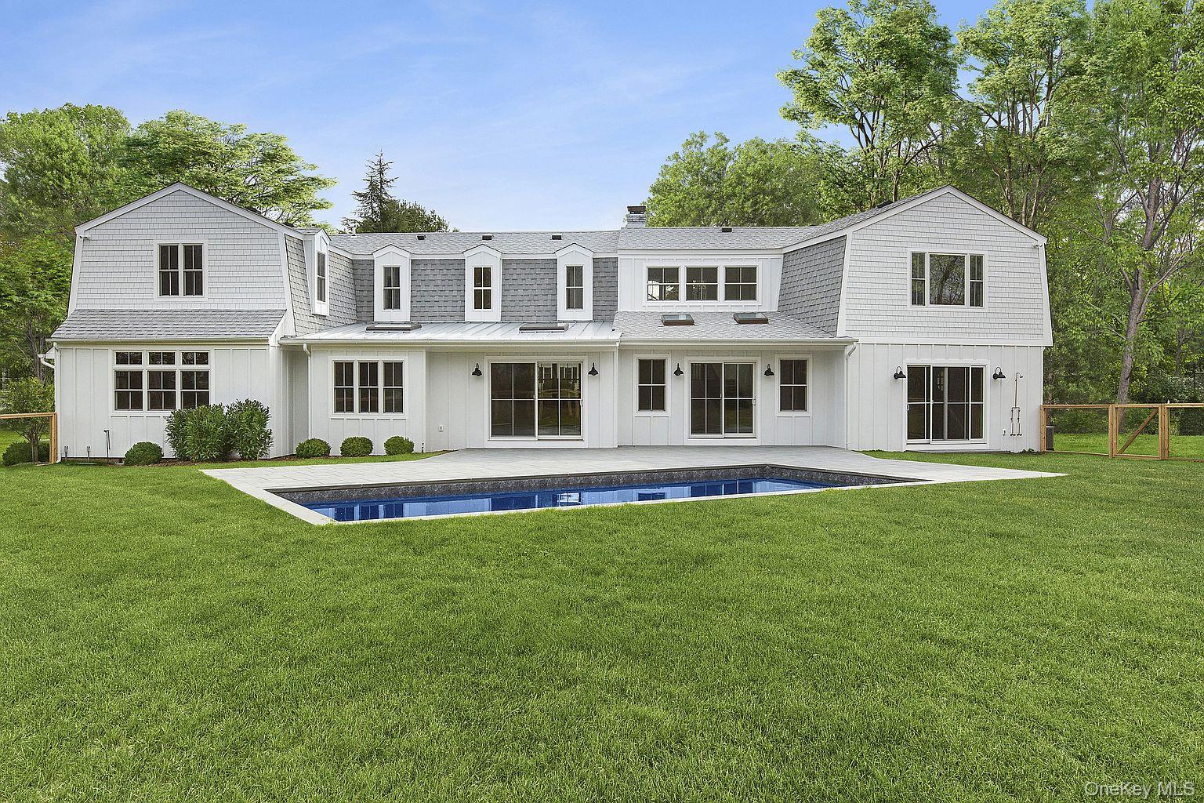
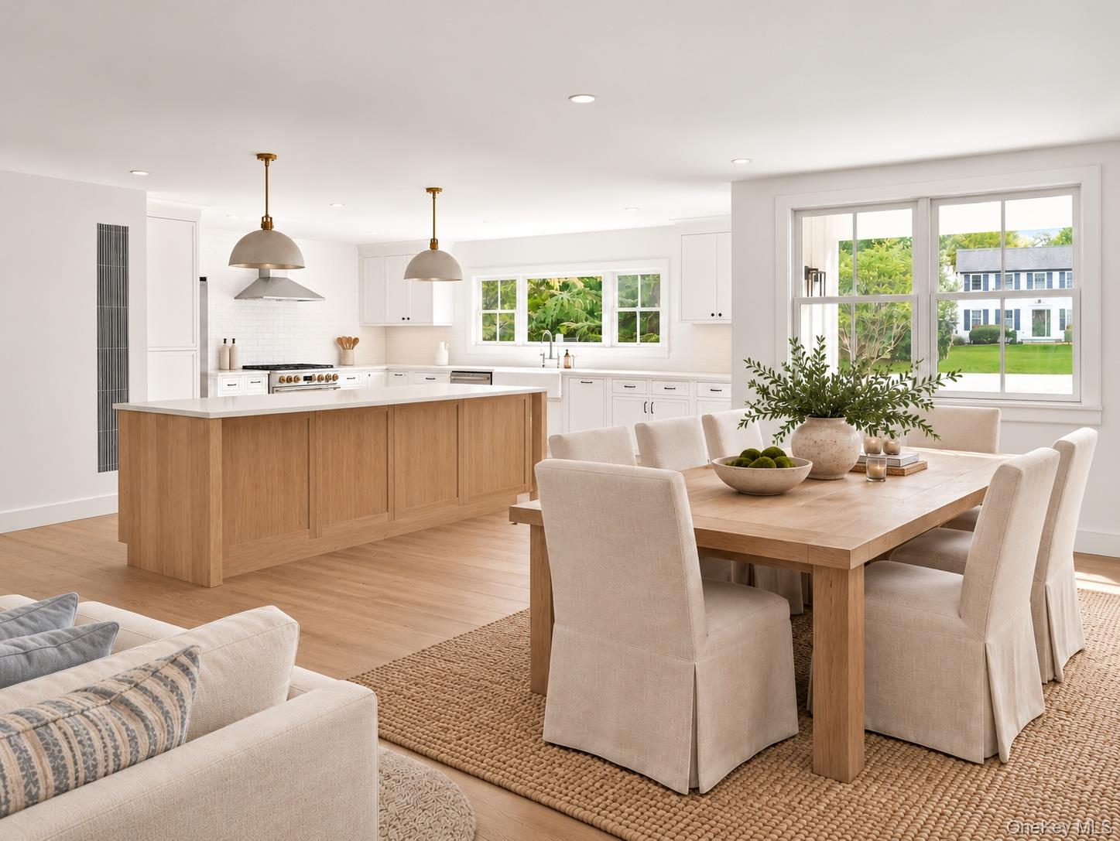
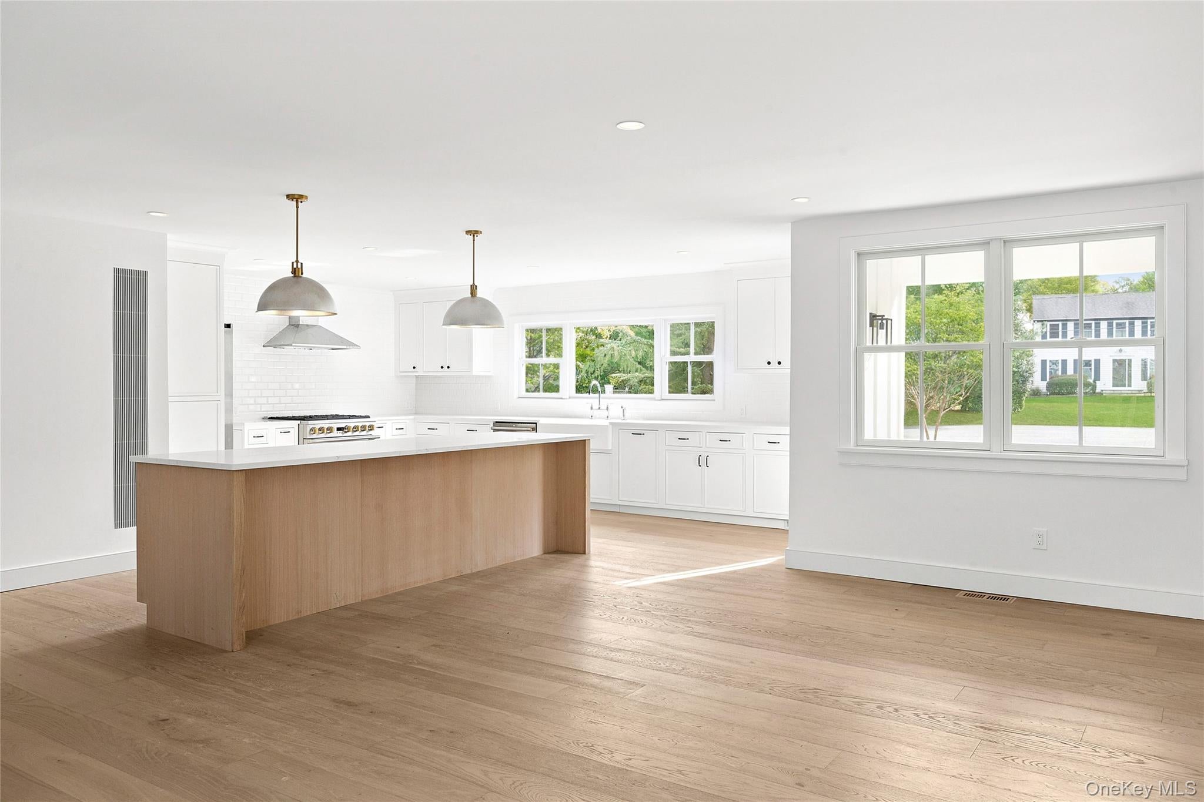
Welcome to 5 Pheasant Lane, a fully renovated modern farmhouse tucked at the end of a quiet cul-de-sac in Remsenburg. Completely transformed in 2025, this home pairs clean, contemporary design with the easy, laid-back feel of a true Hamptons retreat, offering six bedrooms, four full and one half baths, and approximately 4,300 square feet on 0.91 level, partly wooded acres. Wide-plank engineered oak floors run through the open, sun-filled main level, where a wood-burning fireplace and formal dining room set the stage for long dinners with family and friends. The kitchen is made for cooks and hosts alike, with a custom rift oak island, quartz counters, custom cabinetry, GE Monogram appliances including a gas range and two dishwashers, and a butler's pantry to keep the prep out of sight. A den finished with custom built-ins and a sliding barn door works perfectly as an office, media room or playroom. A first-floor bedroom with full bath is ideal for guests, and the upstairs bedrooms offer generous space and privacy. A dedicated laundry room, central air and a full basement for storage complete the interior. Out back, your own private resort awaits: a heated in-ground saltwater pool surrounded by bluestone patios, a fenced yard and irrigated grounds, with room to dine, lounge and entertain all summer long. Just minutes to Westhampton Beach's shops, restaurants and ocean beaches, and the Speonk LIRR station, in the Remsenburg-Speonk school district. Also available as a year-round or summer rental. Some rooms are virtually staged.

Save
Ask
Tour
Hide
Share
Listing Snapshot
Price 
$2,995,000
Days On Site 
2 Days
Bedrooms 
6
Inside Area (SqFt) 
4,300 sqft
Total Baths 
5
Full Baths 
4
Partial Baths 
1
Lot Size 
0.91 Acres
Year Built 
1975
MLS Number 
1065946
Status 
Active
Property Tax 
$8,875
HOA/Condo/Coop Fees 
N/A
Sq Ft Source 
N/A
Friends & Family
Recent Activity
3 days agoListing first seen on site
3 days agoListing updated with changes from the MLS
General Features
Acres 
0.91
Cross Street 
South Country Rd
Levels 
Two
Parking 
DrivewayOff StreetPrivate
Property Condition 
Updated/Remodeled
Property Sub Type 
Single Family Residence
Sewer 
Cesspool
SqFt Total 
4300
Style 
Farmhouse
Utilities 
Electricity Connected
Water Source 
Public
Interior Features
Appliances 
DishwasherDryerGas RangeMicrowaveRefrigeratorWasher
Basement 
FullUnfinished
Cooling 
Central Air
Fireplace 
Yes
Fireplace Features 
Wood Burning
Fireplaces 
1
Flooring 
Hardwood
Heating 
Oil
Interior 
Built-in FeaturesEntrance FoyerKitchen IslandPantryWalk-In Closet(s)
Laundry Features 
Laundry Room
Window Features 
ScreensSkylight(s)
Save
Ask
Tour
Hide
Share
Exterior Features
Construction Details 
CedarFrameWood Siding
Fencing 
FencedBack Yard
Lot Features 
Cul-De-SacLevel
Patio And Porch 
Patio
Pool Features 
Electric HeatIn GroundSalt WaterVinylPrivate
Private Pool 
Yes
Windows/Doors 
ScreensSkylight(s)
Community Features
School District 
Westhampton Beach
Schools
School District
Westhampton Beach
Elementary School
Remsenburg-Speonk Elementary Sch
Middle School
Westhampton Middle School
High School
Westhampton Beach Senior High Sch
Listing courtesy of Douglas Elliman Real Estate kaitlin.arrasate@elliman.com


Based on information submitted to the MLS GRID as of 2026-10-25 07:01 AM EDT. All data is obtained from various sources and may not have been verified by broker or MLS GRID. Supplied Open House Information is subject to change without notice. All information should be independently reviewed and verified for accuracy. Properties may or may not be listed by the office/agent presenting the information.

Neighborhood & Commute
Source: Walkscore
Disclosure: Community information and market data powered by Constellation Data Labs. Information is deemed reliable but not guaranteed.
Save
Ask
Tour
Hide
Share