Save
Ask
Tour
Hide
Share
$825,000
2 Days On Site

445 Coolidge Drive
Centerport, NY 11721

For Sale|Single Family Residence|Active
3
Beds
2
Total Baths
2
Full Baths
1,200
SqFt
$688
/SqFt
1925
Built
County:
Suffolk
Listing courtesy of Signature Premier Properties chorner@signaturepremier.com
Upcoming Open Houses
Sun, Oct 25, 2:00 PM - 4:00 PM
445 Coolidge Drive445 Coolidge Drive445 Coolidge Drive445 Coolidge Drive
Save
Ask
Tour
Hide
Share

Mortgage Calculator

Monthly Payment (Est.)

Enter an interest rate to see your estimated monthly payment.
Calculator powered by Showcase IDX, a Constellation1 Company. Copyright ©2026 Information is deemed reliable but not guaranteed.

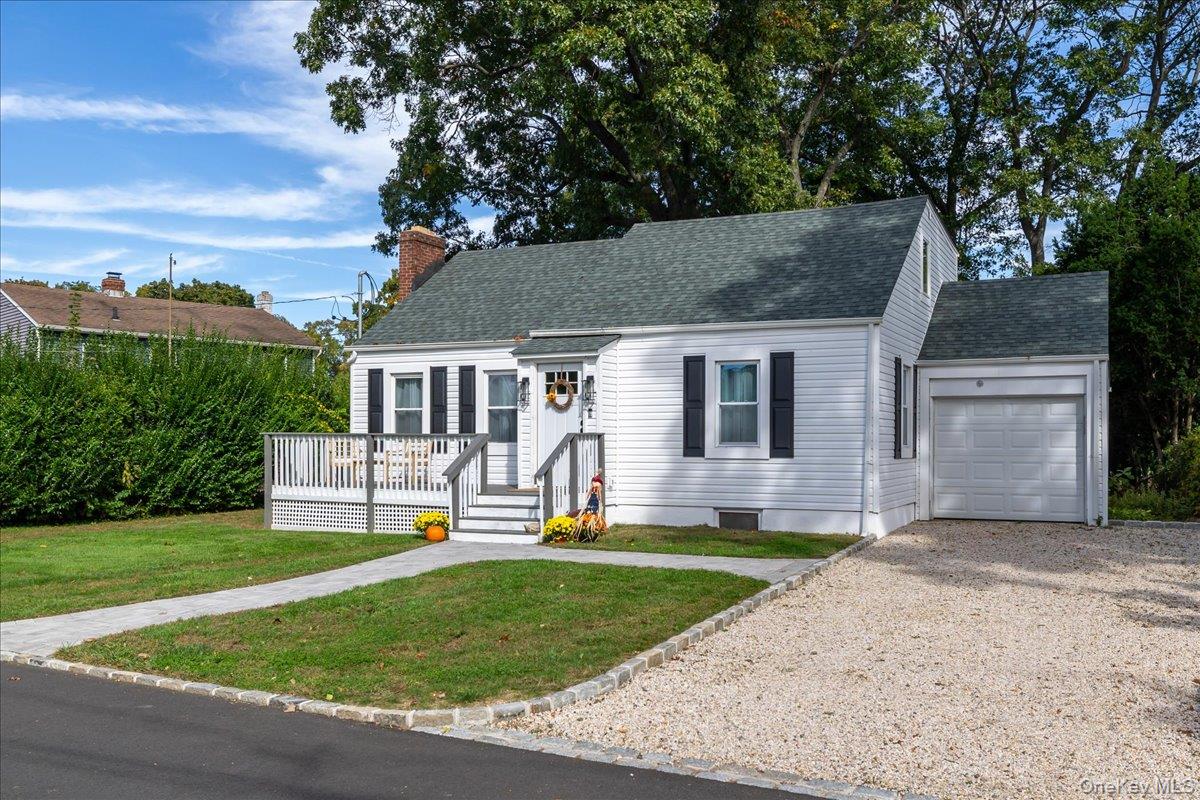
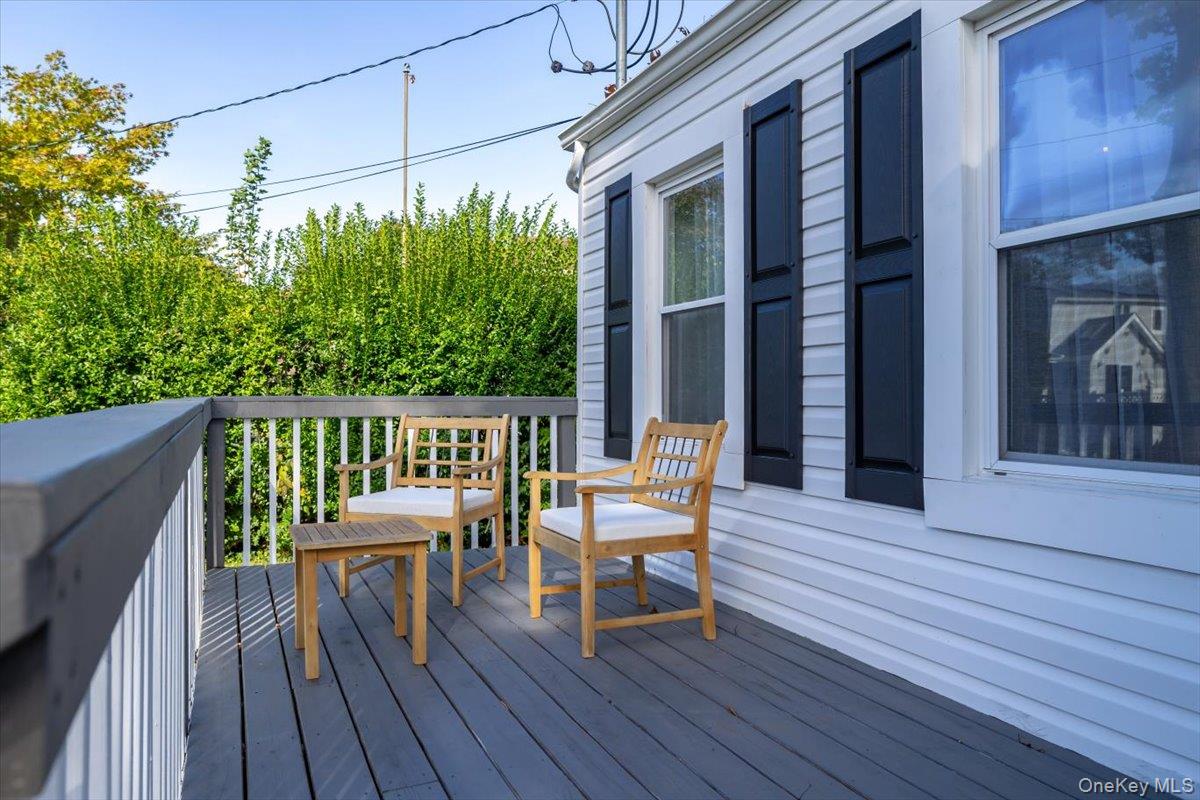
Welcome to a home that feels like a deep breath. Set within the Huntington Beach Community Association, this inviting 3 bedroom, 2 bath home blends timeless charm with thoughtful updates. Freshly painted interiors, beautiful hardwood floors and sun-filled rooms create warm, comfortable spaces for everyday living. Outside, a private tree-lined backyard offers a peaceful setting for gardening, gathering or simply enjoying the quiet. Life in HBCA brings a sense of community and a connection to the water with deeded private beach access, dock and mooring rights, seasonal lifeguards and community activities - all with dues under $400. Located in the Harborfields School District, the home also features new high-efficiency insulation, two-zone geothermal heating and cooling and 200-amp electrical service and a flat backyard. Some homes check the boxes. This one captures your heart! All Permits and CO's are in!

Save
Ask
Tour
Hide
Share
Listing Snapshot
Price 
$825,000
Days On Site 
2 Days
Bedrooms 
3
Inside Area (SqFt) 
1,200 sqft
Total Baths 
2
Full Baths 
2
Partial Baths 
N/A
Lot Size 
0.25 Acres
Year Built 
1925
MLS Number 
1065922
Status 
Active
Property Tax 
$10,373
HOA/Condo/Coop Fees 
N/A
Sq Ft Source 
N/A
Friends & Family
Recent Activity
3 days agoListing first seen on site
3 days agoListing updated with changes from the MLS
General Features
Acres 
0.25
Garage 
Yes
Garage Spaces 
1
Parking 
DrivewayGarageGarage Door Opener
Property Sub Type 
Single Family Residence
Sewer 
Cesspool
Special Circumstances 
Third Party Approval
Style 
Other
Utilities 
Natural Gas AvailableCable ConnectedNatural Gas Connected
Water Source 
Public
Interior Features
Appliances 
DishwasherDryerExhaust FanGas CooktopGas OvenRefrigeratorStainless Steel Appliance(s)Washer
Cooling 
Geothermal
Fireplace 
Yes
Fireplaces 
1
Heating 
Geothermal
Interior 
Built-in FeaturesCathedral Ceiling(s)ChandelierEat-in KitchenKitchen IslandRecessed LightingSmart Thermostat
Basement 
Level - BasementDescription - Full, unfininshed basement with bilco doors
Bathroom 1 
Level - FirstDescription - Spa-inspired finishes, natural light and peaceful backyard views create a soothing space for daily routines and a welcoming bathroom for guests.
Bedroom 1 
Level - FirstDescription - Peaceful and serene, this inviting bedroom comfortably accommodates a queen-sized bed and offers tranquil views of the private, tree-lined backyard. Surrounded by nature, it's the perfect retreat to unwind at the end of the day.
Bedroom 2 
Level - FirstDescription - Bright and welcoming, this sun-filled room features a double-door closet and a flexible layout for a guest bedroom or private home office.
Kitchen 
Level - FirstDescription - Filled with natural light, this welcoming kitchen pairs vaulted ceilings with quartz countertops, a natural stone backsplash and gas cooking. Peninsula seating and a cozy eat-in area invite gathering while the window above the sink offers peaceful views of the private, tree-lined backyard.
Living Room 
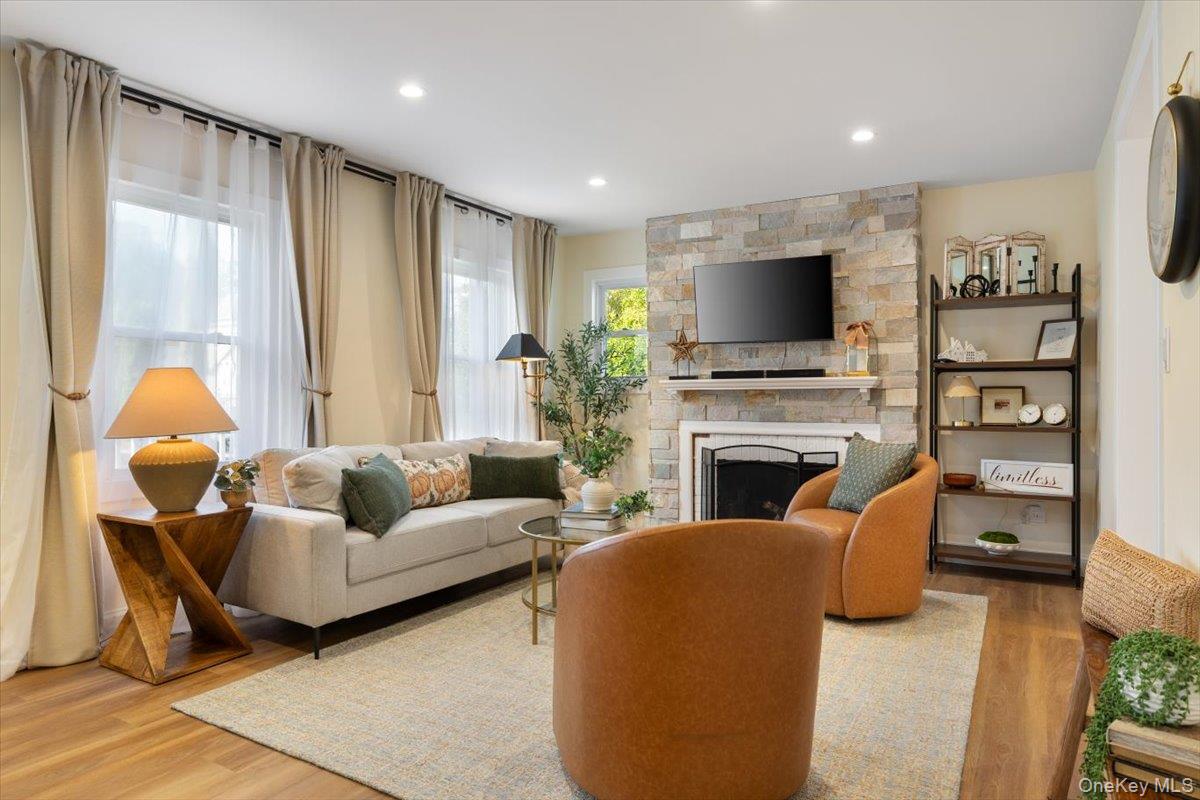
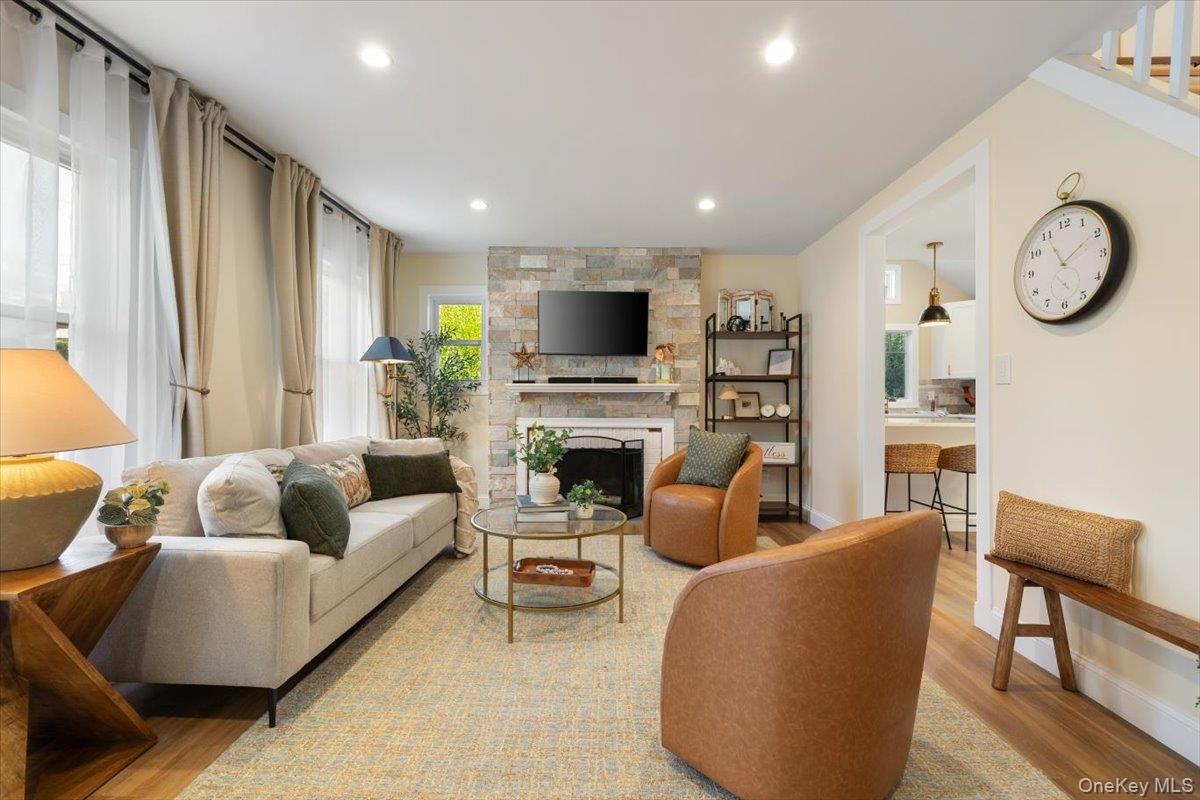
Level - FirstDescription - Sunlight, hardwood floors and a cozy fireplace warm this inviting living room, perfectly scaled for comfortable everyday living and intimate entertaining.
Primary Bedroom 
Level - SecondDescription - Wake up nestled in your own private treetop retreat. Overlooking the peaceful, tree-lined backyard, this serene bedroom offers room to relax, generous closet space, a separate linen closet and a charming sitting area. Surrounded by nature,it feels wonderfully secluded.
Save
Ask
Tour
Hide
Share
Exterior Features
Construction Details 
Foam InsulationVinyl Siding
Lot Features 
Back YardFront YardLevel
Community Features
School District 
Harborfields
Schools
School District
Harborfields
Elementary School
Washington Drive Prim Sch
Middle School
Oldfield Middle School
High School
Harborfields High School
Listing courtesy of Signature Premier Properties chorner@signaturepremier.com


Based on information submitted to the MLS GRID as of 2026-10-25 07:01 AM EDT. All data is obtained from various sources and may not have been verified by broker or MLS GRID. Supplied Open House Information is subject to change without notice. All information should be independently reviewed and verified for accuracy. Properties may or may not be listed by the office/agent presenting the information.

Neighborhood & Commute
Source: Walkscore
Disclosure: Community information and market data powered by Constellation Data Labs. Information is deemed reliable but not guaranteed.
Save
Ask
Tour
Hide
Share