Save
Ask
Tour
Hide
Share
$1,099,000
1 Day On Site

15 Brevoort Place
Rockville Centre, NY 11570

For Sale|Single Family Residence|Active
3
Beds
2
Total Baths
2
Full Baths
1,952
SqFt
$563
/SqFt
1931
Built
County:
Nassau
Listing courtesy of Howard Hanna Coach Dfrank@coachrealtors.com
Upcoming Open Houses
Sun, Oct 25, 12:00 PM - 2:00 PM
15 Brevoort Place15 Brevoort Place15 Brevoort Place15 Brevoort Place
Save
Ask
Tour
Hide
Share

Mortgage Calculator

Monthly Payment (Est.)

Enter an interest rate to see your estimated monthly payment.
Calculator powered by Showcase IDX, a Constellation1 Company. Copyright ©2026 Information is deemed reliable but not guaranteed.

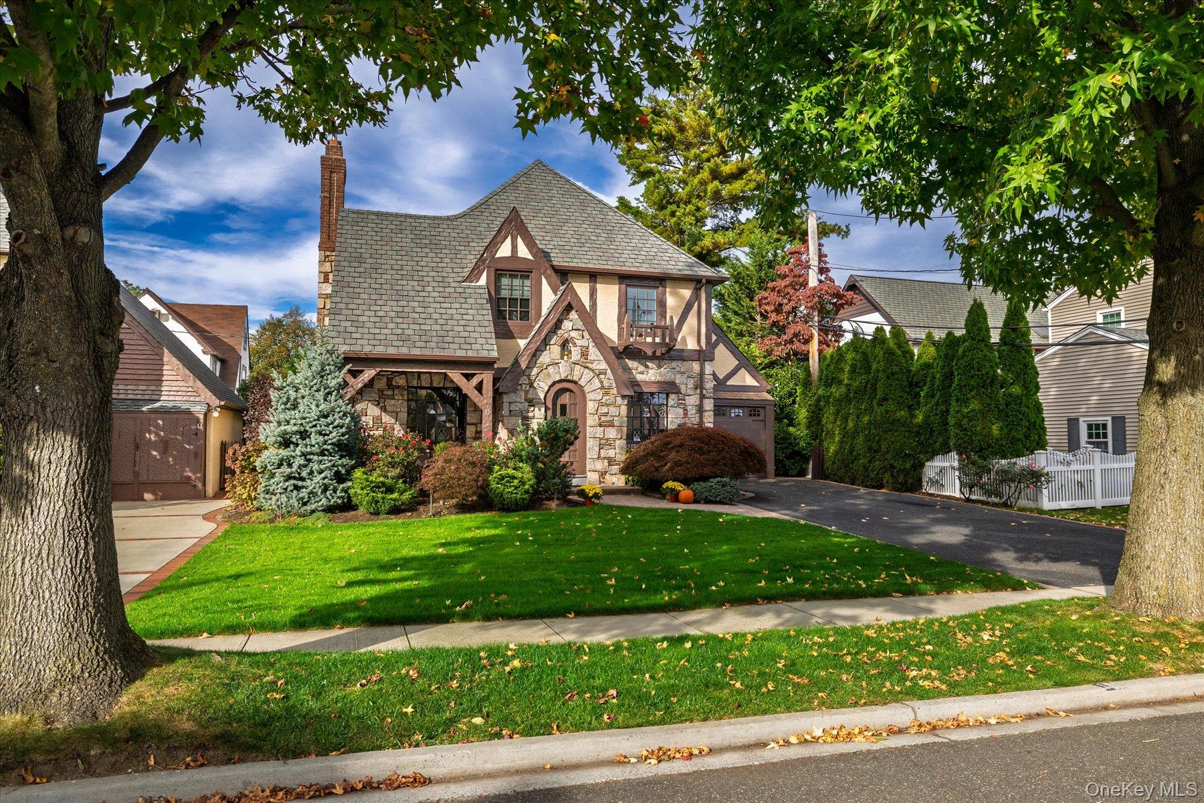
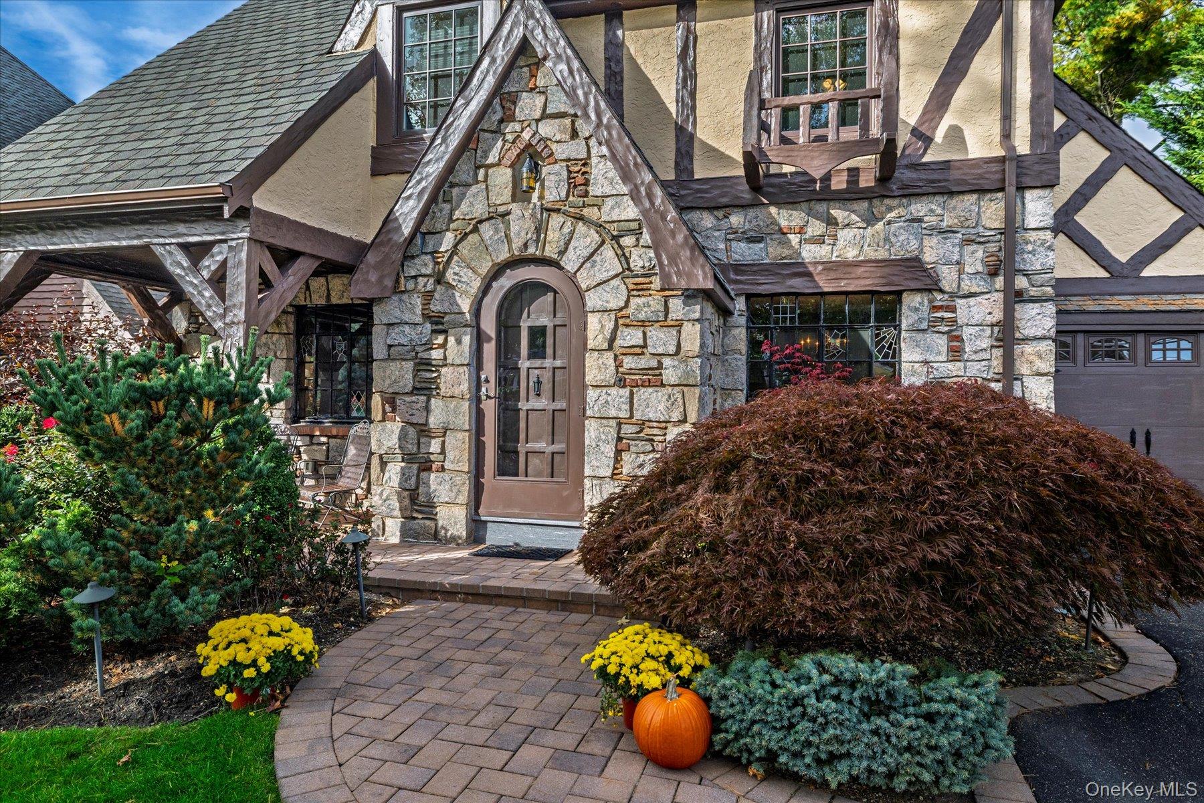
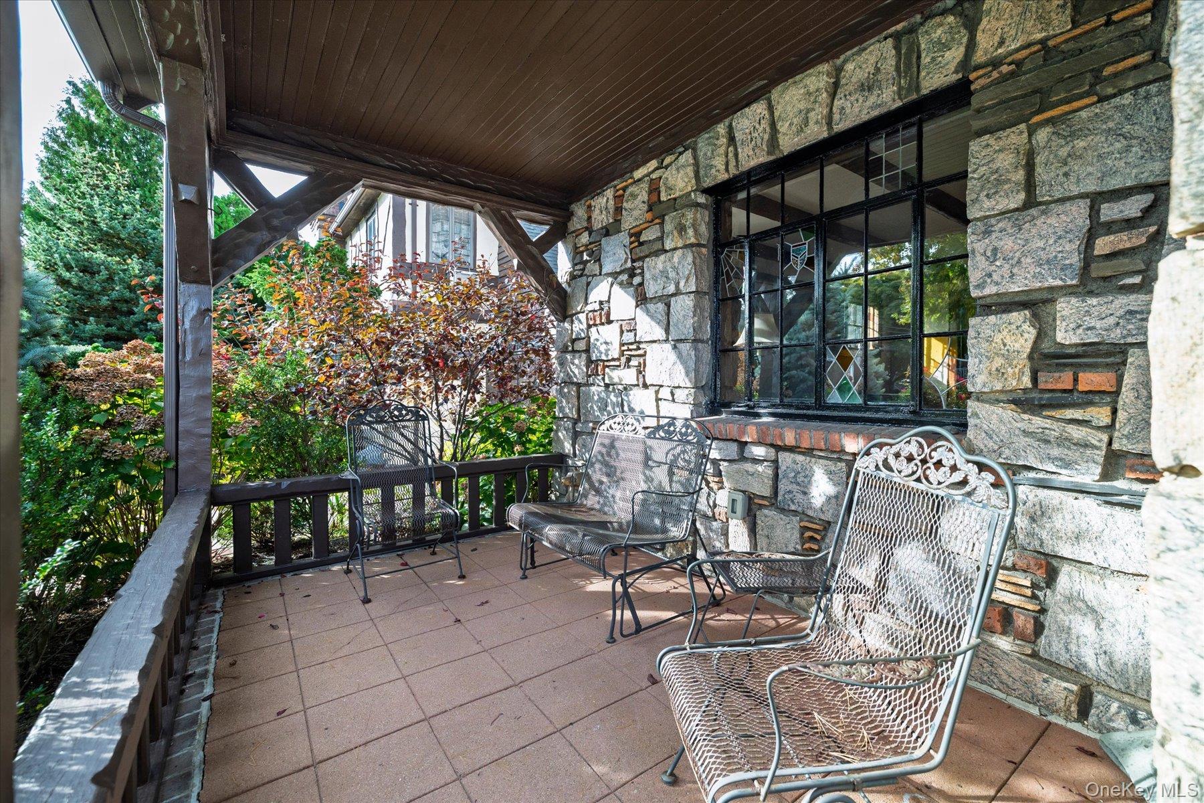
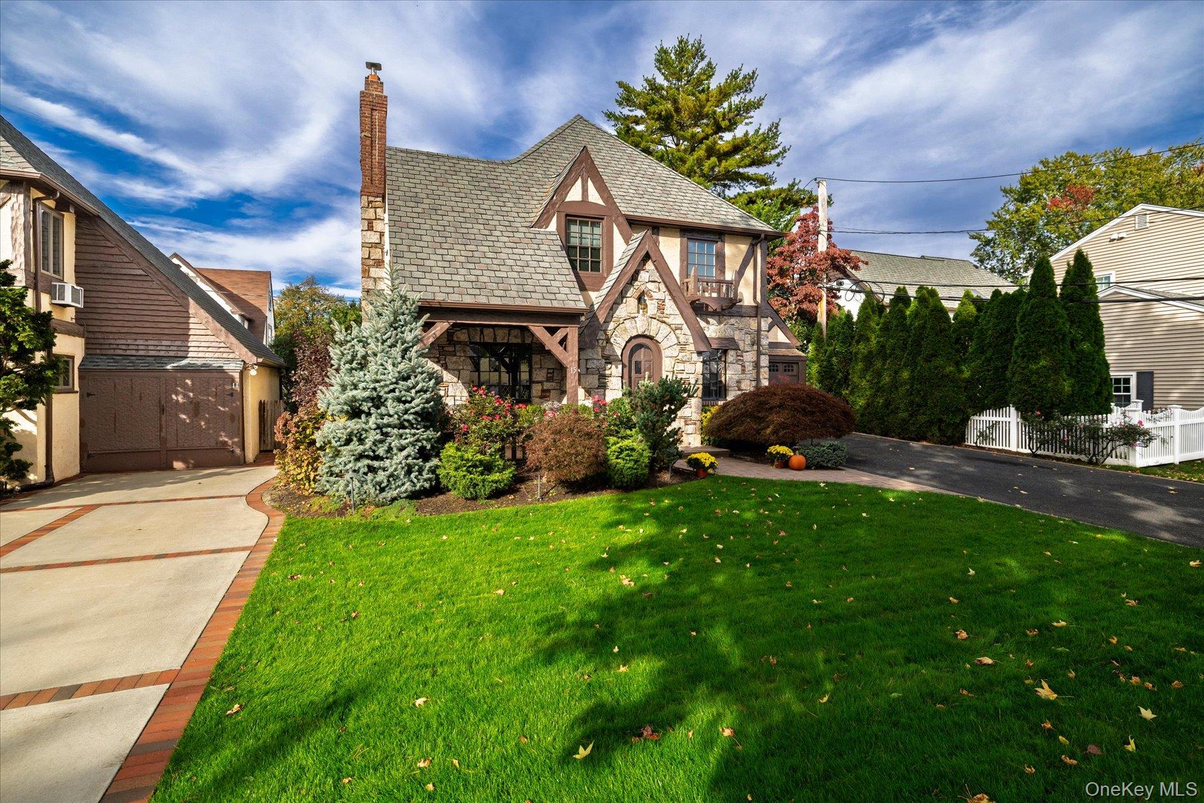
Welcome to 15 Brevoort Place, an enchanting storybook Tudor in the Village of Rockville Centre, full of old-world character and warmth, but thoughtfully updated with all of the modern comforts of today! Upon arrival of this beautiful home, you're greeted by meticulously manicured landscaping, a covered front porch and an extra wide driveway that offers wonderful curb appeal. As you step inside the foyer, you immediately notice the architectural detail in the gracious living room and dining room. These rooms feature a wood burning fireplace, hardwood floors, elegant archways, beamed ceilings, original wood paneling and leaded stain glass windows. Step through to the modern eat in kitchen equipped with granite countertops and stainless-steel appliances and discover the spacious back den boasting vaulted ceilings ideal for everyday living and entertaining. A full hall bath completes this floor. Upstairs you will find 3 spacious bedrooms with hardwood floors and beautiful updated Marvin windows, including a primary bedroom with a large walk-in closet. The main full bath on the 2nd floor features both a bath and a shower stall. Continue to the bonus room on the 3rd floor where you will find a bright, additional finished room with heat and central air, plus plenty of storage! The finished lower level offers additional living space with a separate laundry room. Additional highlights and upgrades of this home include Central Air Conditioning on the 2nd and 3rd floor, ductless splits on the main and lower level, inground sprinklers, gas heat with a separate hot water heater, attached garage with access into the kitchen, patio area in the back yard surrounded by mature plantings that offer plenty of privacy, sewer line replacement, extra wide driveway for parking multiple cars, Rockville Centre Schools conveniently located around the block from both Wilson Elementary and South Side High School. This is a beautiful home! Come take a look and make it your own!

Save
Ask
Tour
Hide
Share
Listing Snapshot
Price 
$1,099,000
Days On Site 
1 Day
Bedrooms 
3
Inside Area (SqFt) 
1,952 sqft
Total Baths 
2
Full Baths 
2
Partial Baths 
N/A
Lot Size 
0.1148 Acres
Year Built 
1931
MLS Number 
1065875
Status 
Active
Property Tax 
$22,108
HOA/Condo/Coop Fees 
N/A
Sq Ft Source 
N/A
Friends & Family
Recent Activity
yesterdayListing first seen on site
yesterdayListing updated with changes from the MLS
General Features
Acres 
0.1148
Cross Street 
Long Beach Road
Garage 
Yes
Garage Spaces 
1
Parking 
DrivewayPrivate
Property Sub Type 
Single Family Residence
Sewer 
Public Sewer
SqFt Total 
1952
Style 
Tudor
Utilities 
Natural Gas AvailableCable ConnectedElectricity ConnectedNatural Gas ConnectedPhone ConnectedWater Connected
Water Source 
Public
Interior Features
Appliances 
DishwasherDryerGas CooktopGas OvenMicrowaveRefrigeratorStainless Steel Appliance(s)WasherGas Water Heater
Basement 
Level - LowerDescription - Finished basement with separate laundry room and utilities
Cooling 
Central AirDuctless
Fireplace 
Yes
Fireplace Features 
Living RoomWood Burning
Fireplaces 
1
Flooring 
Ceramic TileHardwood
Heating 
Hot WaterNatural GasSteam
Interior 
Beamed CeilingsCrown MoldingEat-in KitchenEntrance FoyerGranite CountersNatural WoodworkWalk-In Closet(s)
Laundry Features 
In BasementLaundry Room
Bathroom 1 
Level - FirstDescription - Full bath with shower stall
Bathroom 2 
Level - SecondDescription - Beautifully detailed oversized full hall bath with bathtub and shower
Bedroom 2 
Level - SecondDescription - Spacious bedroom with large closet space and hardwood floors
Bedroom 3 
Level - SecondDescription - Bedroom currently set up as an office with large closet and access to attic
Bonus Room 
Level - ThirdDescription - Finished attic space/additional bedroom with central air
Dining Room 
Level - FirstDescription - Formal Dining Room with original beautiful wood paneling
Family Room 
Level - FirstDescription - Oversized family room with vaulted ceilings and access to backyard
Kitchen 
Level - FirstDescription - Updated Kitchen with stainless steel appliances, gas stove and granite countertops
Living Room 
Level - FirstDescription - Living room with hardwood floors, wood burning fireplace and beautiful stain glassed windows
Primary Bedroom 
Level - SecondDescription - Primary bedroom with huge walk in closet and hardwood floors
Save
Ask
Tour
Hide
Share
Exterior Features
Construction Details 
BrickStoneStucco
Lot Features 
Back YardFront YardLandscapedSprinklers In FrontSprinklers In Rear
Patio And Porch 
CoveredPatioPorch
Community Features
School District 
Rockville Centre
Schools
School District
Rockville Centre
Elementary School
Wilson Elementary School
Middle School
South Side Middle School
High School
South Side High School
Listing courtesy of Howard Hanna Coach Dfrank@coachrealtors.com


Based on information submitted to the MLS GRID as of 2026-10-24 06:54 AM EDT. All data is obtained from various sources and may not have been verified by broker or MLS GRID. Supplied Open House Information is subject to change without notice. All information should be independently reviewed and verified for accuracy. Properties may or may not be listed by the office/agent presenting the information.

Neighborhood & Commute
Source: Walkscore
Disclosure: Community information and market data powered by Constellation Data Labs. Information is deemed reliable but not guaranteed.
Save
Ask
Tour
Hide
Share