
Save
Ask
Tour
Hide
$799,000
1 Day On Site
469 E Fulton StreetLong Beach, NY 11561
For Sale|Single Family Residence|Active
3
Beds
2
Total Baths
2
Full Baths
1,401
SqFt
$570
/SqFt
1950
Built
County:
Nassau
Listing courtesy of Exit Realty Achieve LoisNashRealtor@gmail.com
Upcoming Open Houses
Sat, Oct 24, 1:00 PM - 3:00 PM
Sun, Oct 25, 1:00 PM - 3:00 PM
Save
Ask
Tour
Hide
Mortgage Calculator
Monthly Payment (Est.)
Enter an interest rate to see your estimated monthly payment.Calculator powered by Showcase IDX, a Constellation1 Company. Copyright ©2026 Information is deemed reliable but not guaranteed.
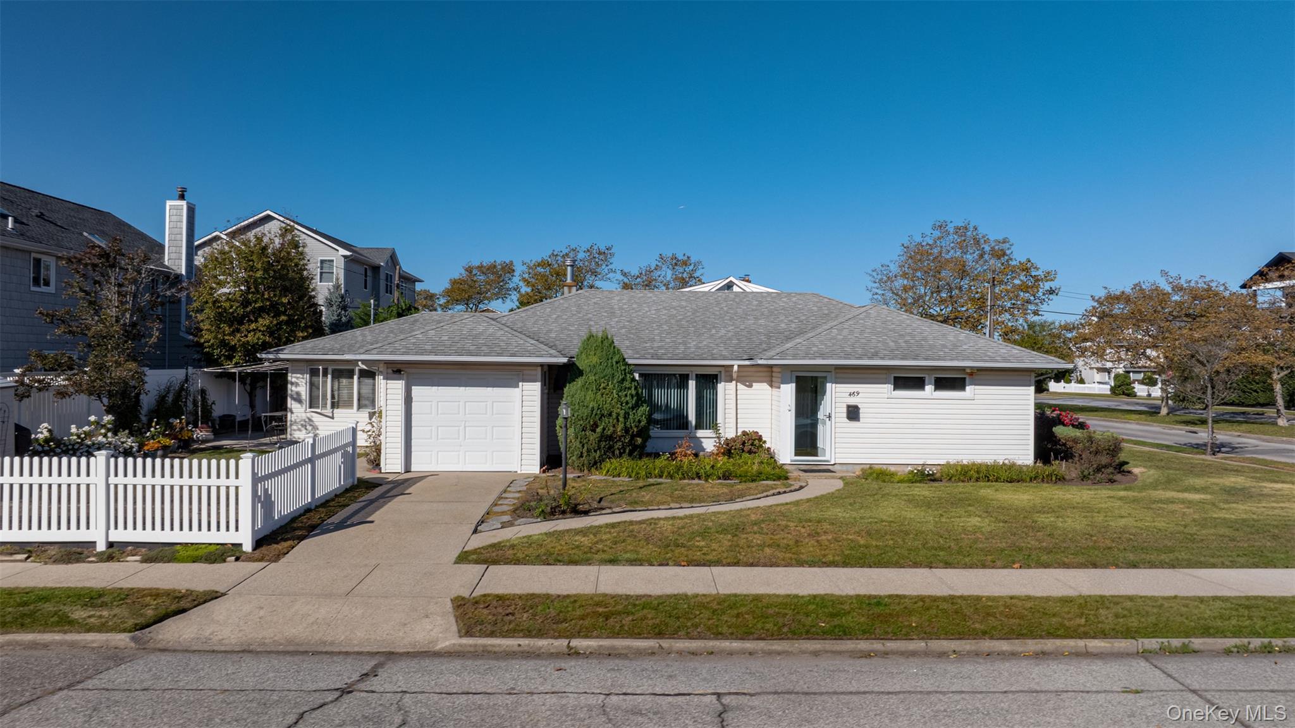
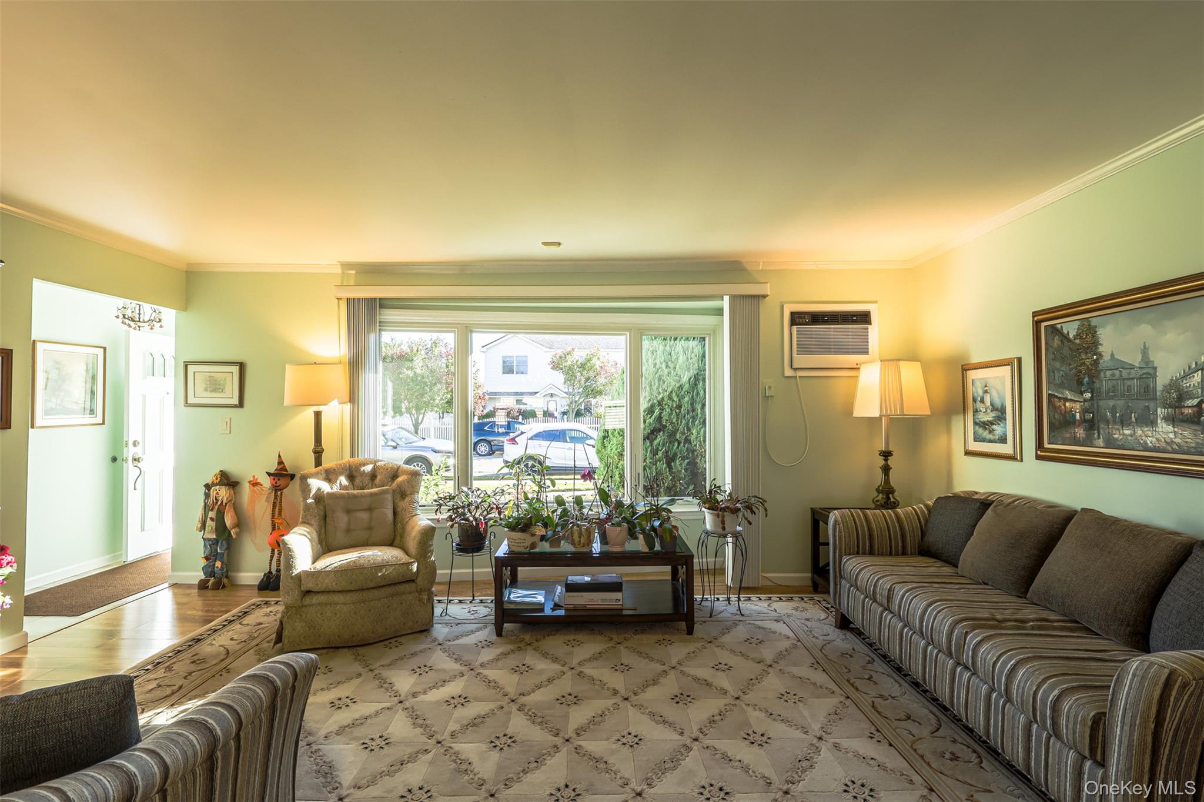
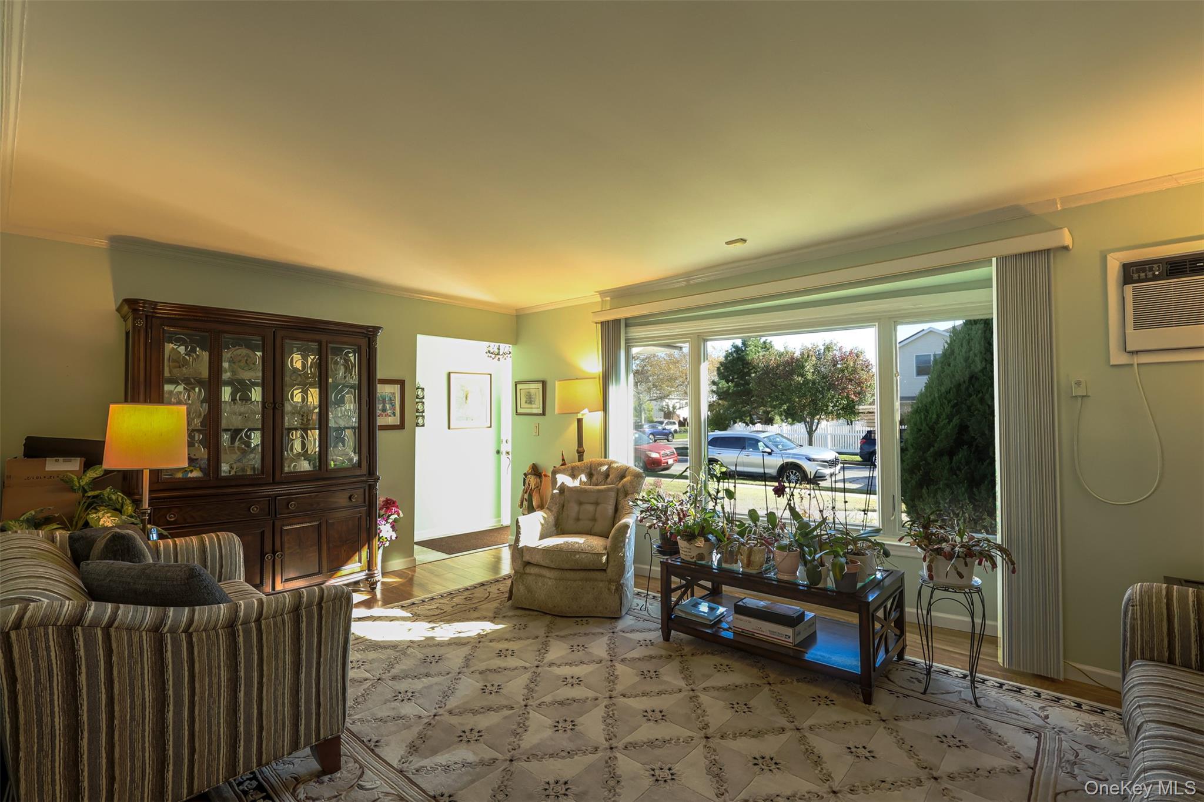
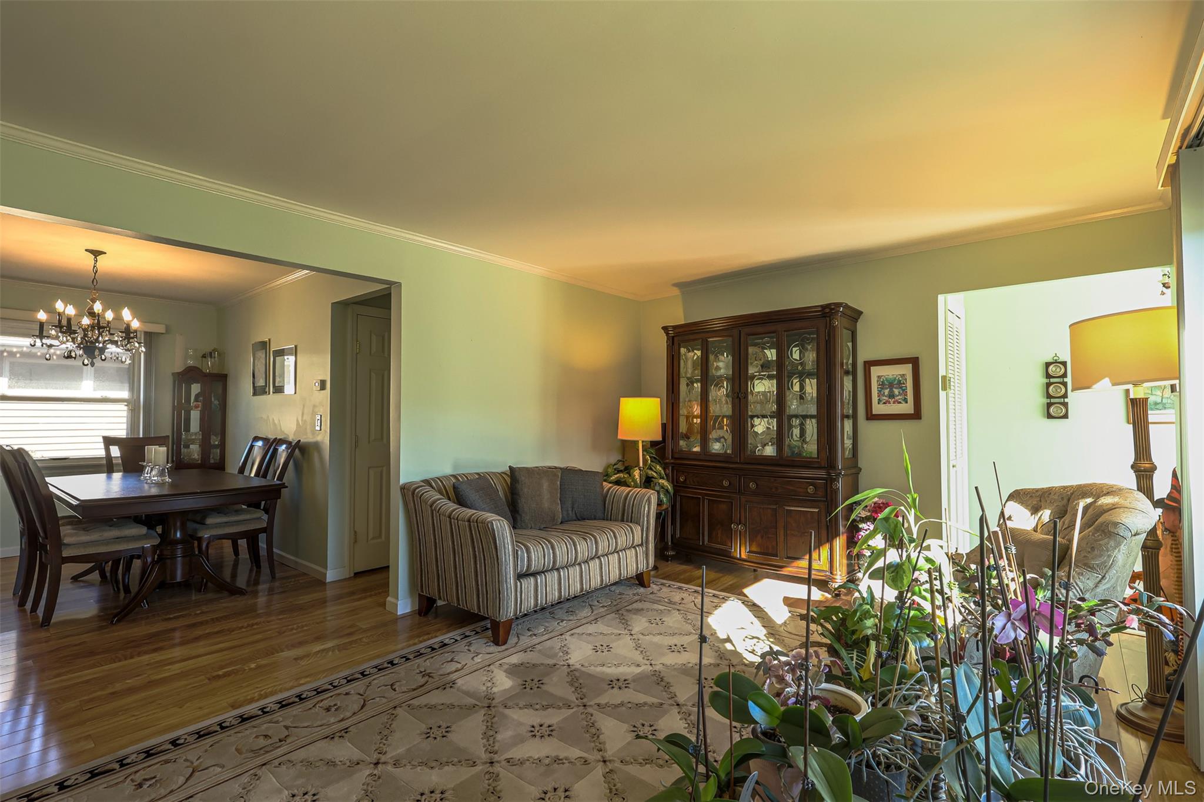
Enjoy Long Beach Life in this lovely Three Bedroom, Two Bath Ranch, nestled on a spacious corner lot. Enjoy the generously sized living room with a bay window, opening into the adjacent dining room with a wall of mirrors, perfect for entertaining, for special events or everyday gracious living. Sip your morning coffee on the patio. Or on cooler days and evenings, relax in the cozy den, filled with light streaming through the many windows. The conveniently placed laundry area allows you to easily complete tasks while cooking in the updated kitchen with brand new ceramic tile flooring. Three bedrooms and two baths, including a primary en suite, complete this Long Beach gem! Come see it today! Long Beach Utilities and Schools.
Save
Ask
Tour
Hide
Listing Snapshot
Price
$799,000
Days On Site
1 Day
Bedrooms
3
Inside Area (SqFt)
1,401 sqft
Total Baths
2
Full Baths
2
Partial Baths
N/A
Lot Size
0.1377 Acres
Year Built
1950
MLS Number
1065754
Status
Active
Property Tax
$15,438
HOA/Condo/Coop Fees
N/A
Sq Ft Source
N/A
Friends & Family
Recent Activity
| yesterday | Listing first seen on site | |
| yesterday | Listing updated with changes from the MLS |
General Features
Acres
0.1377
Cross Street
Franklin Blvd.
Direction Faces
South
Disclosures
None
Garage
Yes
Garage Spaces
1
Levels
One
Parking
DrivewayGarageGarage Door OpenerStorage
Property Condition
Updated/Remodeled
Property Sub Type
Single Family Residence
Security
Security System
Sewer
Public Sewer
Special Circumstances
In Foreclosure
SqFt Total
1401
Style
Ranch
Utilities
Natural Gas AvailableCable ConnectedElectricity ConnectedNatural Gas ConnectedSewer ConnectedUnderground UtilitiesWater Connected
Water Source
Public
Interior Features
Appliances
Convection OvenDishwasherDryerENERGY STAR Qualified AppliancesExhaust FanGas OvenGas RangeRefrigeratorStainless Steel Appliance(s)WasherGas Water Heater
Cooling
Wall/Window Unit(s)
Flooring
CarpetLaminateTile
Heating
BaseboardRadiantRadiant Floor
Interior
Breakfast BarBuilt-in FeaturesCeiling Fan(s)ChandelierCrown MoldingEat-in KitchenEntrance FoyerGranite CountersHis and Hers ClosetsOpen FloorplanMaster DownstairsRecessed LightingSmart ThermostatStorage
Laundry Features
Gas Dryer HookupIn GarageLaundry RoomWasher Hookup
Window Features
Bay Window(s)BlindsDouble Pane WindowsDrapesInsulated WindowsScreensTriple Pane Windows
Save
Ask
Tour
Hide
Exterior Features
Construction Details
Frame
Exterior
GardenLightingRain Gutters
Fencing
Vinyl
Lot Features
Corner LotNear Golf CourseNear Public Transit
Other Structures
Shed(s)
Patio And Porch
Patio
Windows/Doors
Bay Window(s)BlindsDouble Pane WindowsDrapesInsulated WindowsScreensTriple Pane Windows
Community Features
Accessibility Features
Accessible EntranceAccessible BedroomAccessible Central Living AreaAccessible Hallway(s)Adaptable Bathroom WallsGrip-Accessible Features
School District
Long Beach
Schools
School District
Long Beach
Elementary School
East Elementary School
Middle School
Long Beach Middle School
High School
Long Beach High School
Listing courtesy of Exit Realty Achieve LoisNashRealtor@gmail.com

Based on information submitted to the MLS GRID as of 2026-10-24 05:59 AM EDT. All data is obtained from various sources and may not have been verified by broker or MLS GRID. Supplied Open House Information is subject to change without notice. All information should be independently reviewed and verified for accuracy. Properties may or may not be listed by the office/agent presenting the information.
Based on information submitted to the MLS GRID as of 2026-10-24 05:59 AM EDT. All data is obtained from various sources and may not have been verified by broker or MLS GRID. Supplied Open House Information is subject to change without notice. All information should be independently reviewed and verified for accuracy. Properties may or may not be listed by the office/agent presenting the information.
Neighborhood & Commute
Source: Walkscore
Disclosure: Community information and market data powered by Constellation Data Labs. Information is deemed reliable but not guaranteed.
Save
Ask
Tour
Hide
