
35 Joyces WayBay Shore, NY 11706
Mortgage Calculator
Monthly Payment (Est.)
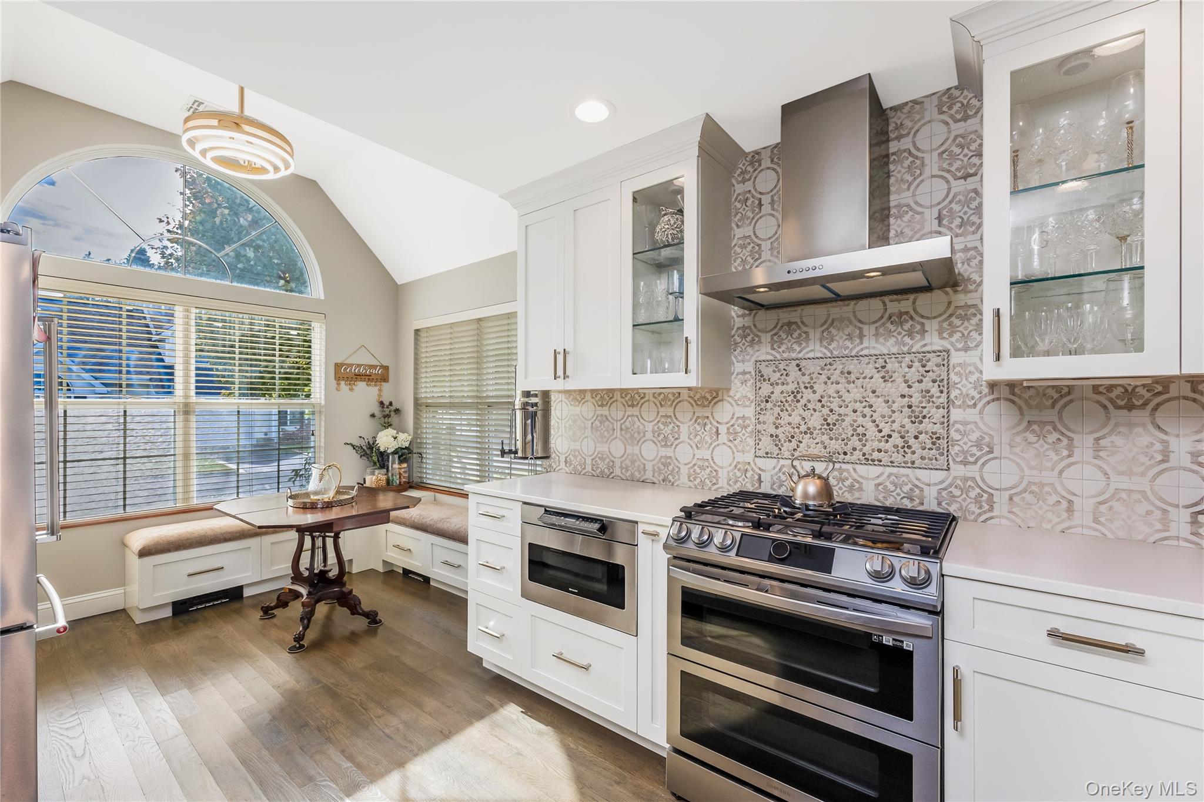
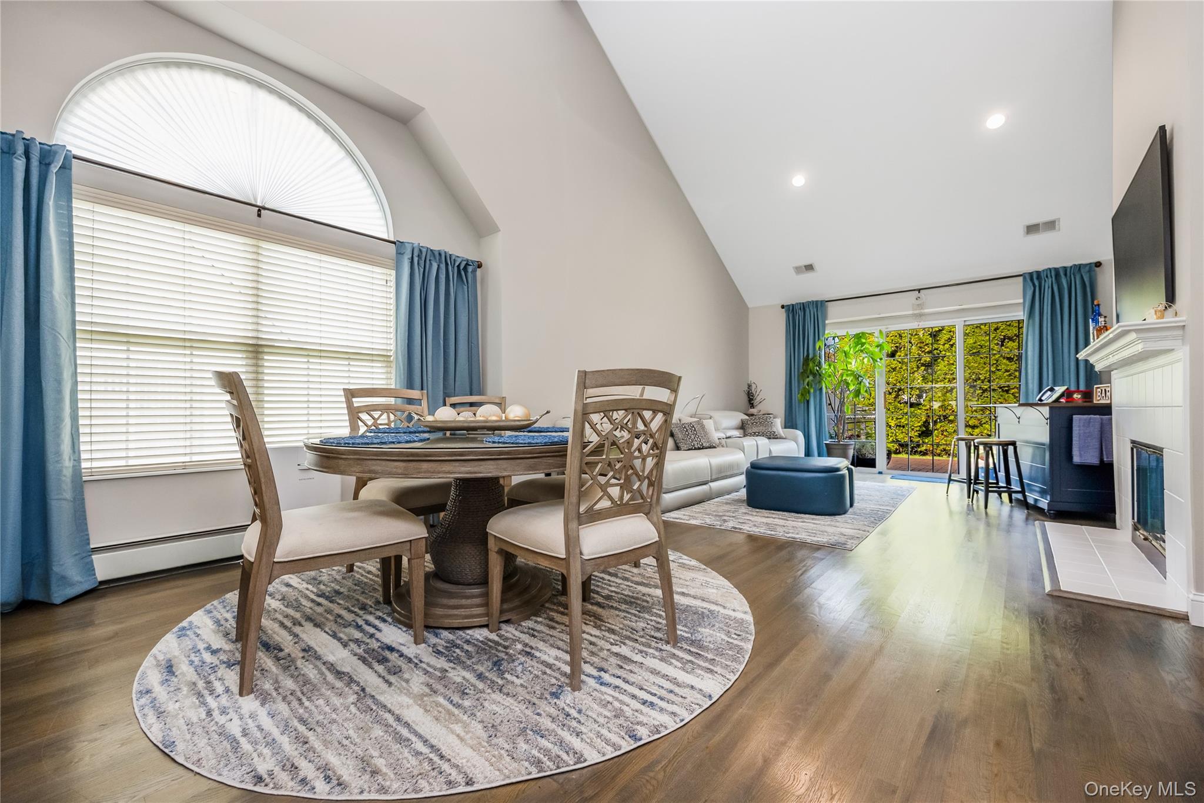
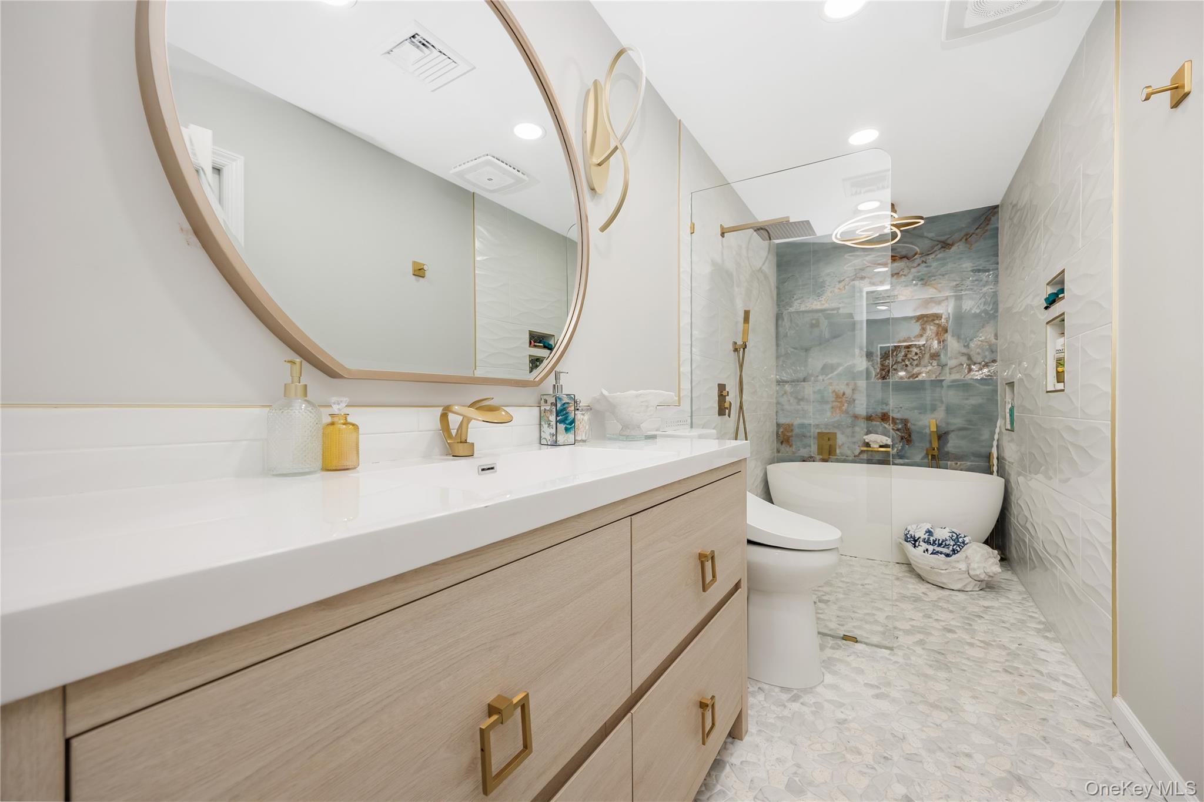
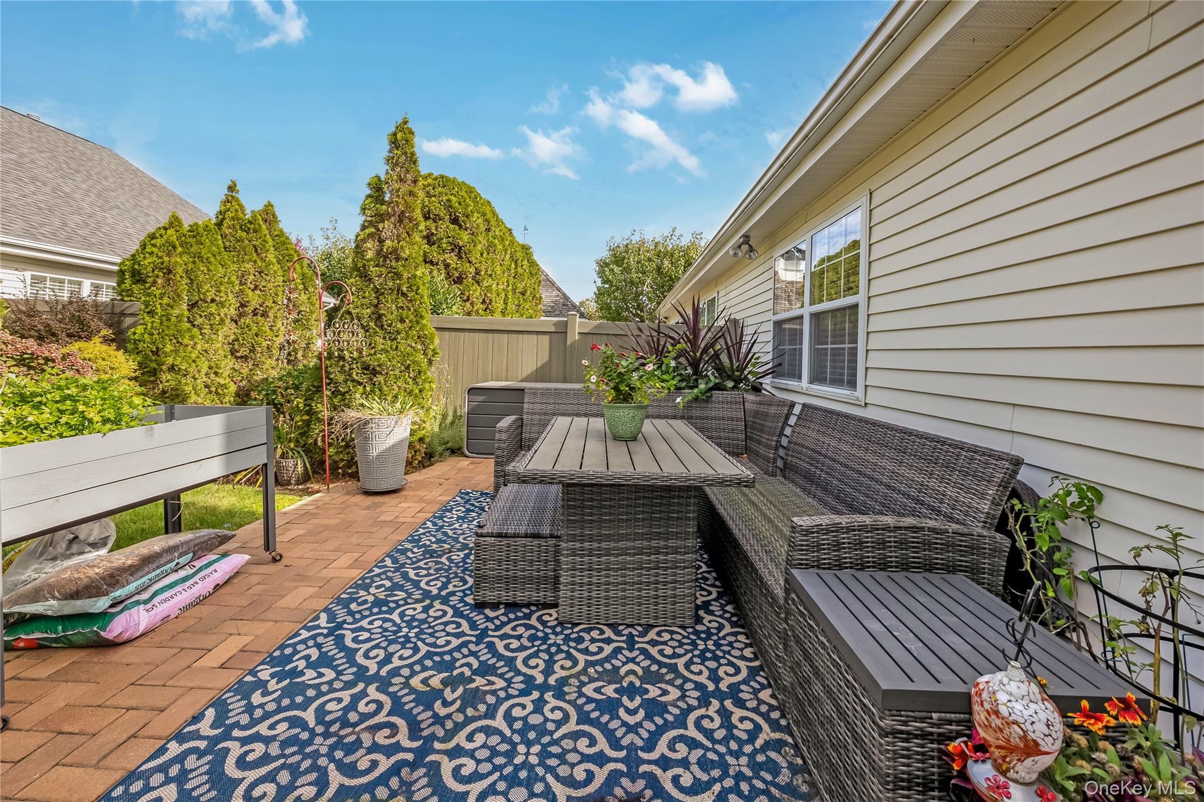
Enter an interest rate to see your estimated monthly payment.Welcome to 35 Joyces Way, a beautifully renovated townhouse in Bay Shore's desirable Windcrest community, showcasing exceptional craftsmanship, thoughtful upgrades, and stylish living spaces throughout. Step inside to discover an inviting interior featuring all new 3-inch-wide white oak flooring across the entire first floor, freshly painted walls, 18 high-hat LED recessed lights, and three ceiling fans. The stunning, completely renovated kitchen features custom cabinetry, elegant quartz countertops, under-cabinet heating and lighting, stainless steel appliances, and a charming breakfast nook framed by a beautiful arched window. The formal dining room opens to a spacious living room with a wood-burning fireplace, offering a welcoming setting for both entertaining and everyday living. The first-floor primary bedroom features a luxurious custom wet bath complete with radiant heated flooring and a bidet. Additional first-floor conveniences include a dedicated laundry room and a new central vacuum system. Upstairs, a generously sized bedroom with an ensuite bathroom provides additional comfort and privacy, while an open loft overlooking the living and dining rooms adds architectural interest and versatile living space. The thoughtful upgrades extend outdoors with all-new front landscaping, an extended rear patio, and exterior patio lighting, creating an inviting space for outdoor entertaining. An attached garage with epoxy-coated flooring and a driveway freshly sealed just one month ago complete the property. With its extensive renovations, distinctive design details, and exceptional attention to comfort and functionality, this home offers a wonderful opportunity to enjoy beautifully updated living in Bay Shore.
| 3 days ago | Listing first seen on site | |
| 3 days ago | Listing updated with changes from the MLS |

Based on information submitted to the MLS GRID as of 2026-10-25 07:01 AM EDT. All data is obtained from various sources and may not have been verified by broker or MLS GRID. Supplied Open House Information is subject to change without notice. All information should be independently reviewed and verified for accuracy. Properties may or may not be listed by the office/agent presenting the information.
