Save
Ask
Tour
Hide
Share
$1,499,999
4 Days On Site

1705 Mansion Street
Bronx, NY 10460

For Sale|Single Family Residence|Active
6
Beds
4
Total Baths
3
Full Baths
1
Partial Bath
1,531
SqFt
$980
/SqFt
1945
Built
County:
Bronx
Listing courtesy of Signature Premier Properties vsingh@signaturepremier.com
1705 Mansion Street1705 Mansion Street1705 Mansion Street1705 Mansion Street
Save
Ask
Tour
Hide
Share

Mortgage Calculator

Monthly Payment (Est.)

Enter an interest rate to see your estimated monthly payment.
Calculator powered by Showcase IDX, a Constellation1 Company. Copyright ©2026 Information is deemed reliable but not guaranteed.

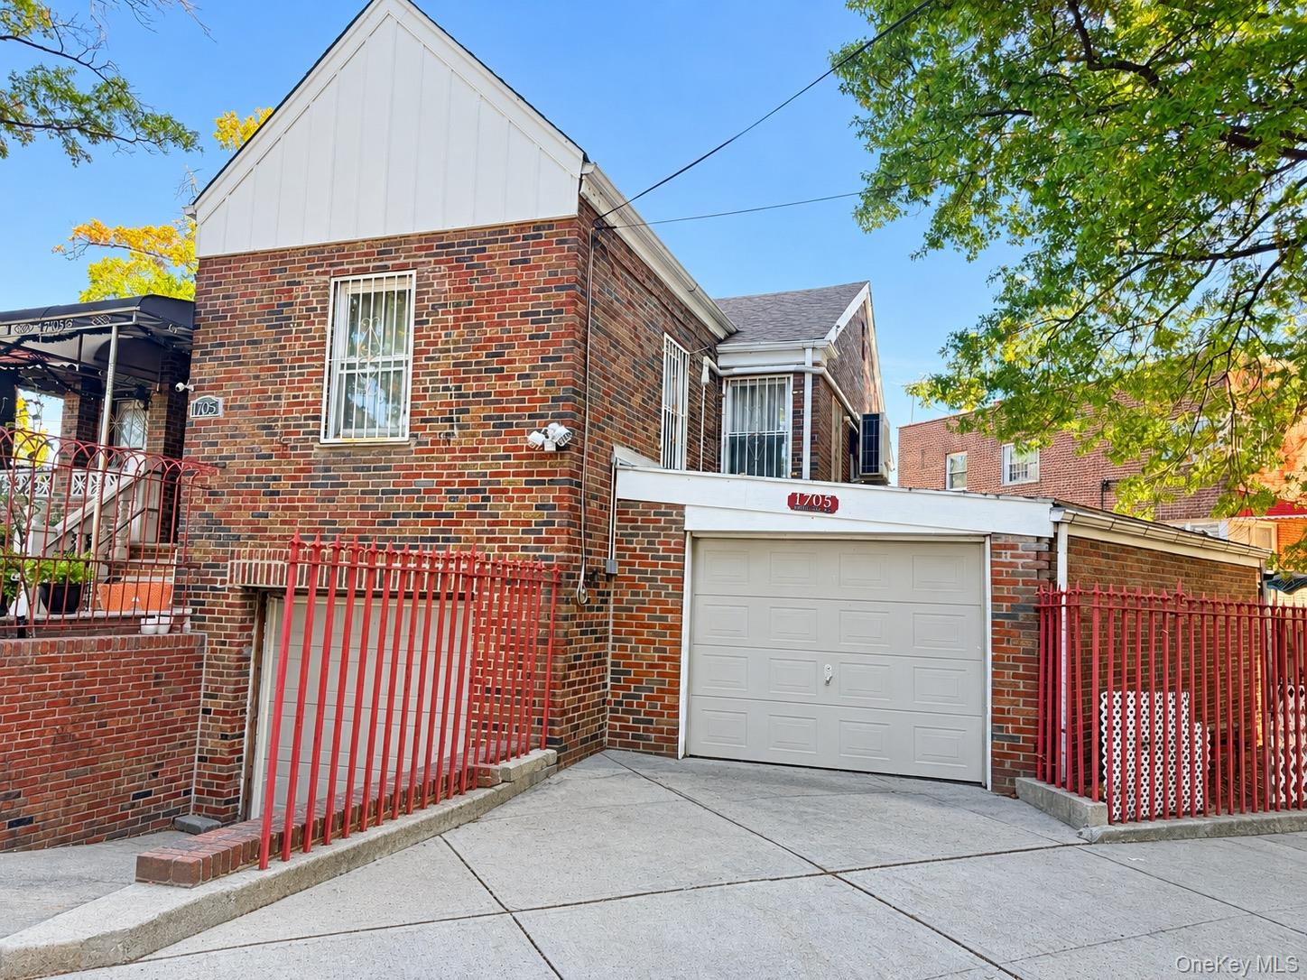
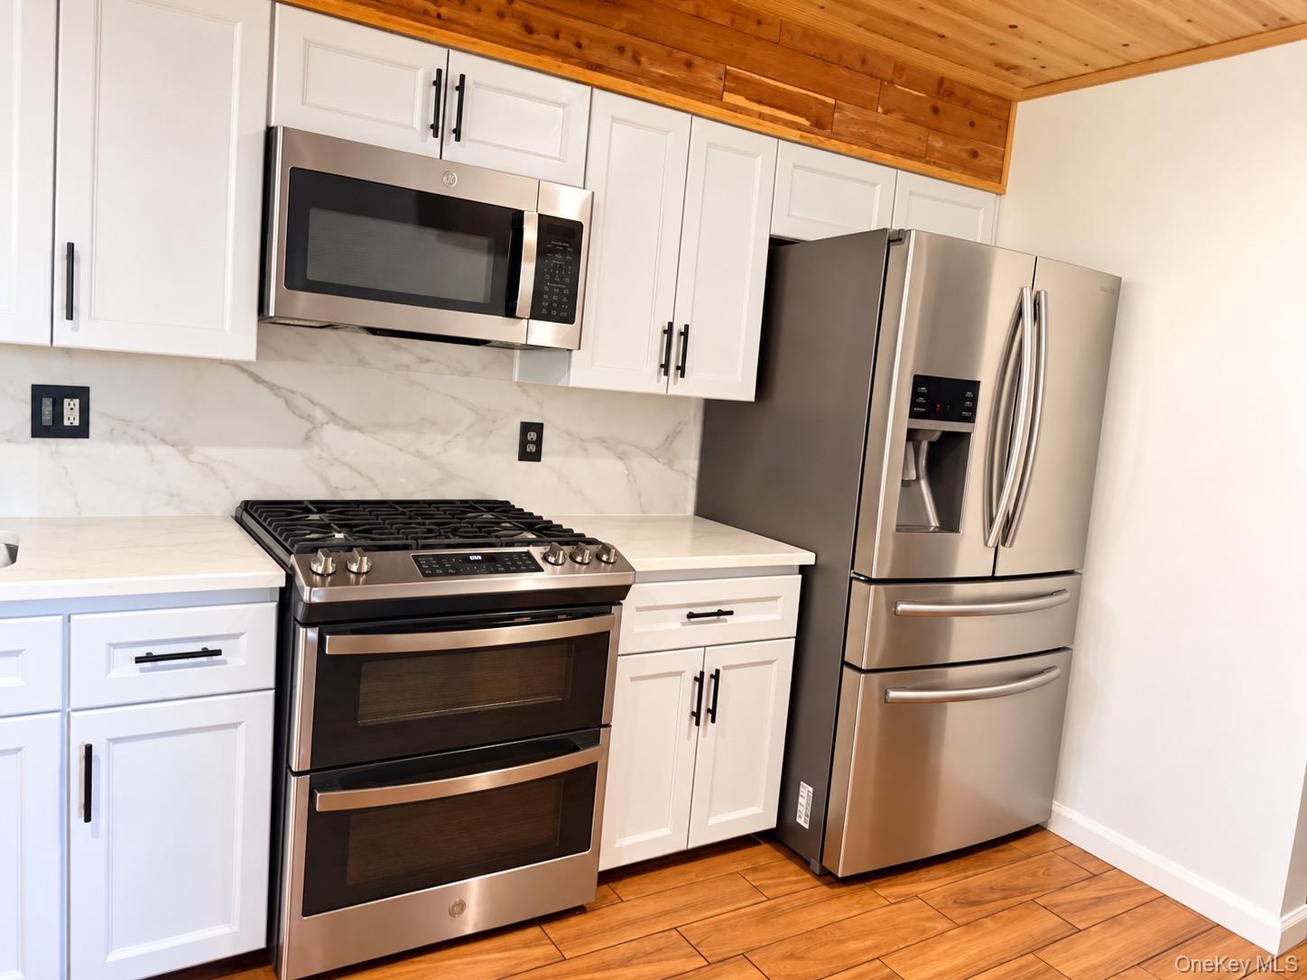
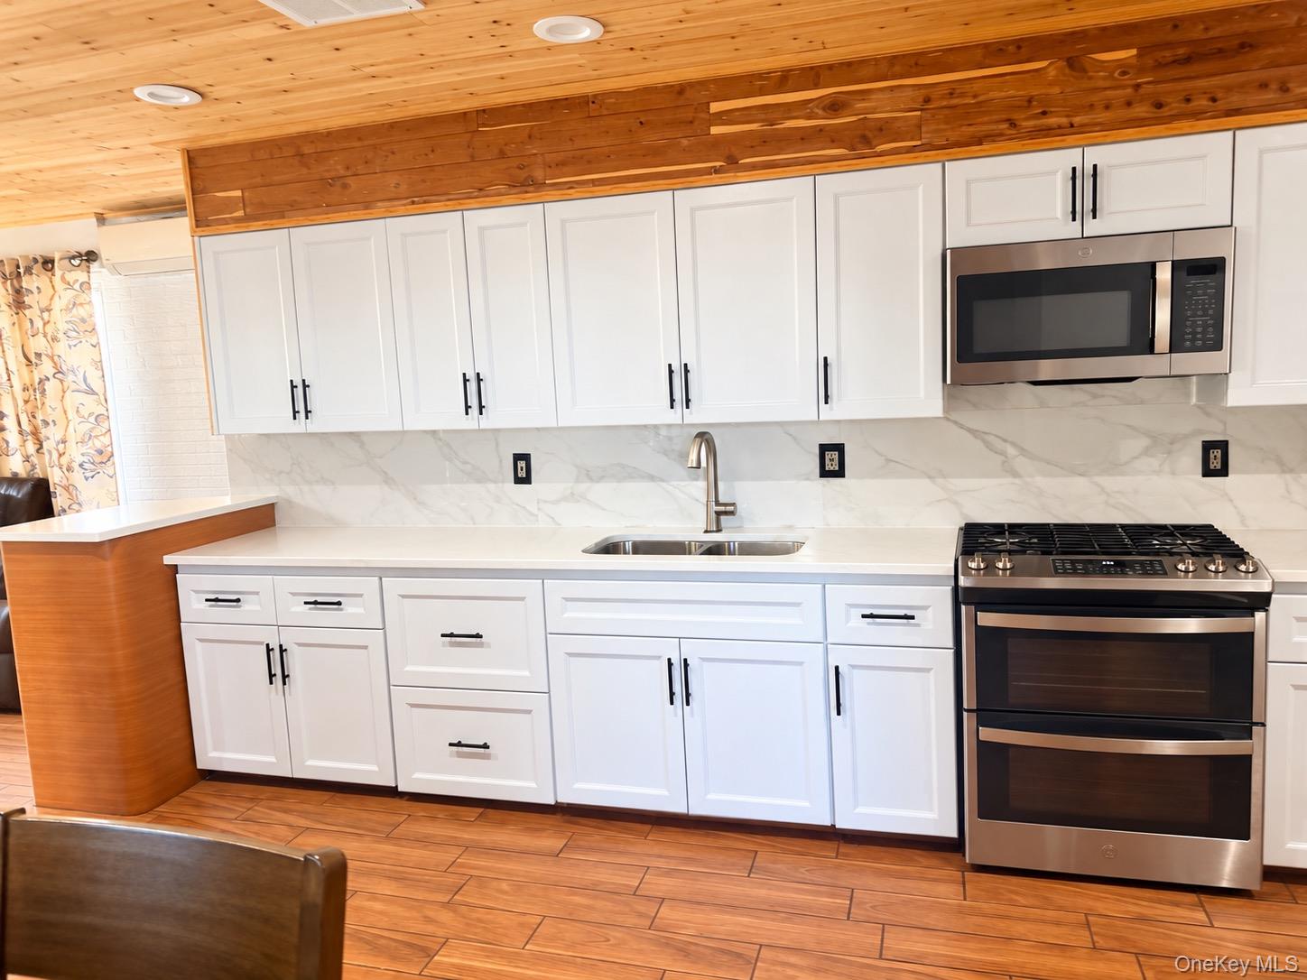
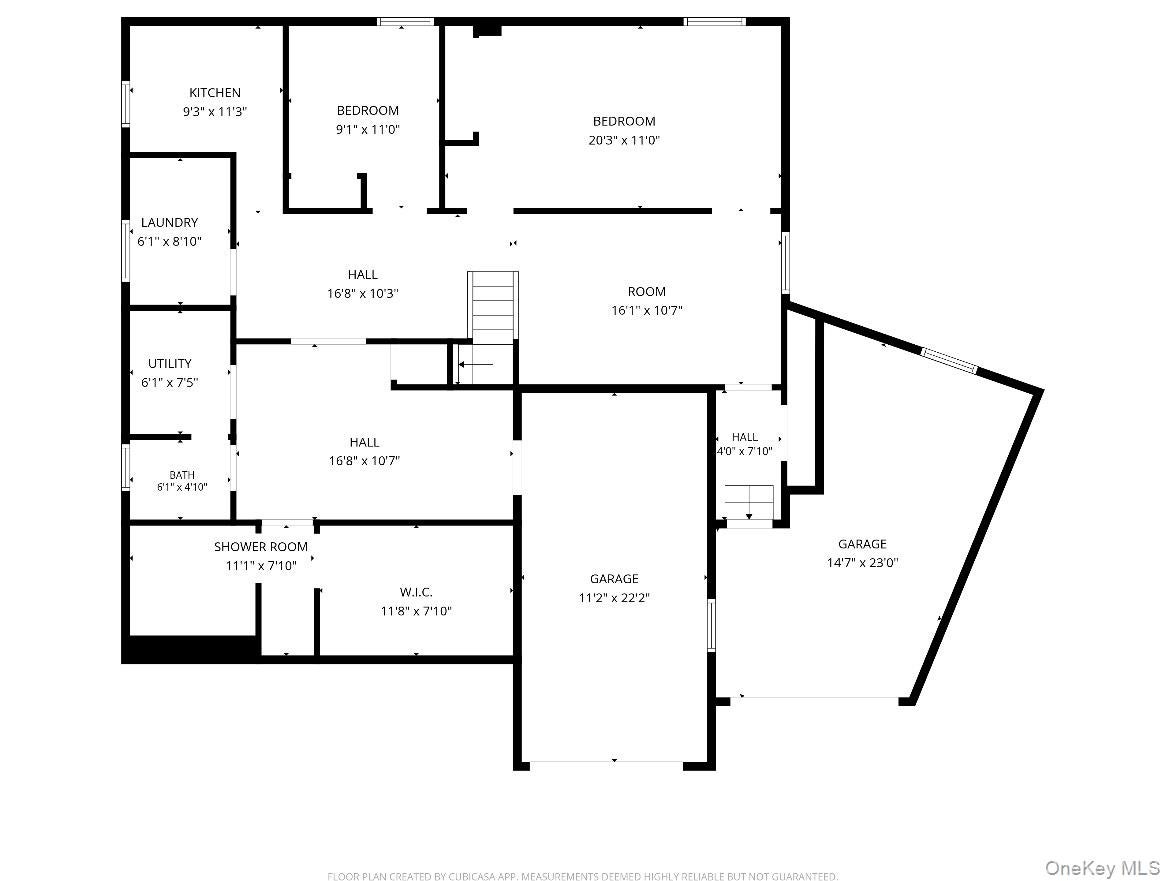
Discover space, versatility, and outdoor living at 1705 Mansion Street, Bronx, NY 10460. This expansive ranch on a distinctive corner property features six bedrooms, three and a half bathrooms, and an open-concept living and dining area that flows into an eat-in kitchen with an island and breakfast nook. A primary bedroom on the main level, a fully finished basement, and an attached two-car garage provide additional flexibility.Hardwood floor through out along with pavers outside and outdoor patios with stainless steel awnings. The grounds offer space for entertaining, gardening, and recreation, with a garden, barn-style storage shed, decorative wishing well, and basketball court with hoop. Front and side provide additional areas for outdoor enjoyment. Area transportation options include the 2 and 5 trains at East 180th Street and West Farms Square–East Tremont Avenue, plus the 6 train at St. Lawrence Avenue and Parkchester. Bus service in the surrounding area includes the Bx11, Bx21, Bx22, Bx36, Bx39, Bx40, Bx42, Q44-SBS, and BxM6 express bus. Nearby medical facilities include NYC Health + Hospitals/Jacobi, Montefiore Einstein’s Jack D. Weiler Hospital, and Montefiore Westchester Square Campus. Explore the property’s existing layout and potential for future investment. This property is also zone R5, welcoming Developers Investors offers. Any proposed alterations, redevelopment, or change of use are subject to zoning, permits, and applicable approvals.

Save
Ask
Tour
Hide
Share
Listing Snapshot
Price 
$1,499,999
Days On Site 
4 Days
Bedrooms 
6
Inside Area (SqFt) 
1,531 sqft
Total Baths 
4
Full Baths 
3
Partial Baths 
1
Lot Size 
0.3893 Acres
Year Built 
1945
MLS Number 
1065675
Status 
Active
Property Tax 
$5,432
HOA/Condo/Coop Fees 
N/A
Sq Ft Source 
N/A
Friends & Family
Recent Activity
yesterdayPrice changed to $1,499,999
yesterdayListing updated with changes from the MLS
4 days agoStatus changed to Active
4 days agoListing first seen on site
General Features
Acres 
0.3893
Attached Garage 
Yes
Cross Street 
Noble Avenue and Bronx River Parkway
Disclosures 
Lead Paint, Seller Property Disclosure
Garage 
Yes
Garage Spaces 
2
Levels 
Two
Parking 
AttachedDrivewayGarageGarage Door OpenerOff StreetPrivateOpen
Parking Spaces 
4
Property Sub Type 
Single Family Residence
Sewer 
Public Sewer
Style 
Exp Ranch
Utilities 
Natural Gas AvailableCable AvailableCable ConnectedElectricity AvailableElectricity ConnectedNatural Gas ConnectedPhone AvailablePhone ConnectedSewer AvailableSewer ConnectedWater AvailableWater Connected
Water Source 
Public
Interior Features
Appliances 
DryerExhaust FanFreezerGas OvenGas RangeMicrowaveOvenRefrigeratorStainless Steel Appliance(s)Tankless Water HeaterWasher
Basement 
FinishedFullWalk-Out Access
Cooling 
DuctlessElectricMulti Units
Fireplace 
Yes
Fireplaces 
1
Flooring 
Hardwood
Heating 
Natural GasSteam
Interior 
Breakfast BarBuilt-in FeaturesCrown MoldingEat-in KitchenEntrance FoyerIn-Law FloorplanKitchen IslandNatural WoodworkOpen FloorplanPantrySauna
Laundry Features 
Electric Dryer HookupIn BasementLaundry RoomOutside
Spa 
Yes
Bathroom 1 
Level - First
Bathroom 3 
Level - Basement
Bedroom 2 
Level - First
Bedroom 3 
Level - First
Bedroom 4 
Level - Basement
Bedroom 5 
Level - Basement
Bonus Room 
Level - Basement
Dining Room 
Level - First
Family Room 
Level - Basement
Gym 
Level - Basement
Kitchen 
Level - Basement
Laundry 
Level - Basement
Living Room 
Level - First
Primary Bedroom 
Level - FirstDescription - Primary Bedroom with full Bath
Sauna 
Level - Basement
Save
Ask
Tour
Hide
Share
Exterior Features
Construction Details 
Brick
Exterior 
Awning(s)BalconyGardenPlaygroundRain Gutters
Fencing 
FencedBack YardFront YardFull
Other Structures 
CabanaGarage(s)GazeboShed(s)
Patio And Porch 
PatioPorch
Spa 
Yes
View 
NeighborhoodPark/Greenbelt
Waterview 
NeighborhoodPark/Greenbelt
Windows/Doors 
Storm Door(s)
Community Features
School District 
Contact Agent
Schools
School District
Contact Agent
Elementary School
Contact Agent
Middle School
Call Listing Agent
High School
Contact Agent
Listing courtesy of Signature Premier Properties vsingh@signaturepremier.com


Based on information submitted to the MLS GRID as of 2026-11-15 12:03 AM EST. All data is obtained from various sources and may not have been verified by broker or MLS GRID. Supplied Open House Information is subject to change without notice. All information should be independently reviewed and verified for accuracy. Properties may or may not be listed by the office/agent presenting the information.

Neighborhood & Commute
Source: Walkscore
Disclosure: Community information and market data powered by Constellation Data Labs. Information is deemed reliable but not guaranteed.
Save
Ask
Tour
Hide
Share