
193 Horton LanePort Ewen, NY 12466
Mortgage Calculator
Monthly Payment (Est.)
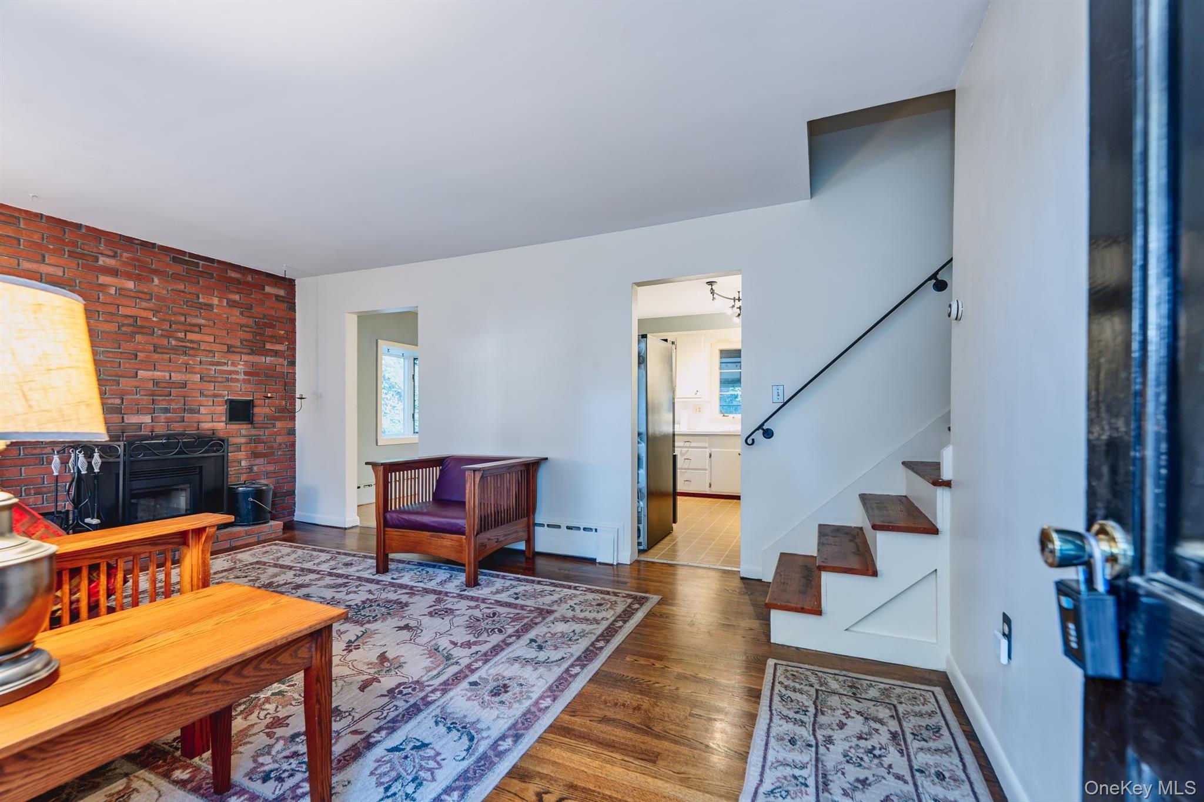
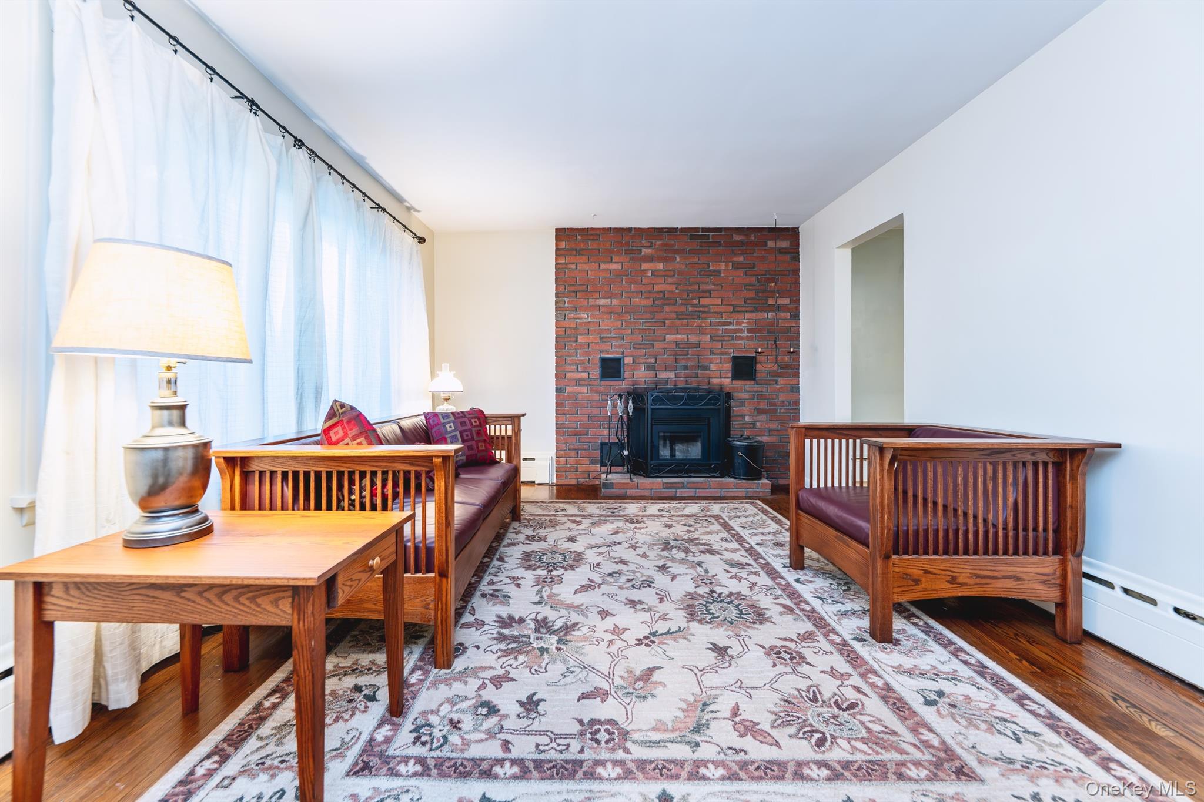
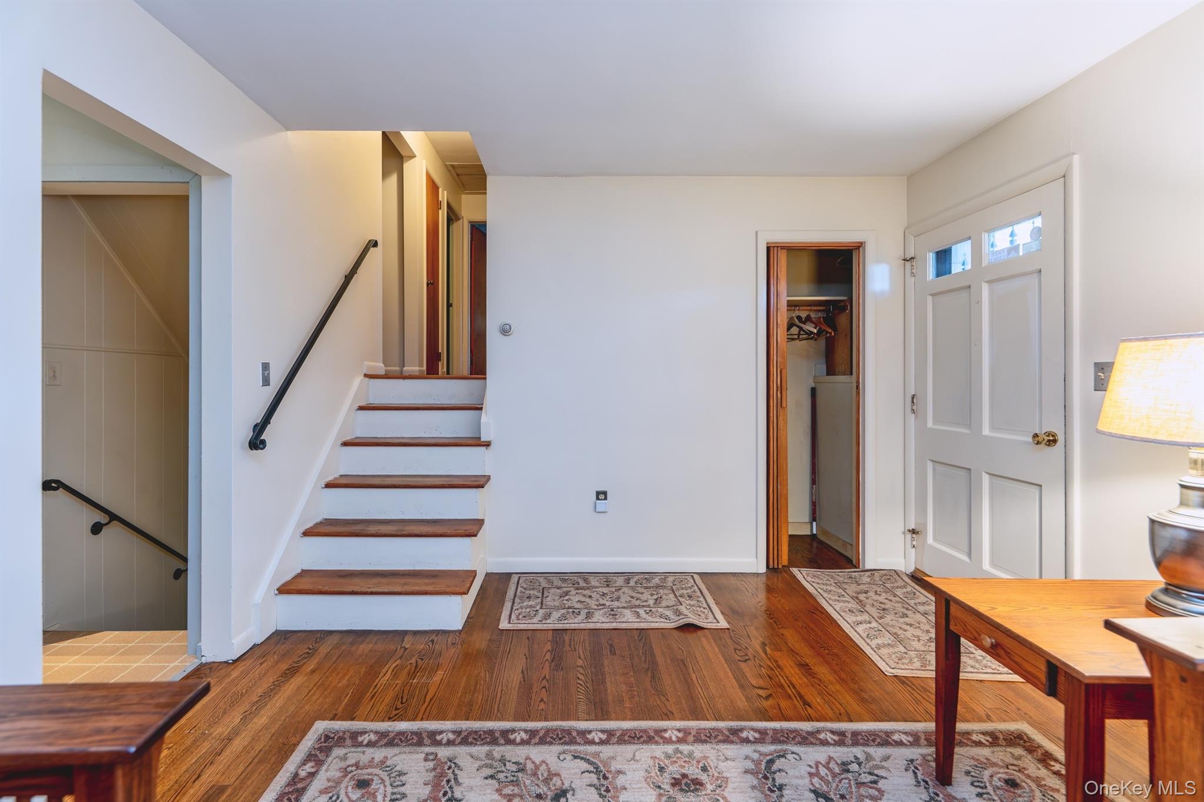
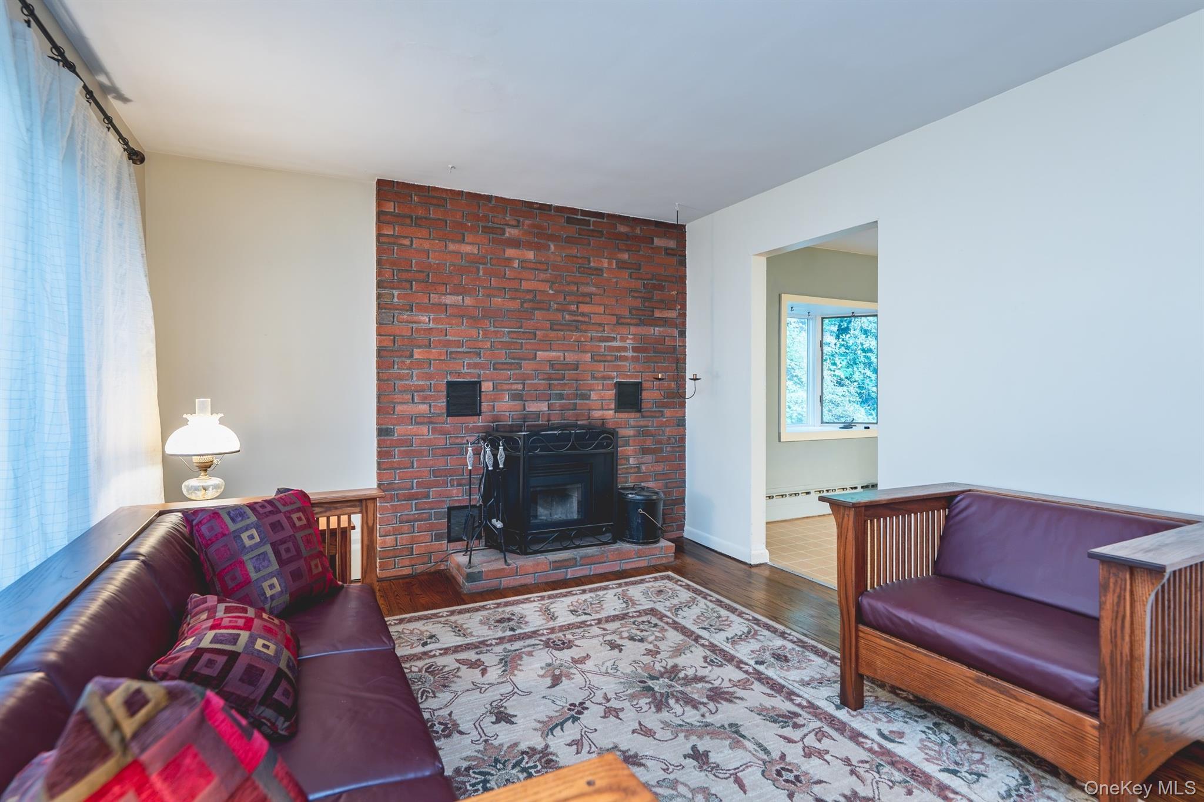
Enter an interest rate to see your estimated monthly payment.The quaint Village of Port Ewen sits alongside the picturesque Hudson River and is just a stone’s throw from the beautiful Rondout Creek walkway and marinas in the City of Kingston, a short drive to local shopping and restaurants plus an easy commute to Poughkeepsie or connecting thoroughfares to Rhinebeck and the Amtrak train station for a trip down to NYC. This traditional side-to-side Split Level home contains a great floor plan that utilizes every square foot of livable space, but it gives even more with its surprise Extra Room on the 4th level! Original Hardwood Floors are in great shape and add so much warmth and charm to most of the rooms. The Den in the finished basement has windows and charming real stone slate floors, plus there is a Laundry Area, Half Bath and access to the Attached Garage…perfect for rainy or snowy days, you’ll never have to get your beautiful hardwood floors wet! All three of the bedrooms contain generous closet space, hardwood floors and are located on the upper level just a few steps up from the living spaces. The Living Room boasts a traditional brick fireplace and is open to the Dining Room area….and that surprise Extra Room is quite charming with its dormer window and slanted ceilings, it makes for a quiet personal office, a craft or reading room, or if you have lots of “stuff” great storage space! This 1960’s home does have some original Retro/Vintage materials, you could restore and maintain it all, or put your own modern updates and style into it to make it uniquely yours. The house sits on a lovely, level corner lot with mature landscaping. In the rear of the house is a glass enclosed porch which overlooks the backyard…it does need some work but could be a relaxing spot which you would surely enjoy! A couple more things to notice are the Attached Two Bay Garage, the 200 Amp Electric Service with Generator Switch and the Cedar Shake Siding. If you have an interest in boating, check out the local marinas, there are several in the area. There is also the newly opened Sojourner Truth State Park which has a gorgeous deep quarry pond with handicapped accessible swimming pool nearby.
| 3 days ago | Listing first seen on site | |
| 3 days ago | Listing updated with changes from the MLS |

Based on information submitted to the MLS GRID as of 2026-10-25 07:01 AM EDT. All data is obtained from various sources and may not have been verified by broker or MLS GRID. Supplied Open House Information is subject to change without notice. All information should be independently reviewed and verified for accuracy. Properties may or may not be listed by the office/agent presenting the information.
