Save
Ask
Tour
Hide
Share
$750,000
21 Days On Site

971 W Fingerboard Road
Staten Island, NY 10304

Condominium|Pending
3
Beds
4
Total Baths
2
Full Baths
2
Partial Baths
2,067
SqFt
$363
/SqFt
1986
Built
Subdivision:
Community
County:
Richmond (Staten Island)
Listing courtesy of Shore Choice Realty LLC mwillishomesales@gmail.com
971 W Fingerboard Road971 W Fingerboard Road971 W Fingerboard Road971 W Fingerboard Road
Save
Ask
Tour
Hide
Share

Mortgage Calculator

Monthly Payment (Est.)

Enter an interest rate to see your estimated monthly payment.
Calculator powered by Showcase IDX, a Constellation1 Company. Copyright ©2026 Information is deemed reliable but not guaranteed.

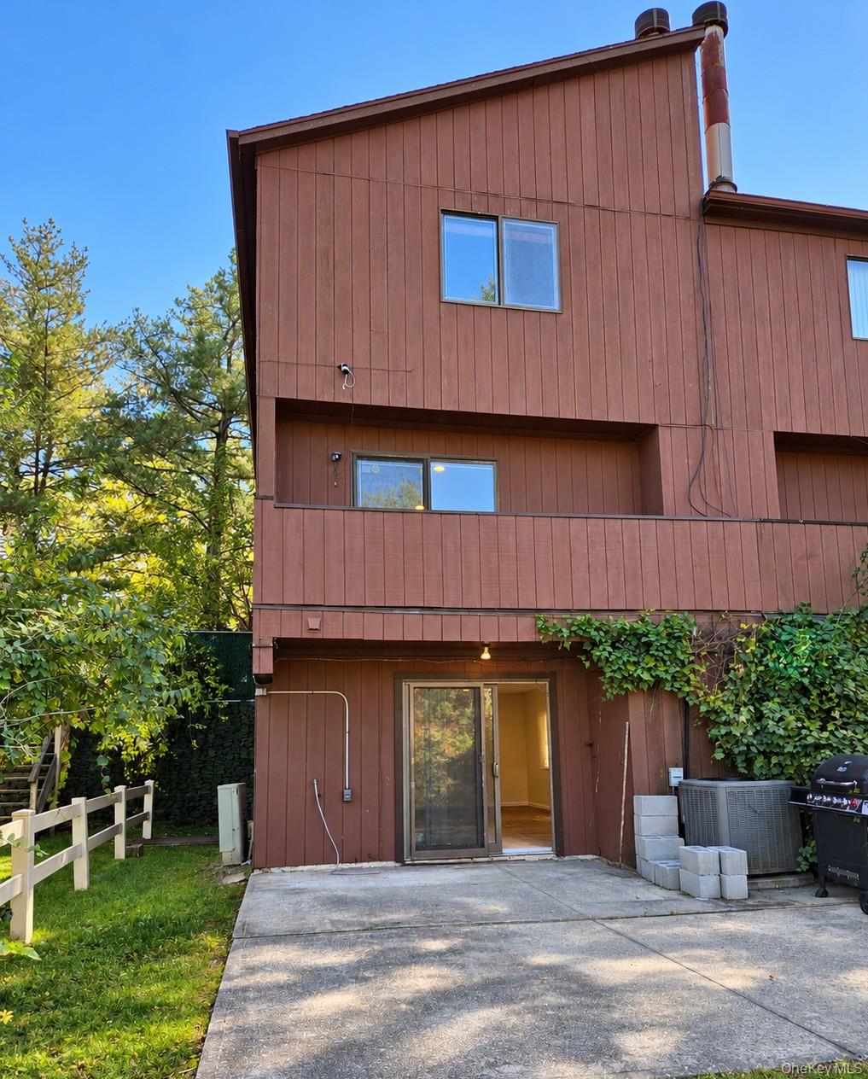
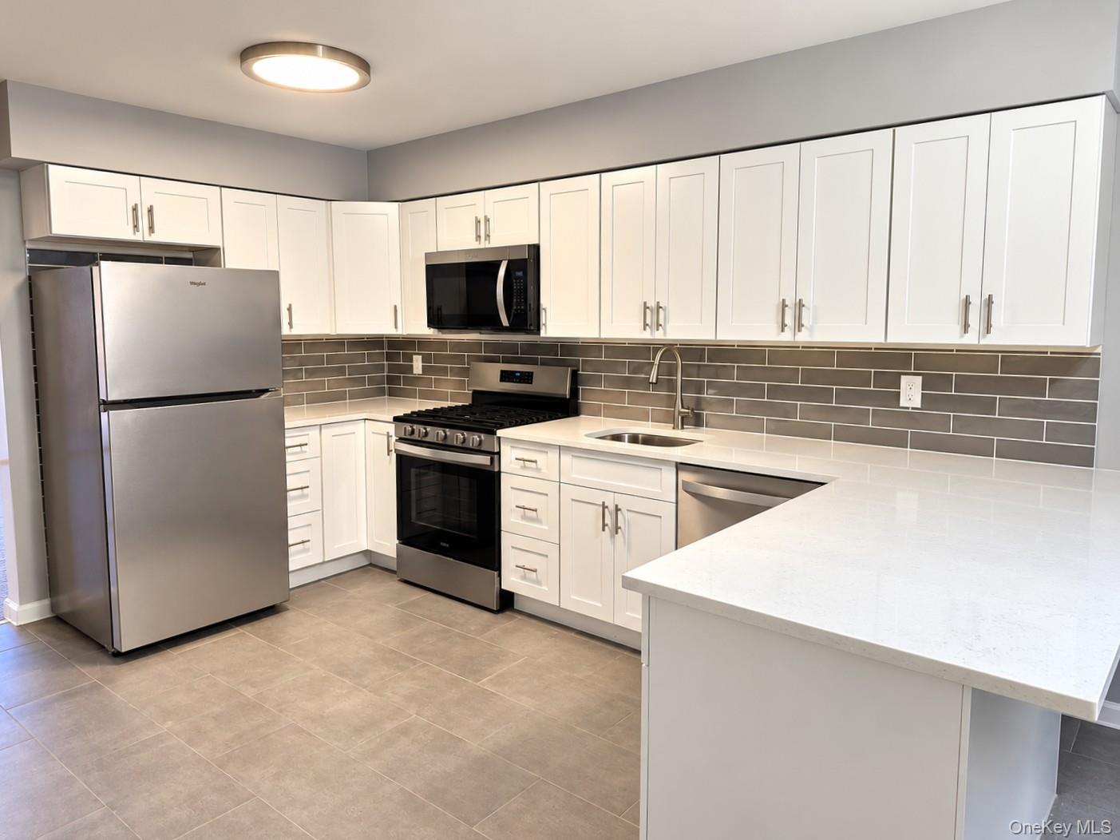
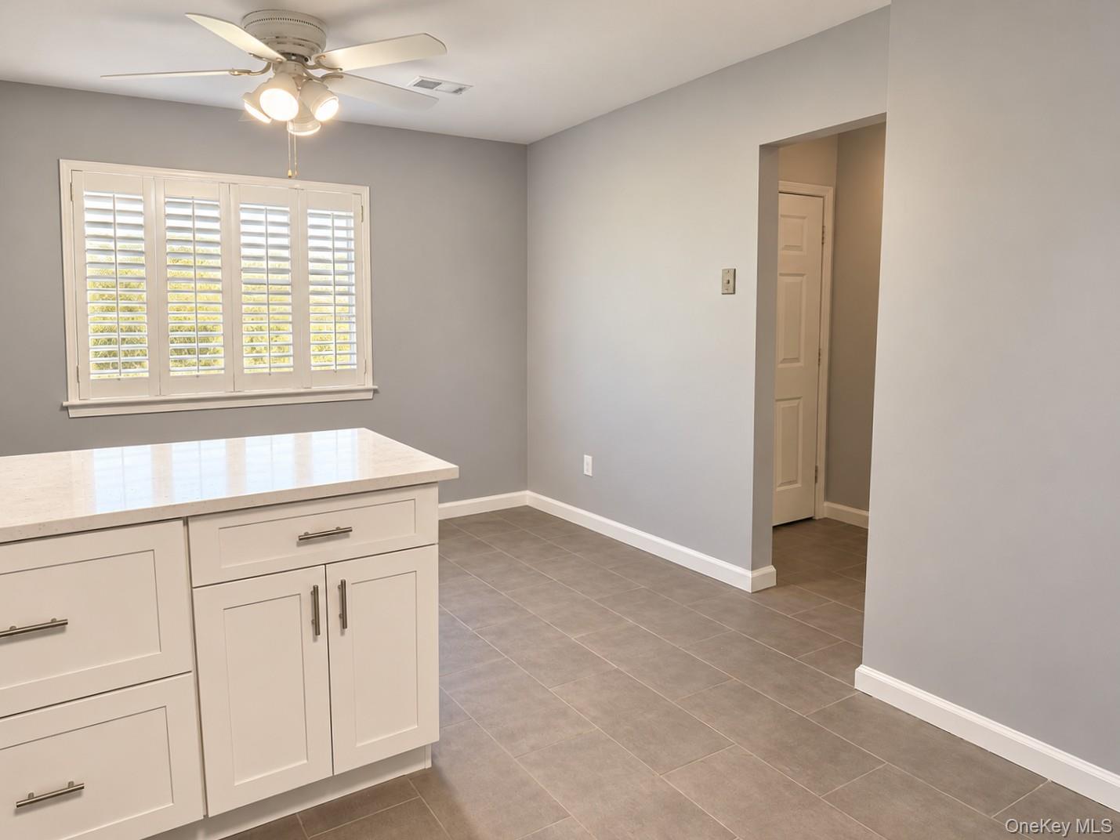
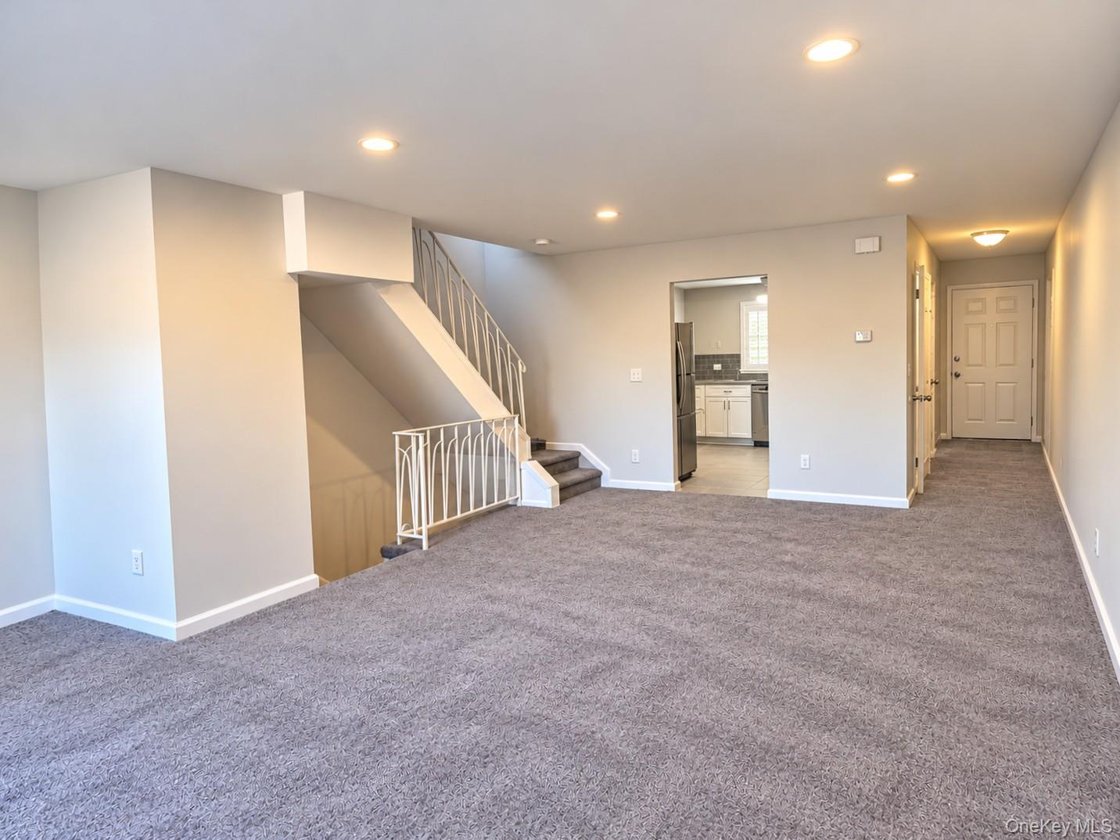
SPACIOUS TOWNHOUSE-STYLE CONDOMINIUM – BRAND-NEW KITCHEN – 3 BEDROOMS – 2 FULL & 2 HALF BATHS – FINISHED WALK-OUT BASEMENT – PRIVATE BALCONY – LOW $395 HOA! Experience the space and comfort of townhouse-style living with the convenience of condominium ownership in this beautifully situated Staten Island residence. Nestled within an attractive, well-maintained residential community, this spacious multi-level home offers 3 edrooms, 2 full bathrooms, 2 half bathrooms, and versatile living areas designed for today's lifestyle. The brand-new kitchen provides a fresh, modern centerpiece to the home, while the inviting living room opens directly to a private balcony, perfect for morning coffee, outdoor relaxation, or entertaining. The primary bedroom features its own private full bathroom, complemented by an additional full hall bathroom and two conveniently located half baths. The finished lower level adds exceptional flexibility, featuring a welcoming living room with a fireplace and sliding glass doors opening directly to the backyard. Whether used as an entertainment area, recreation room, home office, or additional gathering space, this walk-out level enhances the home's functionality and appeal. Additional highlights include a private driveway accommodating two vehicles and remarkably affordable HOA fees of just $395 per month. Enjoy the charm of a beautifully maintained community conveniently located near schools, parks, shopping, and neighborhood amenities such as pool and tennis courts. Generous interior living space, a brand-new kitchen, multiple indoor and outdoor entertaining areas, and affordable condominium living make this an exceptional Staten Island opportunity! All information should be independently verified by the buyer.

Save
Ask
Tour
Hide
Share
Listing Snapshot
Price 
$750,000
Days On Site 
21 Days
Bedrooms 
3
Inside Area (SqFt) 
2,067 sqft
Total Baths 
4
Full Baths 
2
Partial Baths 
2
Lot Size 
5.2808 Acres
Year Built 
1986
MLS Number 
1065611
Status 
Pending
Property Tax 
$9,500
HOA/Condo/Coop Fees 
$395 monthly
Sq Ft Source 
N/A
Friends & Family
Recent Activity
yesterdayStatus changed to Pending
yesterdayListing updated with changes from the MLS
3 weeks agoListing first seen on site
General Features
Acres 
5.2808
Levels 
Three Or More
Parking 
Driveway
Parking Spaces 
2
Pets 
Yes
Property Sub Type 
Condominium
Sewer 
Public Sewer
Utilities 
Natural Gas AvailableCable AvailableElectricity ConnectedNatural Gas ConnectedSewer ConnectedWater Connected
Water Source 
Public
Interior Features
Appliances 
DishwasherDryerGas RangeMicrowaveRefrigeratorWasherGas Water Heater
Basement 
FinishedFullWalk-Out Access
Cooling 
Central Air
Fireplace 
Yes
Fireplaces 
1
Flooring 
CarpetCeramic Tile
Heating 
Forced Air
Interior 
Eat-in Kitchen
Bathroom 1 
Level - FirstDescription - light fresh near entrance
Bathroom 3 
Level - SecondDescription - fresh brand new hall bathroom
Bathroom 4 
Level - BasementDescription - conveniently located near rear yard entrance of home
Bedroom 2 
Level - SecondDescription - cozy with nice closet
Bedroom 3 
Level - SecondDescription - cozy with nice size closet
Den 
Level - BasementDescription - with fire place and sliders to patio
Dining Room 
Level - FirstDescription - Open to living space
Kitchen 
Level - FirstDescription - Brand New Eat in kitchen
Living Room 
Level - FirstDescription - Sliders to balcony and open to dining room
Primary Bathroom 
Level - SecondDescription - fresh new bathroom
Primary Bedroom 
Level - SecondDescription - spacious primary bedroom with private bathroom
Save
Ask
Tour
Hide
Share
Exterior Features
Construction Details 
Frame
Exterior 
BalconyTennis Court(s)
Fencing 
FencedBack Yard
Patio And Porch 
PatioPorch
Pool Features 
Community
Community Features
Association Fee 
$395.0
Association Fee Frequency 
Monthly
School District 
NEW YORK CITY GEOGRAPHIC DISTRICT #31
Schools
School District
NEW YORK CITY GEOGRAPHIC DISTRICT #31
Elementary School
Ps 48 William G Wilcox
Middle School
Is 49 Berta A Dreyfus
High School
New Dorp High School
Listing courtesy of Shore Choice Realty LLC mwillishomesales@gmail.com


Based on information submitted to the MLS GRID as of 2026-11-11 07:31 AM EST. All data is obtained from various sources and may not have been verified by broker or MLS GRID. Supplied Open House Information is subject to change without notice. All information should be independently reviewed and verified for accuracy. Properties may or may not be listed by the office/agent presenting the information.

Neighborhood & Commute
Source: Walkscore
Disclosure: Community information and market data powered by Constellation Data Labs. Information is deemed reliable but not guaranteed.
Save
Ask
Tour
Hide
Share