Save
Ask
Tour
Hide
Share
$599,999
1 Day On Site

741 Bellmore Road
North Bellmore, NY 11710

For Sale|Single Family Residence|Active
4
Beds
2
Total Baths
2
Full Baths
1,345
SqFt
$446
/SqFt
1958
Built
County:
Nassau
Listing courtesy of Signature Premier Properties zachscher@gmail.com
Upcoming Open Houses
Sat, Oct 24, 12:00 PM - 2:00 PM
Sun, Oct 25, 12:00 PM - 1:30 PM
741 Bellmore Road741 Bellmore Road741 Bellmore Road741 Bellmore Road
Save
Ask
Tour
Hide
Share

Mortgage Calculator

Monthly Payment (Est.)

Enter an interest rate to see your estimated monthly payment.
Calculator powered by Showcase IDX, a Constellation1 Company. Copyright ©2026 Information is deemed reliable but not guaranteed.

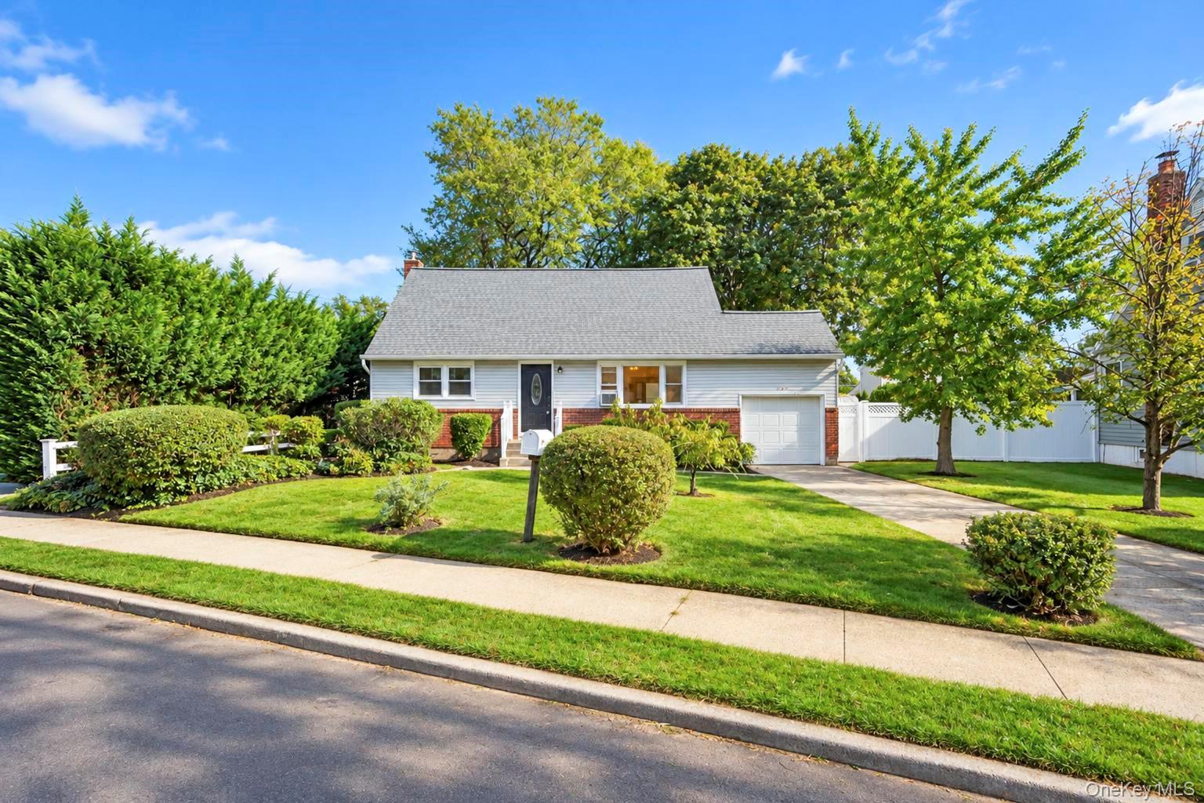
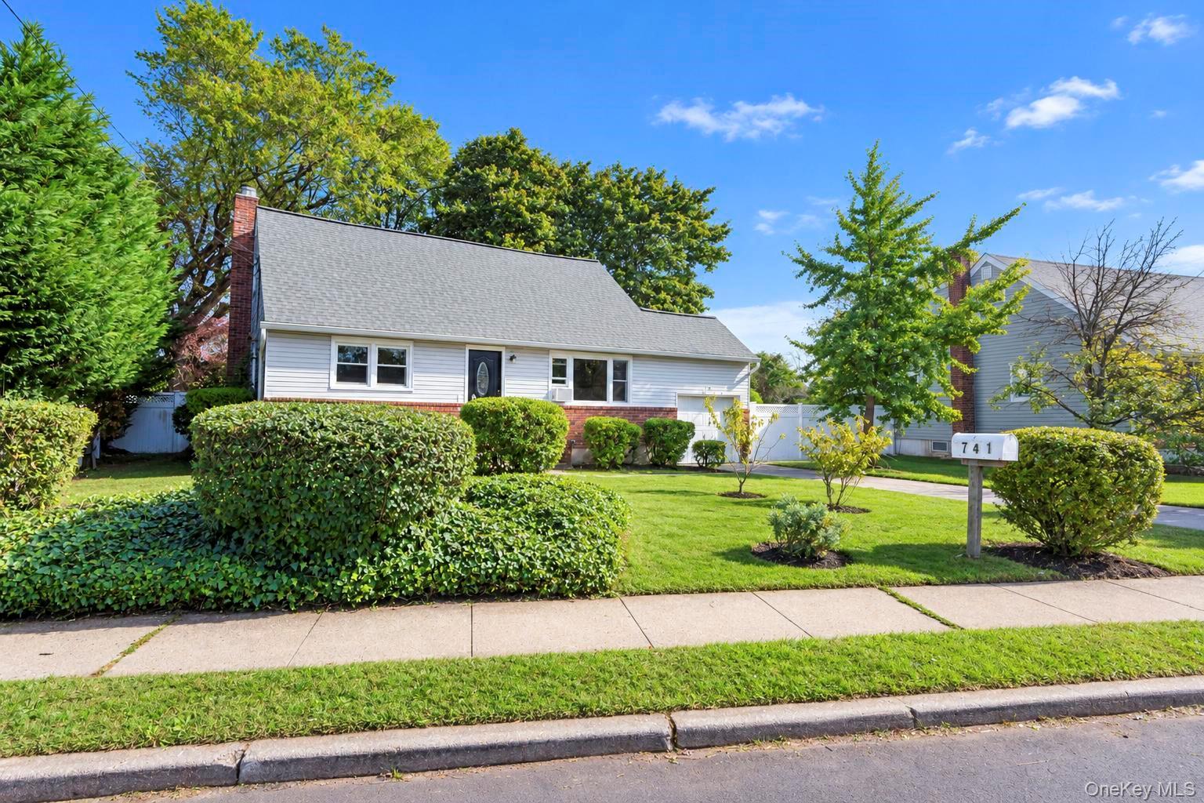
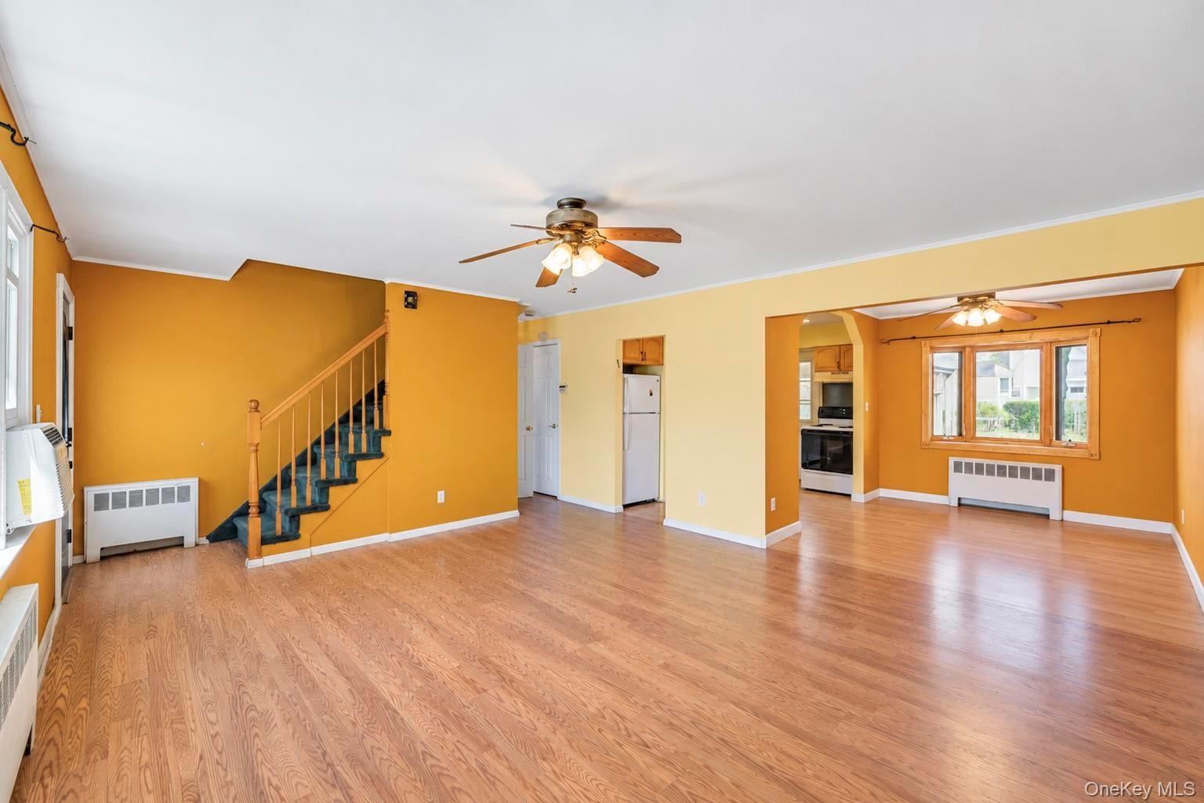
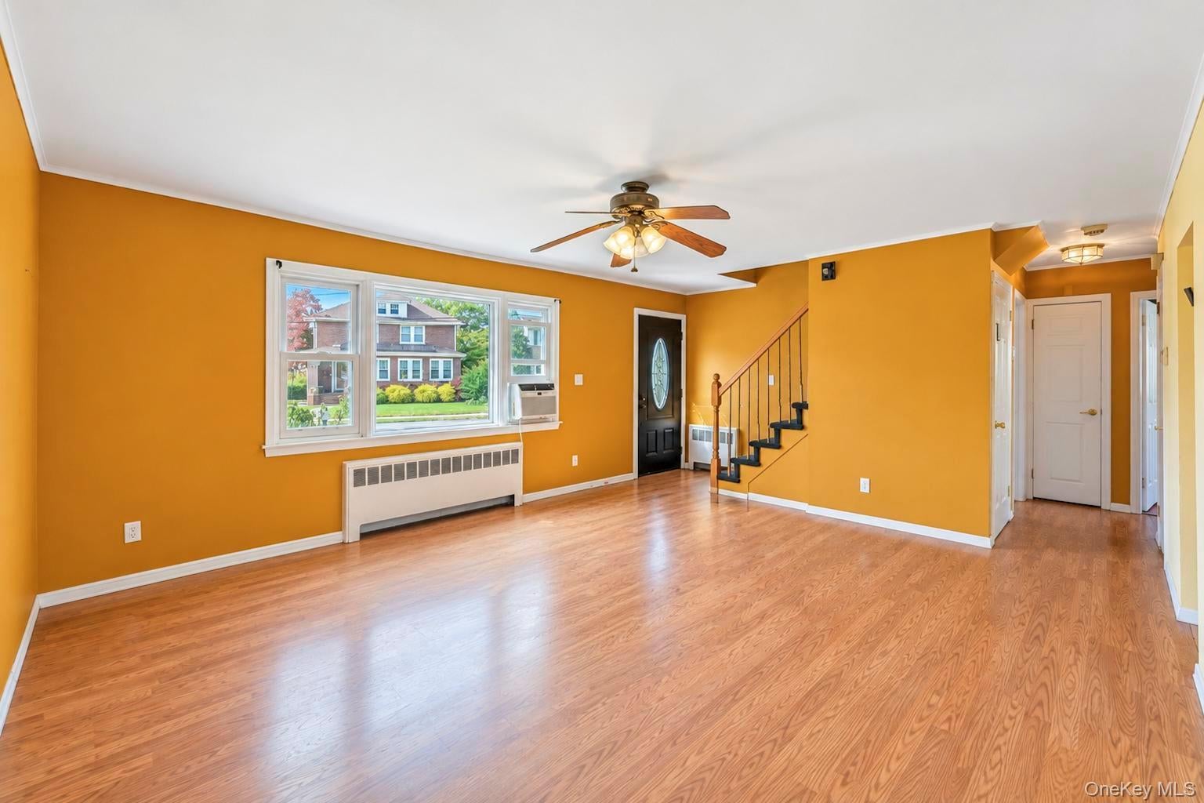
Welcome to 741 Bellmore Road! This charming 4-bedroom, 2-full-bath Cape offers a wonderful combination of space, comfort, and potential. Step inside to discover a bright and spacious living room featuring beautiful hardwood floors that flow seamlessly into the dining area, creating an inviting space for everyday living and entertaining. The eat-in kitchen offers ample cabinetry, generous counter space, and convenient access to the backyard. With four generously sized bedrooms, including spacious upper-level rooms, this home provides flexibility for a variety of living arrangements. A full basement offers plenty of additional storage space and endless possibilities, while the attached one-car garage adds everyday convenience. Outside, enjoy a beautifully maintained property featuring mature landscaping, a large fully fenced backyard, and a covered porch perfect for relaxing or entertaining while overlooking the peaceful outdoor setting. Conveniently located near shopping, restaurants, parks, schools, and major roadways, this home offers a fantastic opportunity to make it your own. Don't miss it!

Save
Ask
Tour
Hide
Share
Listing Snapshot
Price 
$599,999
Days On Site 
1 Day
Bedrooms 
4
Inside Area (SqFt) 
1,345 sqft
Total Baths 
2
Full Baths 
2
Partial Baths 
N/A
Lot Size 
0.2138 Acres
Year Built 
1958
MLS Number 
1065573
Status 
Active
Property Tax 
$12,812.04
HOA/Condo/Coop Fees 
N/A
Sq Ft Source 
N/A
Friends & Family
Recent Activity
yesterdayListing first seen on site
yesterdayListing updated with changes from the MLS
General Features
Acres 
0.2138
Cross Street 
OAKFIELD AVENUE
Garage 
Yes
Garage Spaces 
1
Parking 
DrivewayGarage
Property Sub Type 
Single Family Residence
Sewer 
Public Sewer
SqFt Total 
2150
Style 
Cape Cod
Utilities 
Electricity ConnectedSewer ConnectedWater Connected
Water Source 
Public
Interior Features
Appliances 
RangeRefrigerator
Basement 
Full
Heating 
Baseboard
Interior 
Eat-in KitchenEntrance FoyerOpen Floorplan
Save
Ask
Tour
Hide
Share
Exterior Features
Construction Details 
Vinyl Siding
Community Features
School District 
Bellmore-Merrick
Schools
School District
Bellmore-Merrick
Elementary School
John G Dinkelmeyer School
Middle School
Grand Avenue Middle School
High School
Wellington C Mepham High Sch
Listing courtesy of Signature Premier Properties zachscher@gmail.com


Based on information submitted to the MLS GRID as of 2026-10-24 05:59 AM EDT. All data is obtained from various sources and may not have been verified by broker or MLS GRID. Supplied Open House Information is subject to change without notice. All information should be independently reviewed and verified for accuracy. Properties may or may not be listed by the office/agent presenting the information.

Neighborhood & Commute
Source: Walkscore
Disclosure: Community information and market data powered by Constellation Data Labs. Information is deemed reliable but not guaranteed.
Save
Ask
Tour
Hide
Share