
335 Sixth AvenuePelham, NY 10803
Mortgage Calculator
Monthly Payment (Est.)
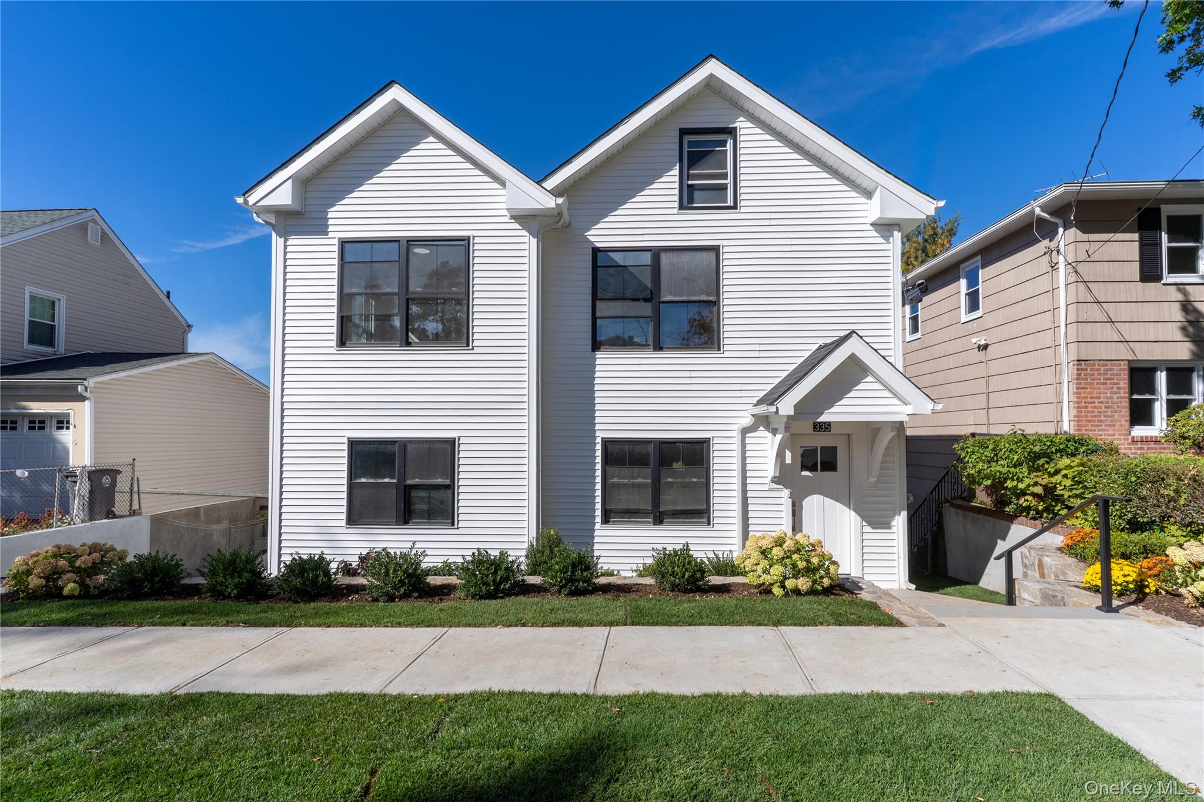
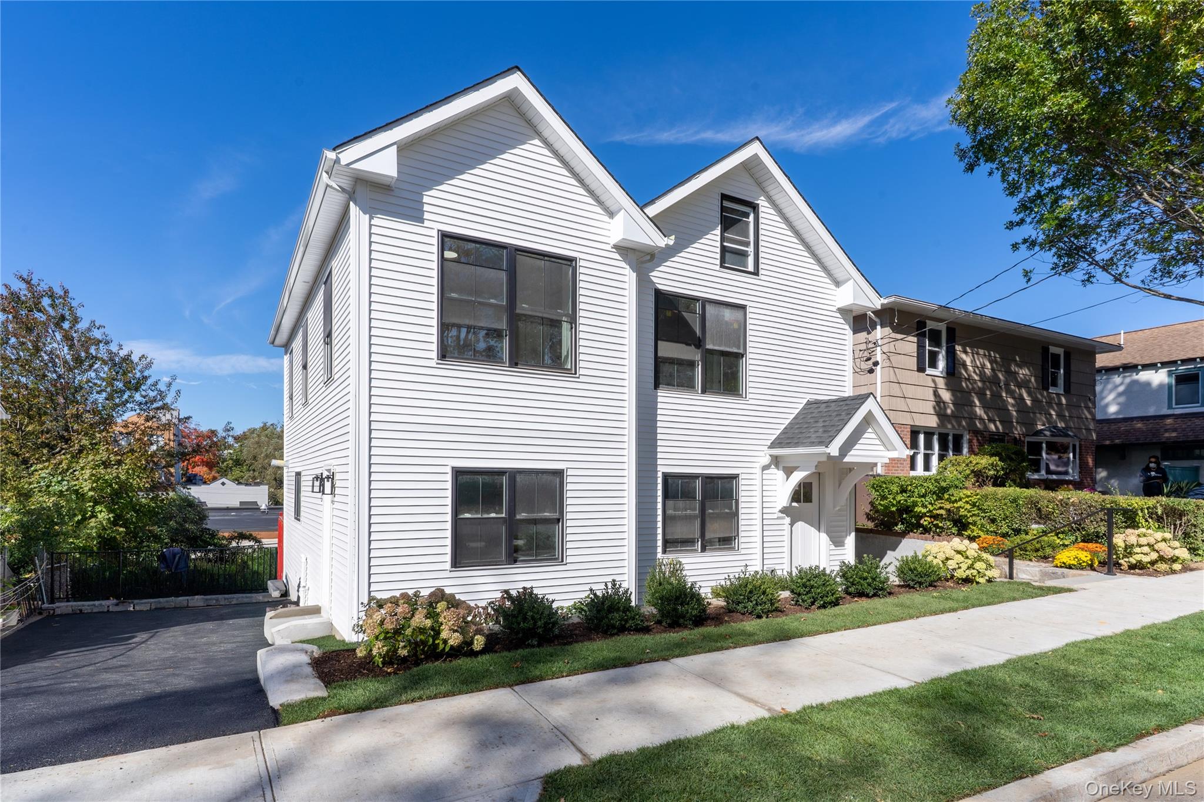
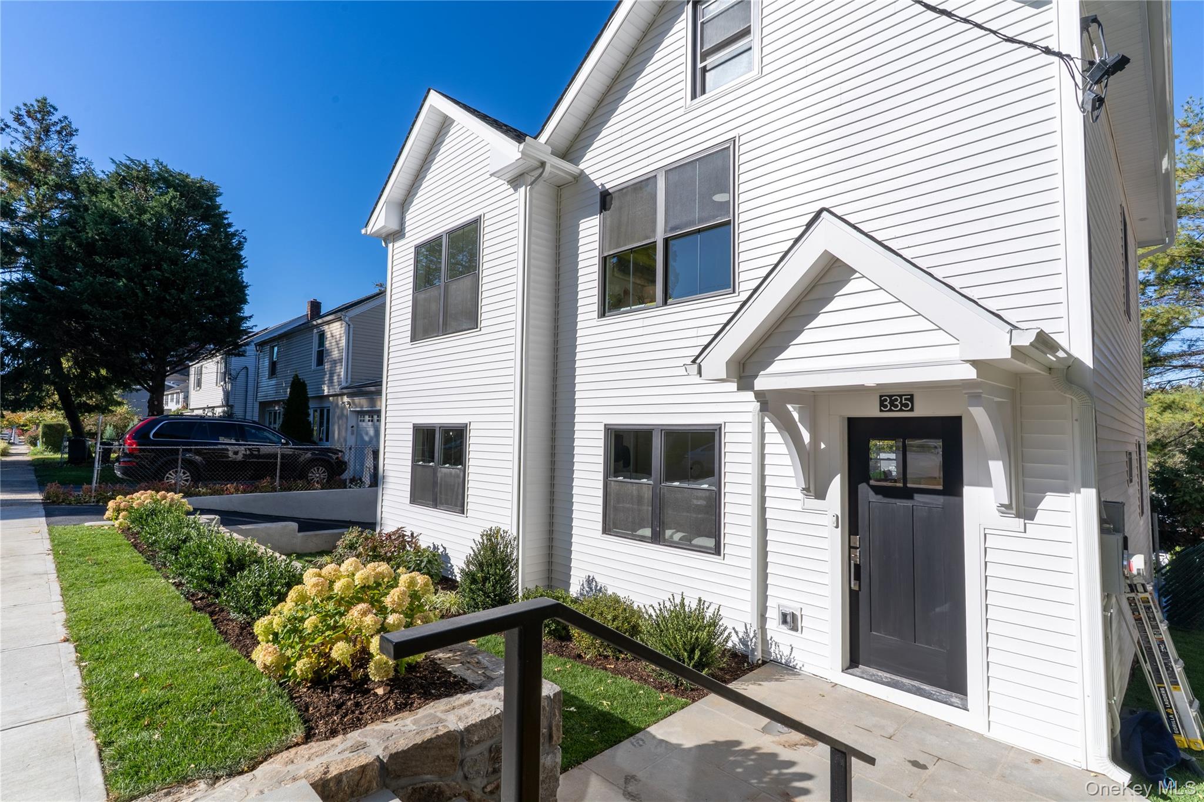
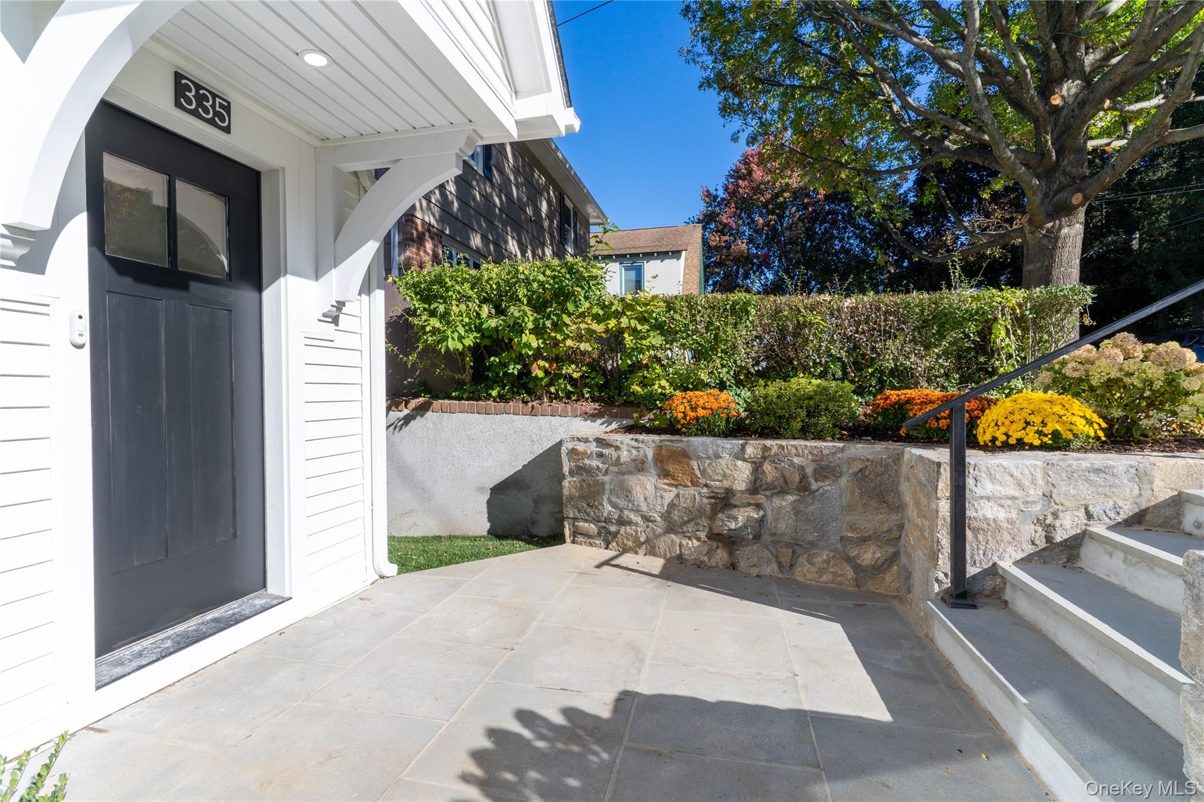
Enter an interest rate to see your estimated monthly payment.Welcome to this beautifully renovated 4-bedroom, 2.5-bath home nestled in the heart of desirable Pelham! Completely renovated in 2026, this stunning residence offers the perfect blend of modern elegance, thoughtful design, and everyday comfort. Step inside to discover a bright, inviting open floor plan with a seamless natural flow, perfect for both everyday living and effortless entertaining. At the heart of the home is a beautifully designed kitchen featuring elegant quartz countertops, high-end appliances, stylish finishes, and a warm, welcoming atmosphere. Every detail has been thoughtfully updated, including a brand-new roof, windows, electrical system, HVAC system, furnace, and gorgeous hardwood floors throughout. Adding to the home’s modern appeal is a First Alert Wi-Fi security camera system, designed to integrate with the Resideo smart-home and AlarmNet 360 ecosystem, with compatible remote access and monitoring capabilities through the Total Connect 2.0 app. This smart-home technology offers an added level of convenience, connectivity, and peace of mind. Custom closets throughout the home provide exceptional storage, while the spacious primary suite offers a private retreat with generous closet space. Conveniently located on the upper level, the laundry area adds ease and functionality to everyday living. The walk-out basement offers additional possibilities, while the beautiful multi-level yard creates a wonderful outdoor setting for entertaining, relaxing, or enjoying time with family and friends. Ideally situated in the heart of Pelham, this home offers close proximity to the train, major highways, shopping, dining, and the brand-new, state-of-the-art Hutchinson Elementary School. Enjoy an approximately 30-minute commute to Grand Central Station, making this location ideal for commuters seeking convenience without sacrificing suburban charm. Everything has been done for you! Experience the charm of Pelham living with the luxury and peace of mind of a beautifully renovated home. Simply move in, unpack, and enjoy!
| 10 hours ago | Listing first seen on site | |
| 11 hours ago | Listing updated with changes from the MLS |

Based on information submitted to the MLS GRID as of 2026-10-24 05:59 AM EDT. All data is obtained from various sources and may not have been verified by broker or MLS GRID. Supplied Open House Information is subject to change without notice. All information should be independently reviewed and verified for accuracy. Properties may or may not be listed by the office/agent presenting the information.
