Save
Ask
Tour
Hide
Share
$399,000
2 Days On Site

116 Mearns Avenue
Highland Falls, NY 10928

For Sale|Single Family Residence|Active
4
Beds
3
Total Baths
1
Full Bath
2
Partial Baths
1,904
SqFt
$210
/SqFt
1900
Built
County:
Orange
Listing courtesy of eXp Realty Erin.M.Helle@gmail.com
116 Mearns Avenue116 Mearns Avenue116 Mearns Avenue116 Mearns Avenue
Save
Ask
Tour
Hide
Share

Mortgage Calculator

Monthly Payment (Est.)

Enter an interest rate to see your estimated monthly payment.
Calculator powered by Showcase IDX, a Constellation1 Company. Copyright ©2026 Information is deemed reliable but not guaranteed.

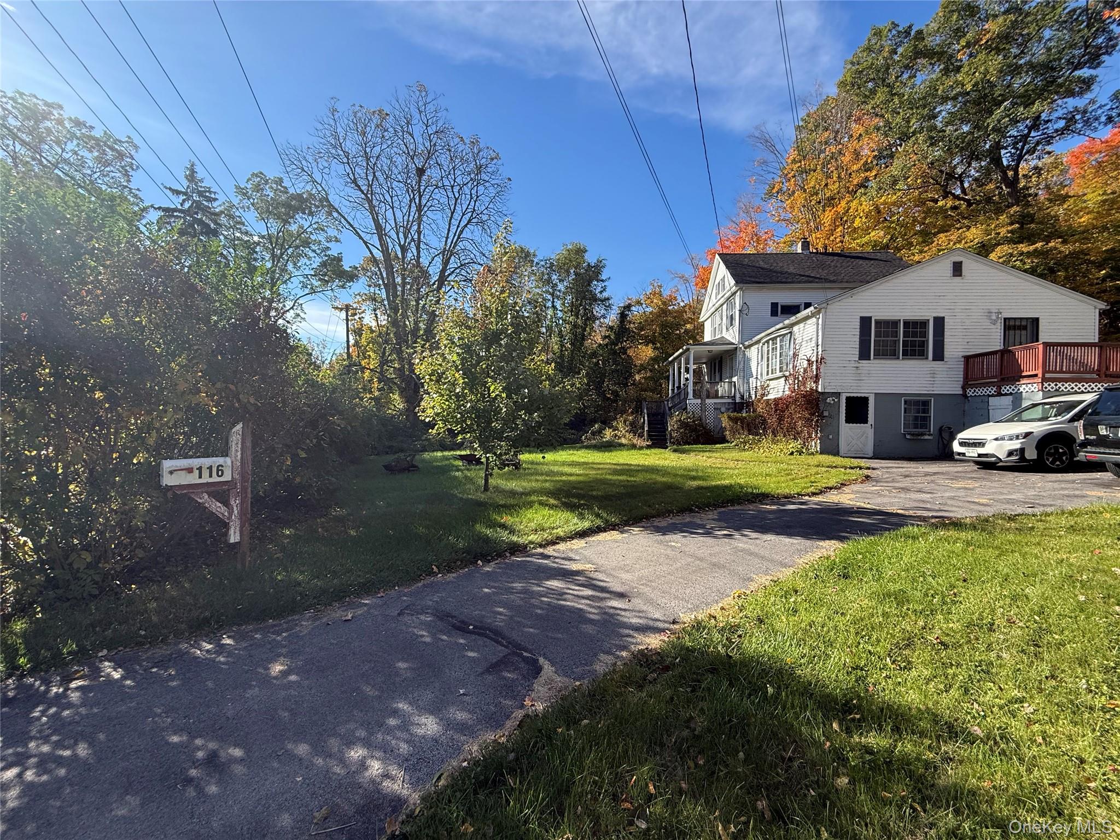
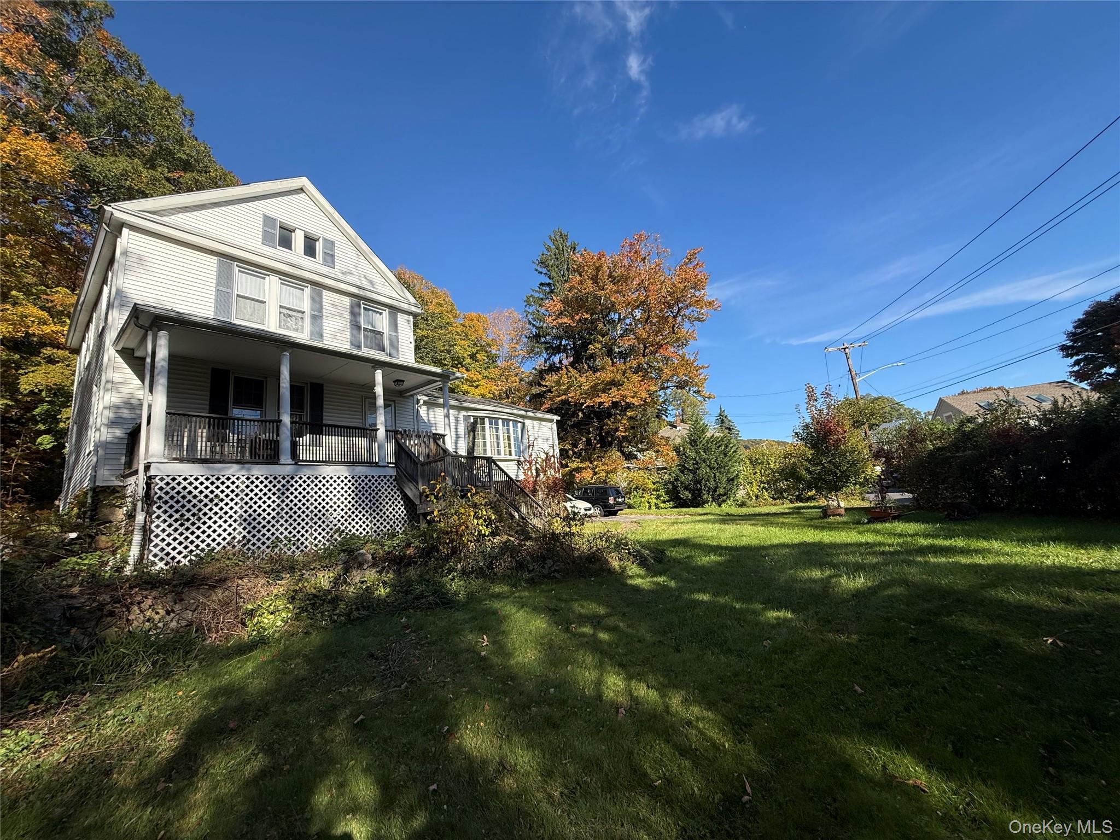
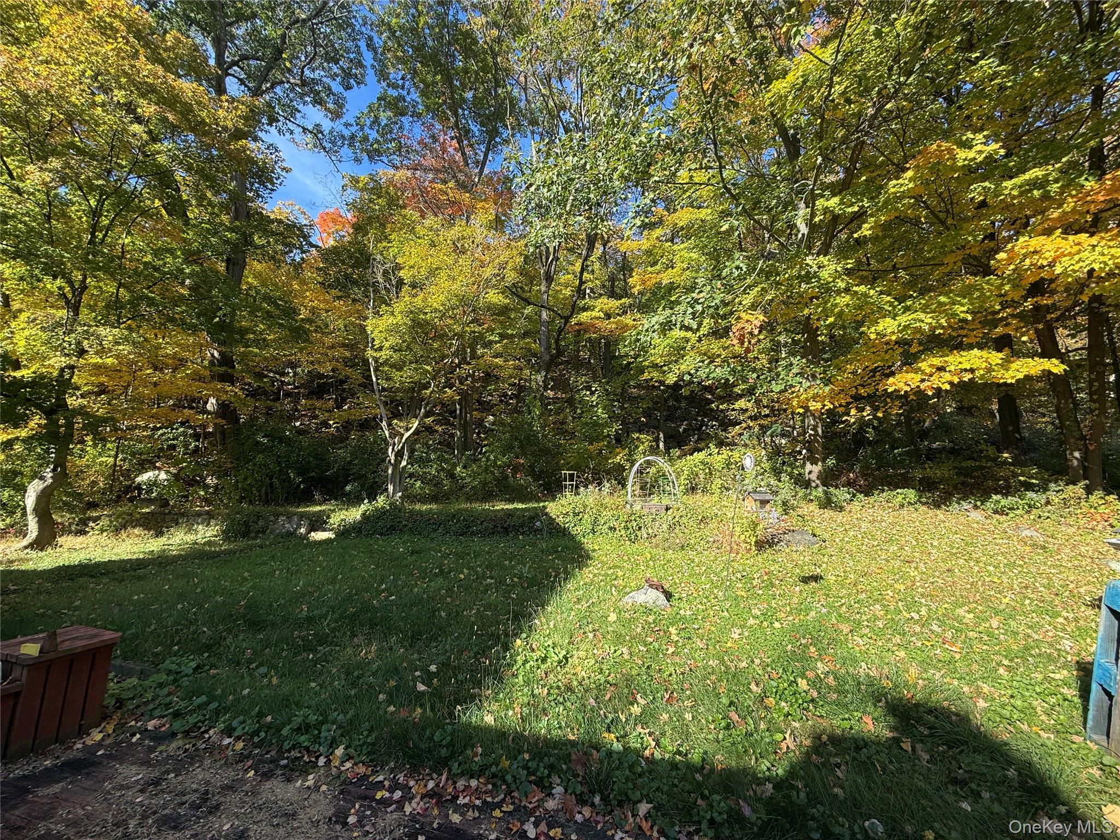
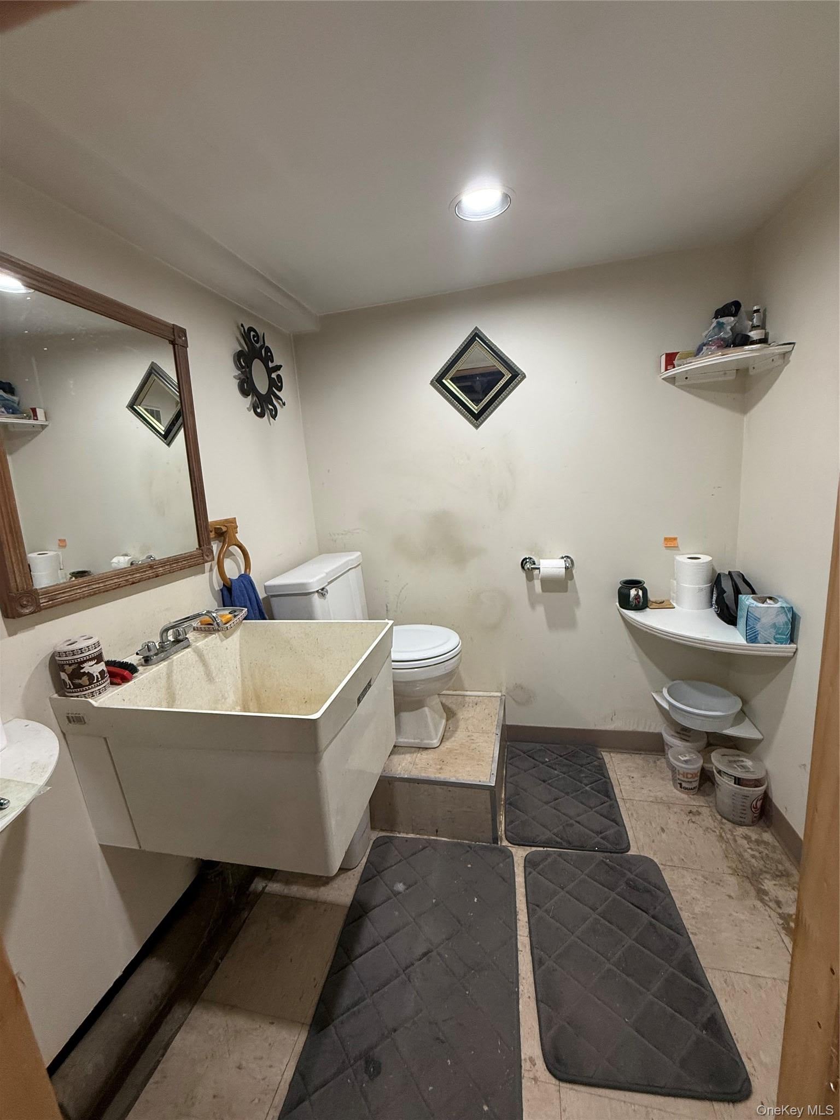
Space, Privacy, and Endless Potential in Highland Falls! Discover the possibilities in this spacious home situated on a large, private lot on one of Highland Falls' most desirable residential streets! Offering a rare combination of generous living space, a peaceful setting, and incredible potential, this property is priced to sell and ready for its next chapter. The expansive lot provides exceptional privacy, plenty of room to enjoy the outdoors, and an opportunity to create your own backyard retreat. Inside, the home's generous footprint offers the perfect canvas to bring your vision to life and make it truly your own. Enjoy the tranquility of a private residential setting while remaining just minutes from West Point, charming Main Street, local shops, restaurants, and everything the beautiful Hudson Valley has to offer. 3 bedrooms and 1 full bath upstairs, large master with fireplace on first floor- adjacent to 3/4 bath (stand up shower), and half bath in unfinished basement.

Save
Ask
Tour
Hide
Share
Listing Snapshot
Price 
$399,000
Days On Site 
2 Days
Bedrooms 
4
Inside Area (SqFt) 
1,904 sqft
Total Baths 
3
Full Baths 
1
Partial Baths 
2
Lot Size 
0.44 Acres
Year Built 
1900
MLS Number 
1065189
Status 
Active
Property Tax 
$10,775.99
HOA/Condo/Coop Fees 
N/A
Sq Ft Source 
N/A
Friends & Family
Recent Activity
2 days agoStatus changed to Active
2 days agoListing updated with changes from the MLS
3 days agoListing first seen on site
General Features
Acres 
0.44
Garage 
Yes
Garage Spaces 
1
Parking 
Driveway
Property Sub Type 
Single Family Residence
Sewer 
Public Sewer
Style 
Colonial
Utilities 
Cable AvailablePhone AvailableSewer ConnectedWater Connected
Water Source 
Public
Interior Features
Appliances 
DishwasherOven
Basement 
Partially FinishedStorage SpaceWalk-Out Access
Cooling 
Wall/Window Unit(s)
Fireplace 
Yes
Heating 
Baseboard
Interior 
Ceiling Fan(s)Entrance FoyerMaster Downstairs
Save
Ask
Tour
Hide
Share
Exterior Features
Construction Details 
Vinyl Siding
Community Features
School District 
Highland Falls
Schools
School District
Highland Falls
Elementary School
Highland Falls Intermediate School
Middle School
Highland Falls Intermediate School
High School
James I O'Neill High School
Listing courtesy of eXp Realty Erin.M.Helle@gmail.com


Based on information submitted to the MLS GRID as of 2026-10-26 09:58 AM EDT. All data is obtained from various sources and may not have been verified by broker or MLS GRID. Supplied Open House Information is subject to change without notice. All information should be independently reviewed and verified for accuracy. Properties may or may not be listed by the office/agent presenting the information.

Neighborhood & Commute
Source: Walkscore
Disclosure: Community information and market data powered by Constellation Data Labs. Information is deemed reliable but not guaranteed.
Save
Ask
Tour
Hide
Share