
Save
Ask
Tour
Hide
$339,000
2 Days On Site
812 Tower AvenueMaybrook, NY 12543
For Sale|Single Family Residence|Active
3
Beds
2
Total Baths
1
Full Bath
1
Partial Bath
1,471
SqFt
$230
/SqFt
1920
Built
County:
Orange
Listing courtesy of Atelier Properties LLC inna.sobel@atelierproperties.com
Save
Ask
Tour
Hide
Mortgage Calculator
Monthly Payment (Est.)
Enter an interest rate to see your estimated monthly payment.Calculator powered by Showcase IDX, a Constellation1 Company. Copyright ©2026 Information is deemed reliable but not guaranteed.
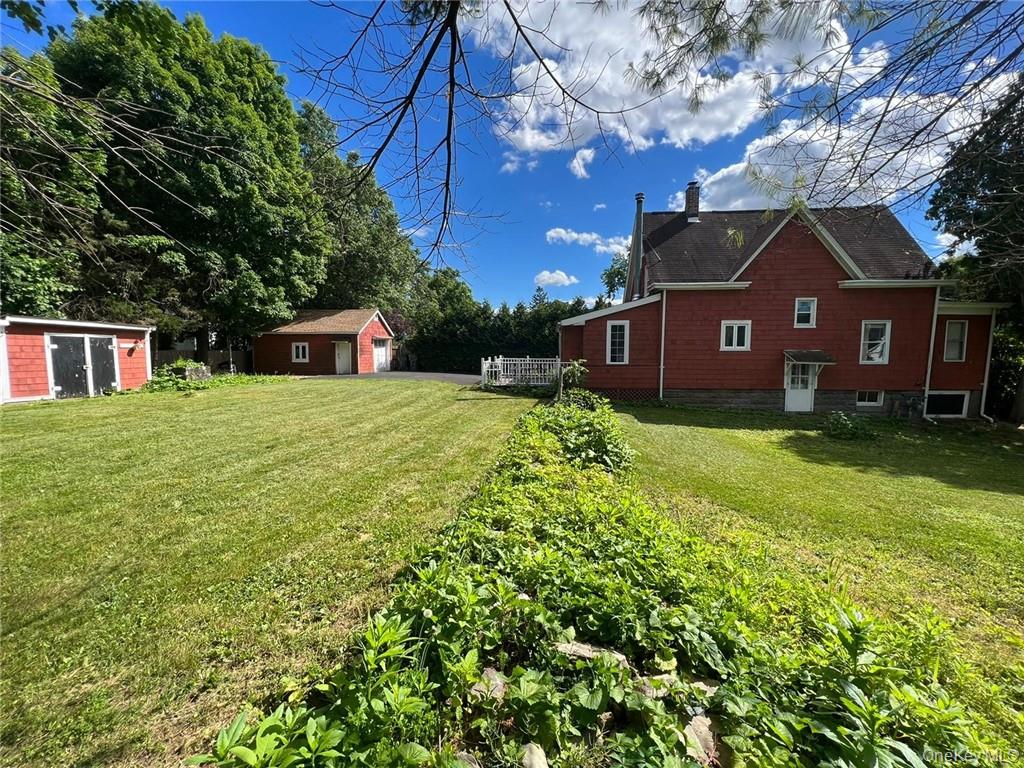
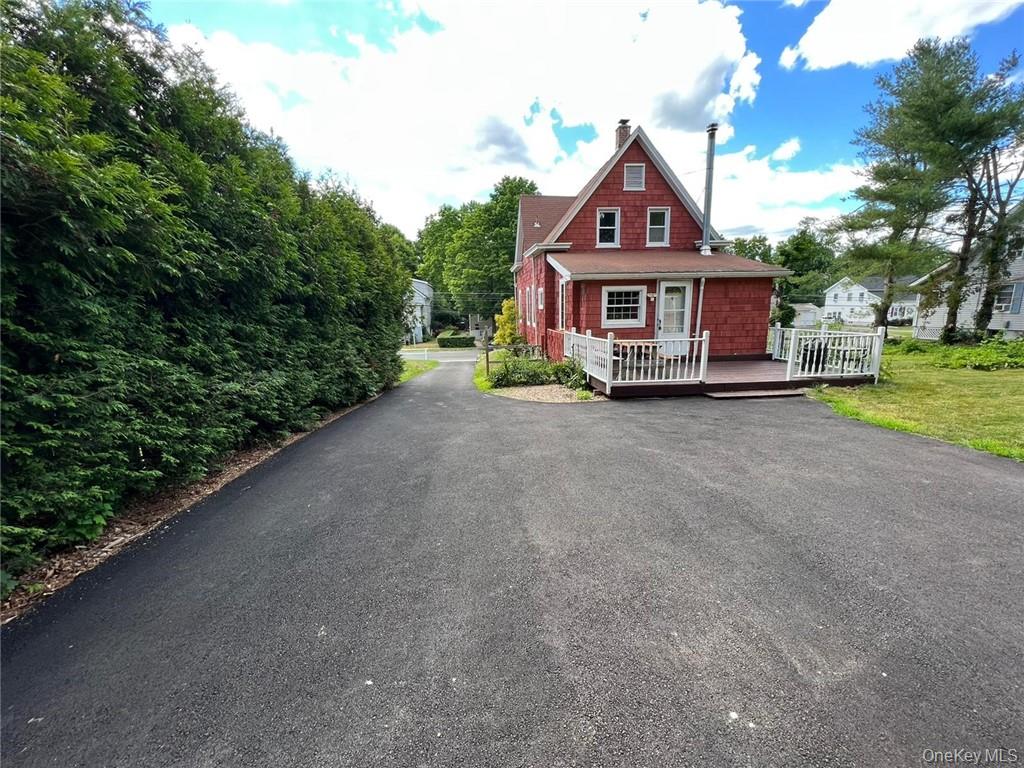
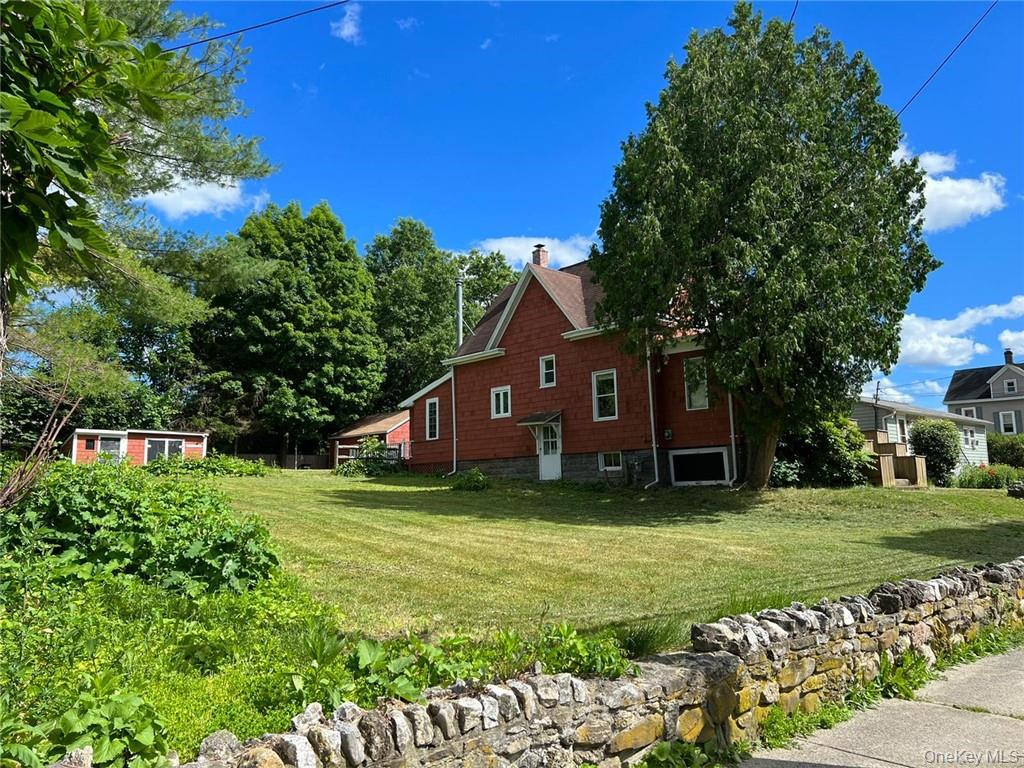
You will fall in love with this lovely cape code on a level double lot! 2023 kitchen with stainless steel appliances and an island for your morning coffee! Separate bright dining area for dinner, family room with a cozy wood burning stove, living room and a entry sunroom that could be used as a guest bedroom, gives you plenty of space to enjoy, Three bedrooms upstairs and a full unfinished basement. Double lot with two sheds and a separate one car garage with a brand new roof and concrete slab that was just poured for the floor. Long new blacktop driveway would easy fit 4 cars and plenty street parking.
Save
Ask
Tour
Hide
Listing Snapshot
Price
$339,000
Days On Site
2 Days
Bedrooms
3
Inside Area (SqFt)
1,471 sqft
Total Baths
2
Full Baths
1
Partial Baths
1
Lot Size
0.3099 Acres
Year Built
1920
MLS Number
1065160
Status
Active
Property Tax
$7,979.8
HOA/Condo/Coop Fees
N/A
Sq Ft Source
N/A
Friends & Family
Recent Activity
| 2 days ago | Status changed to Active | |
| 2 days ago | Listing updated with changes from the MLS | |
| 2 days ago | Listing first seen on site |
General Features
Acres
0.3099
Garage
Yes
Garage Spaces
1
Levels
Two
Parking
DrivewayGarage
Parking Spaces
5
Property Sub Type
Single Family Residence
Sewer
Public Sewer
Style
Cape Cod
Utilities
Natural Gas AvailableElectricity ConnectedNatural Gas ConnectedSewer ConnectedWater Connected
Water Source
Public
Interior Features
Appliances
DishwasherENERGY STAR Qualified Appliances
Basement
Full
Fireplace
Yes
Fireplace Features
Wood Burning Stove
Flooring
Hardwood
Heating
Wood StoveNatural Gas
Interior
Entrance Foyer
Laundry Features
In HallInside
Window Features
Screens
Save
Ask
Tour
Hide
Exterior Features
Construction Details
Wood Siding
Other Structures
Shed(s)
Patio And Porch
Patio
Windows/Doors
Screens
Community Features
School District
Valley Central (Montgomery)
Schools
School District
Valley Central (Montgomery)
Elementary School
Berea Elementary School
Middle School
Valley Central Middle School
High School
Valley Central High School
Listing courtesy of Atelier Properties LLC inna.sobel@atelierproperties.com

Based on information submitted to the MLS GRID as of 2026-10-25 07:01 AM EDT. All data is obtained from various sources and may not have been verified by broker or MLS GRID. Supplied Open House Information is subject to change without notice. All information should be independently reviewed and verified for accuracy. Properties may or may not be listed by the office/agent presenting the information.
Based on information submitted to the MLS GRID as of 2026-10-25 07:01 AM EDT. All data is obtained from various sources and may not have been verified by broker or MLS GRID. Supplied Open House Information is subject to change without notice. All information should be independently reviewed and verified for accuracy. Properties may or may not be listed by the office/agent presenting the information.
Neighborhood & Commute
Source: Walkscore
Disclosure: Community information and market data powered by Constellation Data Labs. Information is deemed reliable but not guaranteed.
Save
Ask
Tour
Hide
