Save
Ask
Tour
Hide
Share
$1,100,000
2 Days On Site

49 Walbrooke Road
Scarsdale, NY 10583

For Sale|Single Family Residence|Active
4
Beds
3
Total Baths
2
Full Baths
1
Partial Bath
2,486
SqFt
$442
/SqFt
1924
Built
County:
Westchester
Listing courtesy of Houlihan Lawrence Inc. jmulvey@houlihanlawrence.com
Upcoming Open Houses
Sun, Oct 25, 1:00 PM - 3:00 PM
49 Walbrooke Road49 Walbrooke Road49 Walbrooke Road49 Walbrooke Road
Save
Ask
Tour
Hide
Share

Mortgage Calculator

Monthly Payment (Est.)

Enter an interest rate to see your estimated monthly payment.
Calculator powered by Showcase IDX, a Constellation1 Company. Copyright ©2026 Information is deemed reliable but not guaranteed.

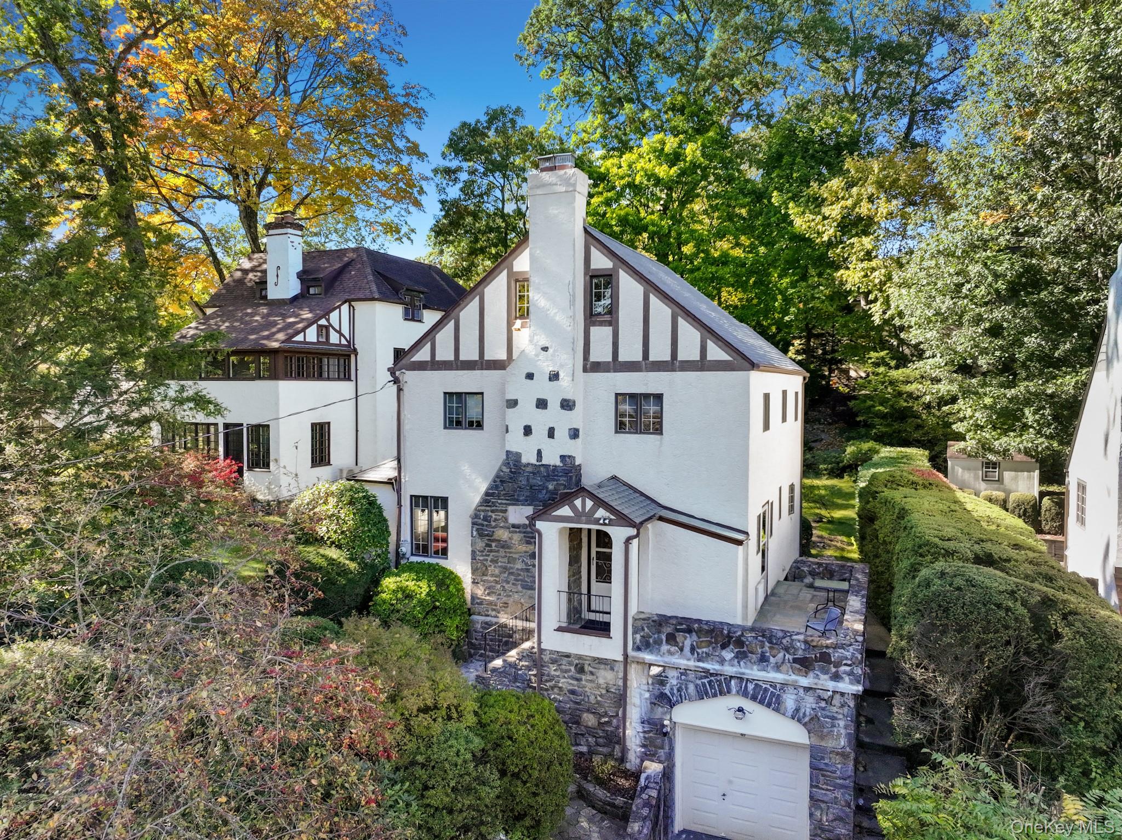
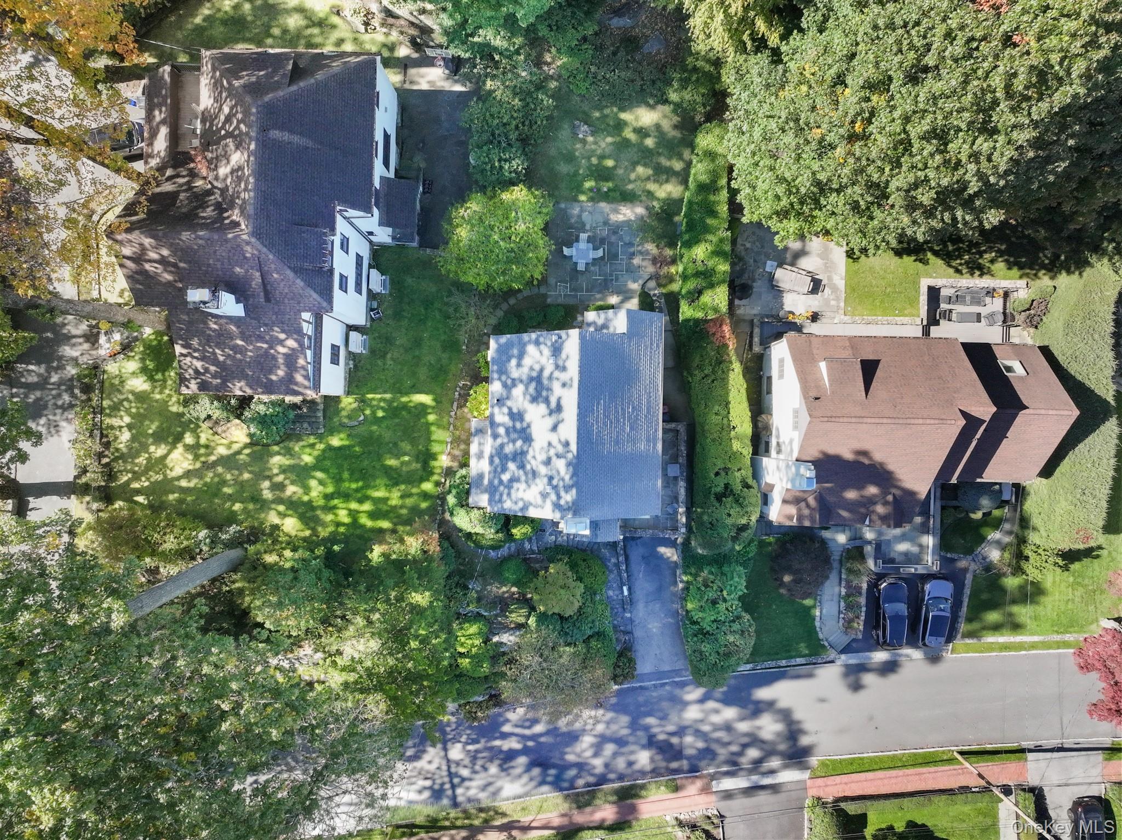
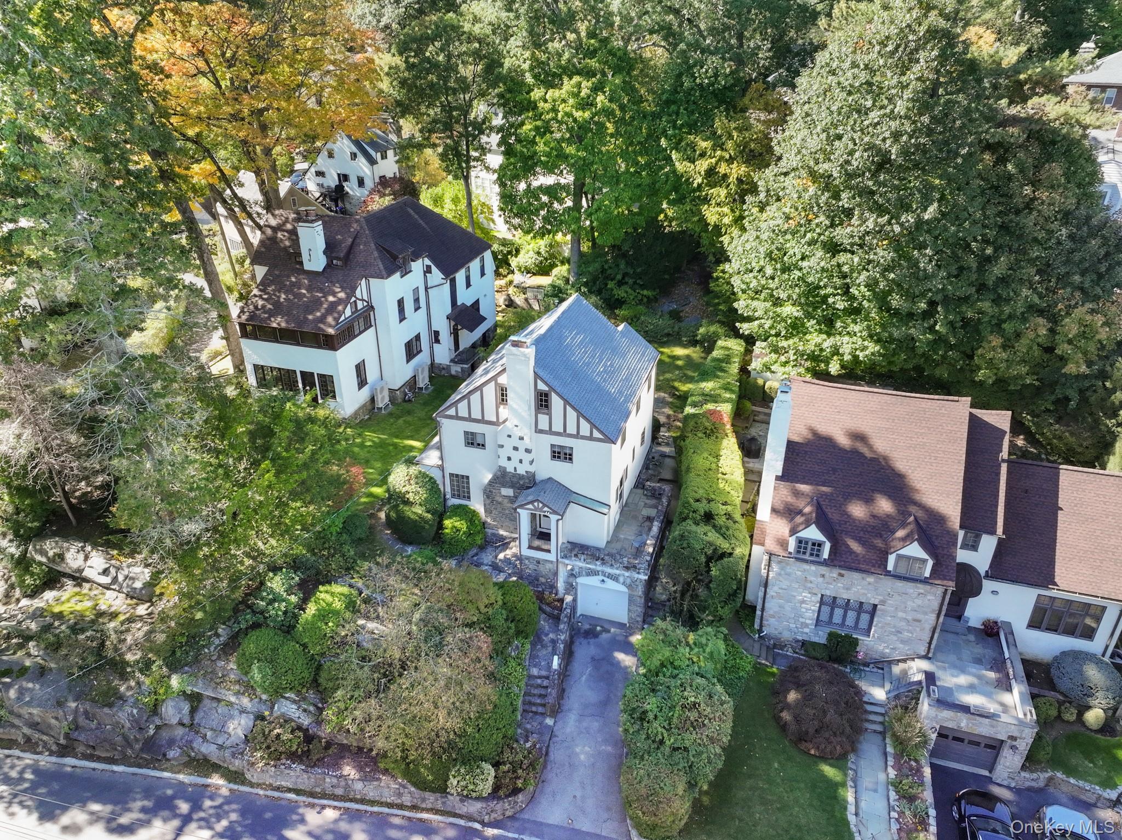
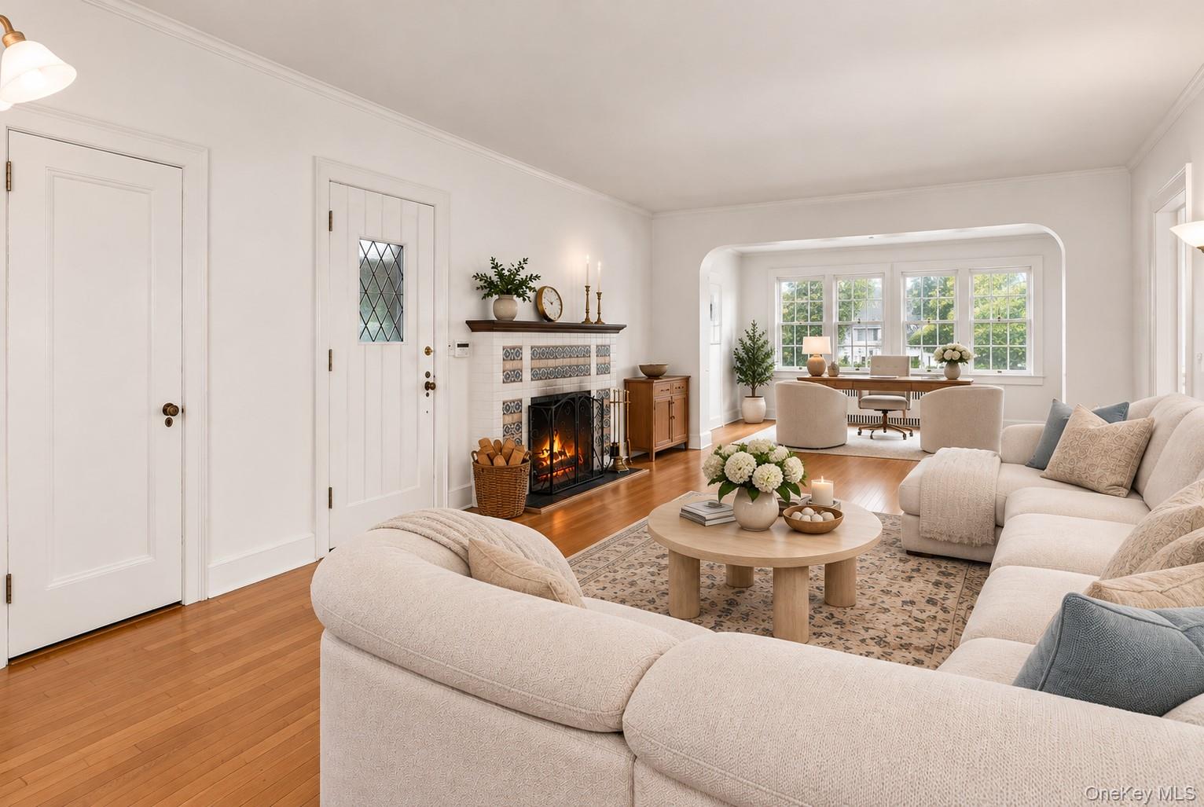
Welcome to this beautiful Tudor-style home, ideally situated in the highly sought-after Edgemont School District. Rich in character and timeless architectural details, this meticulously maintained residence offers the perfect combination of classic charm, generous living space, and modern-day functionality. The main level features an inviting living room with a fireplace, a spacious formal dining room perfect for entertaining, and a charming sunroom that offers an ideal setting for a home office or peaceful retreat. The kitchen provides convenient access to the beautiful backyard, creating a wonderful connection between indoor and outdoor living. Upstairs, the second level features four spacious bedrooms, including a primary suite with its own private bathroom. The third floor offers a fifth bedroom, providing additional flexibility for guests, family, or a private workspace. The finished lower level adds even more versatile living space, perfect for a playroom, home gym, recreation room, or office. Ideally located less than a mile from the train station and close to schools, parks, shops, restaurants, and everyday conveniences, this special home offers the space, character, and location you've been looking for. A wonderful opportunity to enjoy the charm of a classic Tudor in one of Westchester's most desirable communities!

Save
Ask
Tour
Hide
Share
Listing Snapshot
Price 
$1,100,000
Days On Site 
2 Days
Bedrooms 
4
Inside Area (SqFt) 
2,486 sqft
Total Baths 
3
Full Baths 
2
Partial Baths 
1
Lot Size 
0.1294 Acres
Year Built 
1924
MLS Number 
1065053
Status 
Active
Property Tax 
$31,949
HOA/Condo/Coop Fees 
N/A
Sq Ft Source 
N/A
Friends & Family
Recent Activity
2 days agoStatus changed to Active
2 days agoListing updated with changes from the MLS
2 days agoListing first seen on site
General Features
Acres 
0.1294
Cross Street 
Roxbury Road
Disclosures 
Lead Paint, Seller Property Disclosure
Garage 
Yes
Garage Spaces 
1
Levels 
Three Or More
Parking 
DrivewayGarageOn Street
Parking Spaces 
1
Property Sub Type 
Single Family Residence
Sewer 
Public Sewer
Style 
Tudor
Utilities 
Cable AvailableElectricity ConnectedPhone AvailableSewer ConnectedWater Connected
Water Source 
Public
Interior Features
Appliances 
DishwasherDryerRefrigeratorWasherOvenRange
Basement 
FinishedFull
Cooling 
Wall/Window Unit(s)
Fireplace 
Yes
Fireplace Features 
Living Room
Fireplaces 
1
Flooring 
Hardwood
Heating 
Oil
Interior 
Built-in FeaturesStorage
Laundry Features 
In Basement
Save
Ask
Tour
Hide
Share
Exterior Features
Construction Details 
Stucco
Fencing 
None
Patio And Porch 
Patio
Windows/Doors 
Storm Door(s)
Community Features
School District 
Edgemont
Schools
School District
Edgemont
Elementary School
Seely Place
Middle School
Edgemont Junior-Senior High School
High School
Edgemont Junior-Senior High School
Listing courtesy of Houlihan Lawrence Inc. jmulvey@houlihanlawrence.com


Based on information submitted to the MLS GRID as of 2026-10-25 07:01 AM EDT. All data is obtained from various sources and may not have been verified by broker or MLS GRID. Supplied Open House Information is subject to change without notice. All information should be independently reviewed and verified for accuracy. Properties may or may not be listed by the office/agent presenting the information.

Neighborhood & Commute
Source: Walkscore
Disclosure: Community information and market data powered by Constellation Data Labs. Information is deemed reliable but not guaranteed.
Save
Ask
Tour
Hide
Share