
Save
Ask
Tour
Hide
$599,000
1 Day On Site
100 Ridgewood AvenueHoltsville, NY 11742
For Sale|Single Family Residence|Active
3
Beds
2
Total Baths
1
Full Bath
1
Partial Bath
1,505
SqFt
$398
/SqFt
1974
Built
County:
Suffolk
Listing courtesy of Coldwell Banker M&D Good Life susanowenrealtor@gmail.com
Upcoming Open Houses
Sun, Oct 25, 12:00 PM - 2:00 PM
Save
Ask
Tour
Hide
Mortgage Calculator
Monthly Payment (Est.)
Enter an interest rate to see your estimated monthly payment.Calculator powered by Showcase IDX, a Constellation1 Company. Copyright ©2026 Information is deemed reliable but not guaranteed.
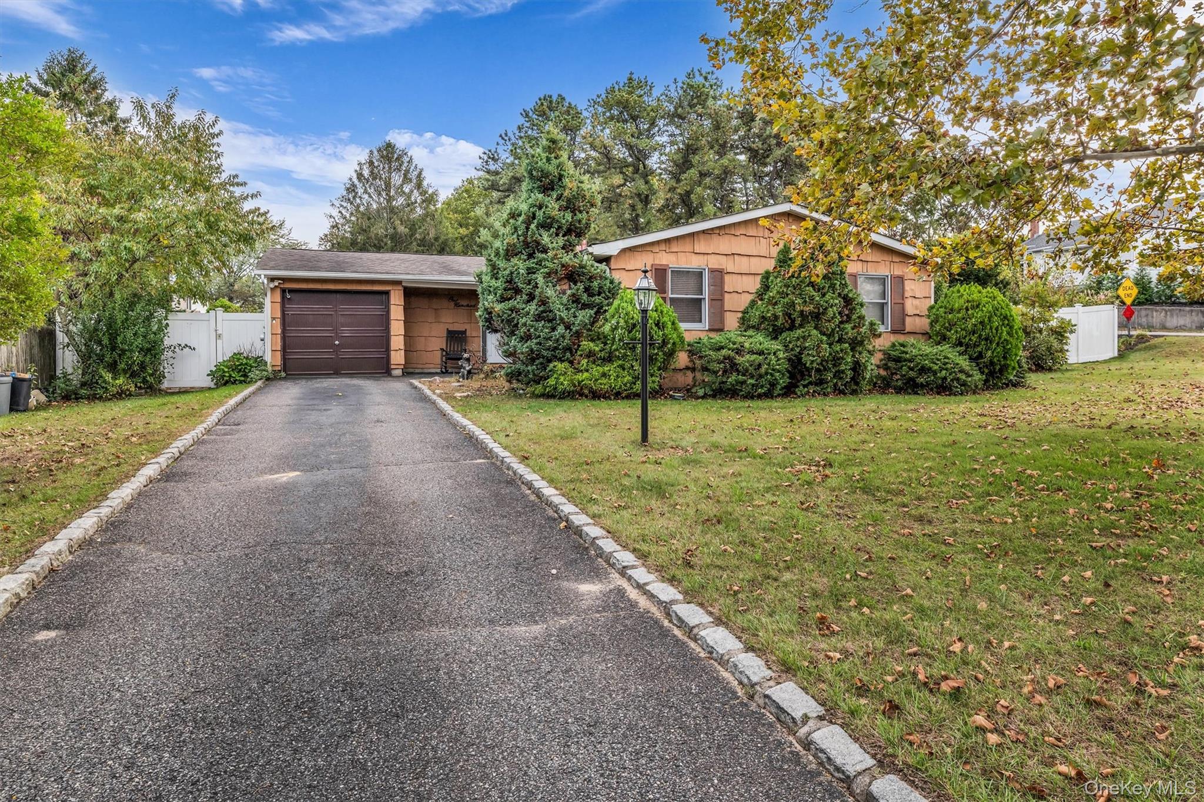
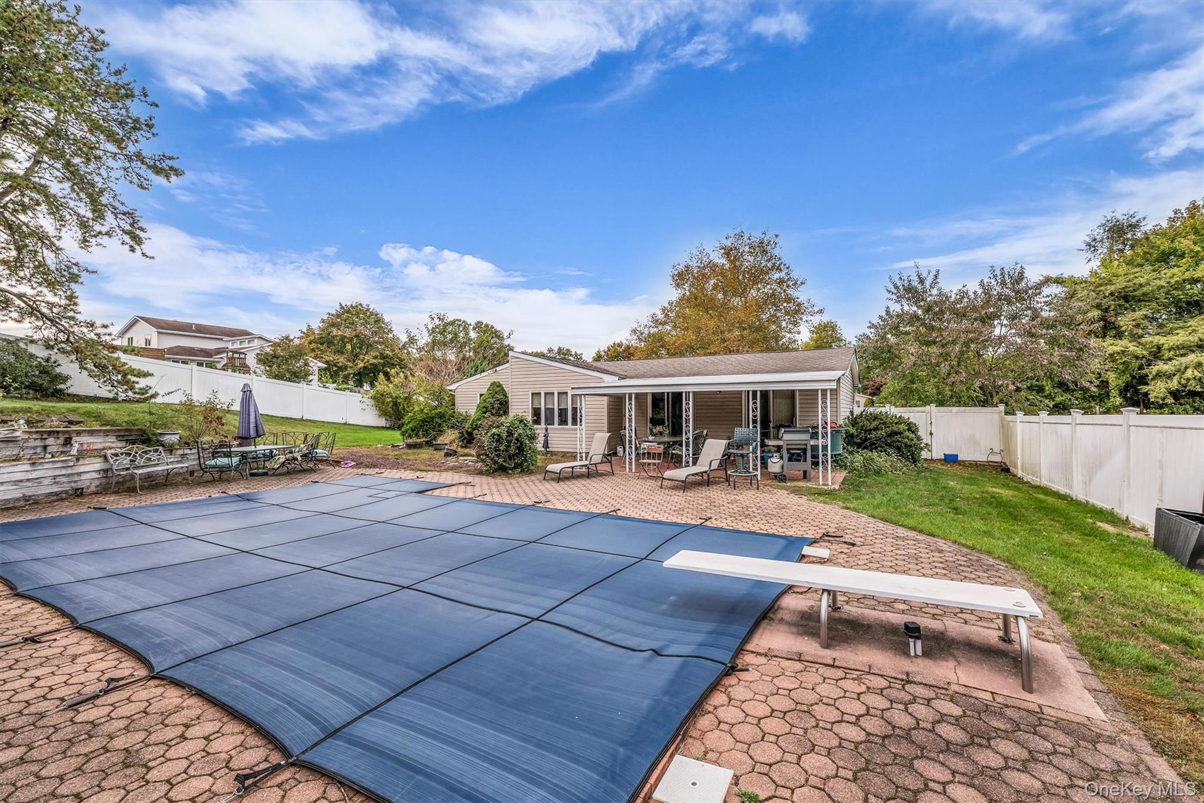
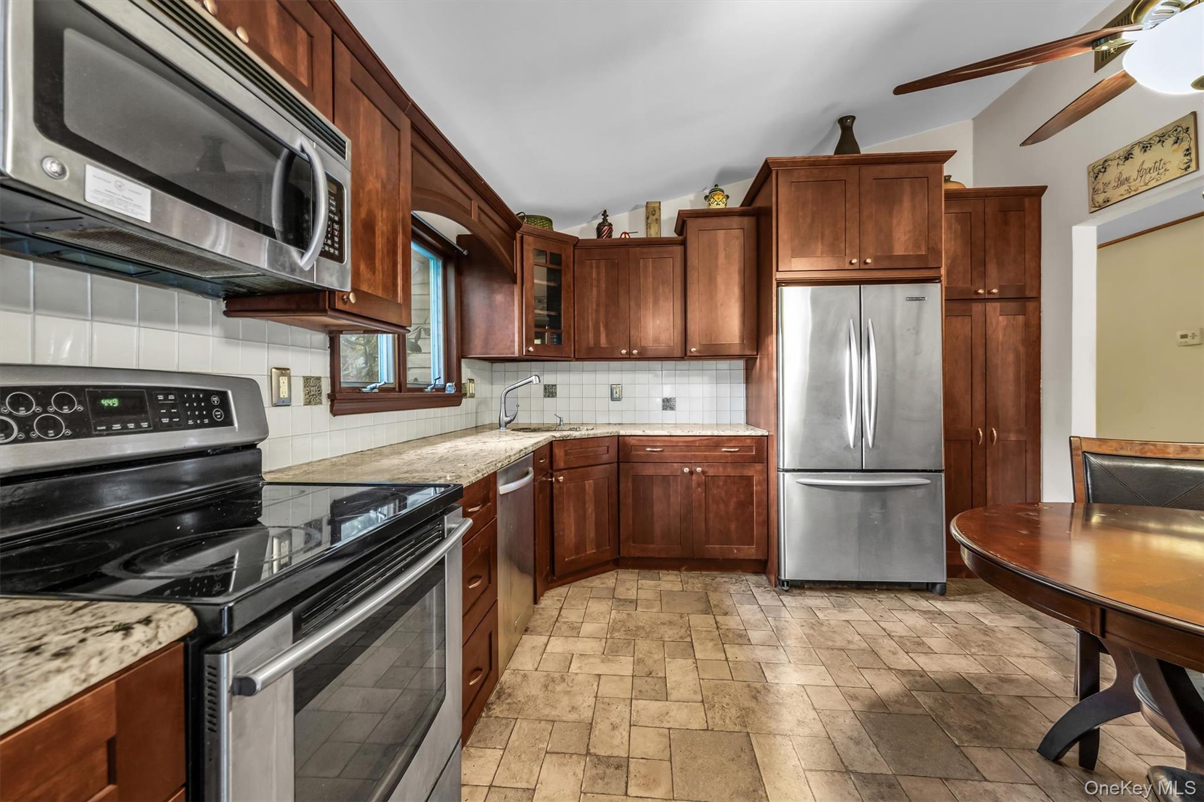
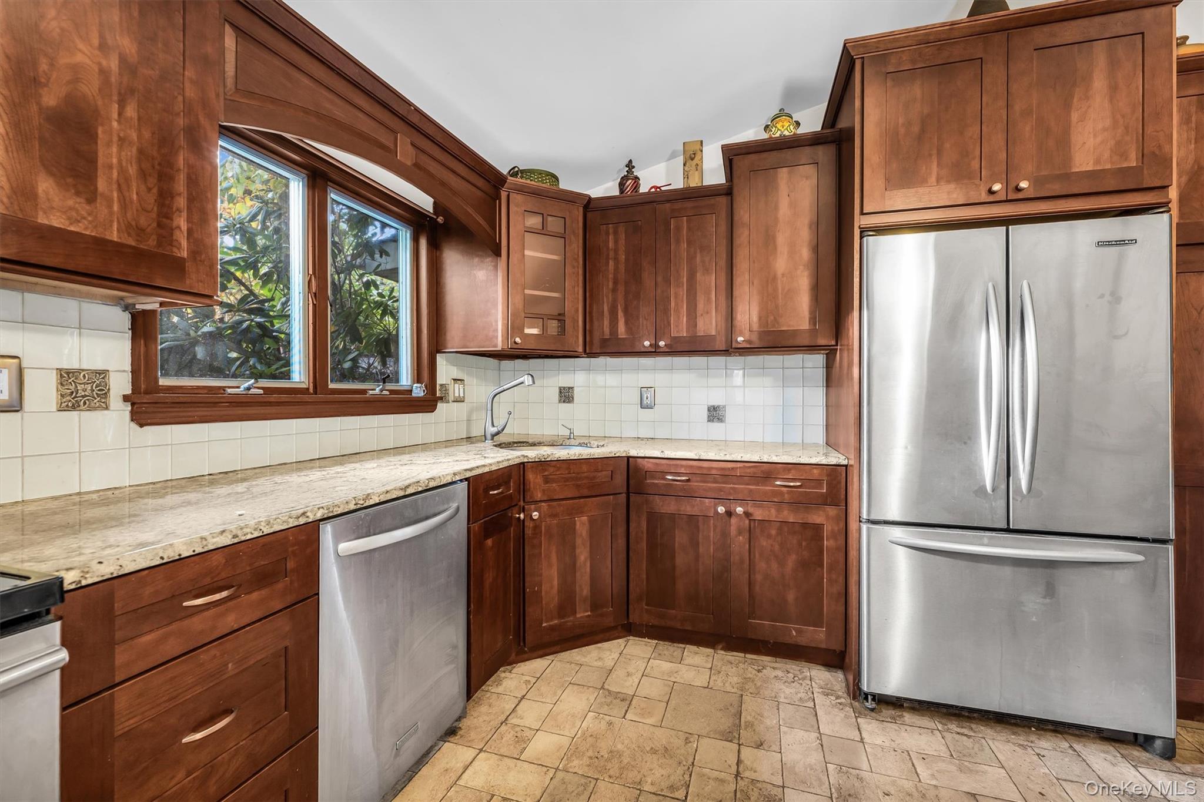
Welcome to this seven room ranch in the Avenues. This home features a spacious living room and den with vaulted ceilings. The updated kitchen has shaker cabinetry, granite countertops, and stainless steel appliances. The hallway bathroom is fully tiled, and the ensuite adds a convenient half bath for added privacy. In addition the part basement is finished, perfect for a playroom. The sizable backyard features an in-ground pool and a covered patio. All this, located in the Sachem School District.
Save
Ask
Tour
Hide
Listing Snapshot
Price
$599,000
Days On Site
1 Day
Bedrooms
3
Inside Area (SqFt)
1,505 sqft
Total Baths
2
Full Baths
1
Partial Baths
1
Lot Size
0.35 Acres
Year Built
1974
MLS Number
1064873
Status
Active
Property Tax
$11,112
HOA/Condo/Coop Fees
N/A
Sq Ft Source
N/A
Friends & Family
Recent Activity
| yesterday | Listing first seen on site | |
| yesterday | Listing updated with changes from the MLS |
General Features
Acres
0.35
Parking
Driveway
Property Sub Type
Single Family Residence
Sewer
Cesspool
SqFt Total
1505
Style
Ranch
Utilities
Electricity ConnectedUnderground Utilities
Water Source
Public
Interior Features
Appliances
Stainless Steel Appliance(s)
Basement
FullPartial
Cooling
Central Air
Flooring
CarpetVinyl
Heating
Oil
Interior
Cathedral Ceiling(s)Eat-in KitchenGranite CountersOpen Floorplan
Save
Ask
Tour
Hide
Exterior Features
Construction Details
CedarVinyl Siding
Pool Features
Private
Private Pool
Yes
Community Features
School District
Sachem
Schools
School District
Sachem
Elementary School
Waverly Avenue School
Middle School
Sagamore Middle School
High School
Sachem High School East
Listing courtesy of Coldwell Banker M&D Good Life susanowenrealtor@gmail.com

Based on information submitted to the MLS GRID as of 2026-10-24 05:59 AM EDT. All data is obtained from various sources and may not have been verified by broker or MLS GRID. Supplied Open House Information is subject to change without notice. All information should be independently reviewed and verified for accuracy. Properties may or may not be listed by the office/agent presenting the information.
Based on information submitted to the MLS GRID as of 2026-10-24 05:59 AM EDT. All data is obtained from various sources and may not have been verified by broker or MLS GRID. Supplied Open House Information is subject to change without notice. All information should be independently reviewed and verified for accuracy. Properties may or may not be listed by the office/agent presenting the information.
Neighborhood & Commute
Source: Walkscore
Disclosure: Community information and market data powered by Constellation Data Labs. Information is deemed reliable but not guaranteed.
Save
Ask
Tour
Hide
