Save
Ask
Tour
Hide
Share
$659,000
1 Day On Site

12 Twisting Drive
Lake Grove, NY 11755

For Sale|Single Family Residence|Active
3
Beds
2
Total Baths
2
Full Baths
1,838
SqFt
$359
/SqFt
1967
Built
County:
Suffolk
Listing courtesy of HomeSmart Premier Living Rlty johnanthonysavoca@gmail.com
Upcoming Open Houses
Sun, Oct 25, 11:00 AM - 1:00 PM
12 Twisting Drive12 Twisting Drive12 Twisting Drive12 Twisting Drive
Save
Ask
Tour
Hide
Share

Mortgage Calculator

Monthly Payment (Est.)

Enter an interest rate to see your estimated monthly payment.
Calculator powered by Showcase IDX, a Constellation1 Company. Copyright ©2026 Information is deemed reliable but not guaranteed.

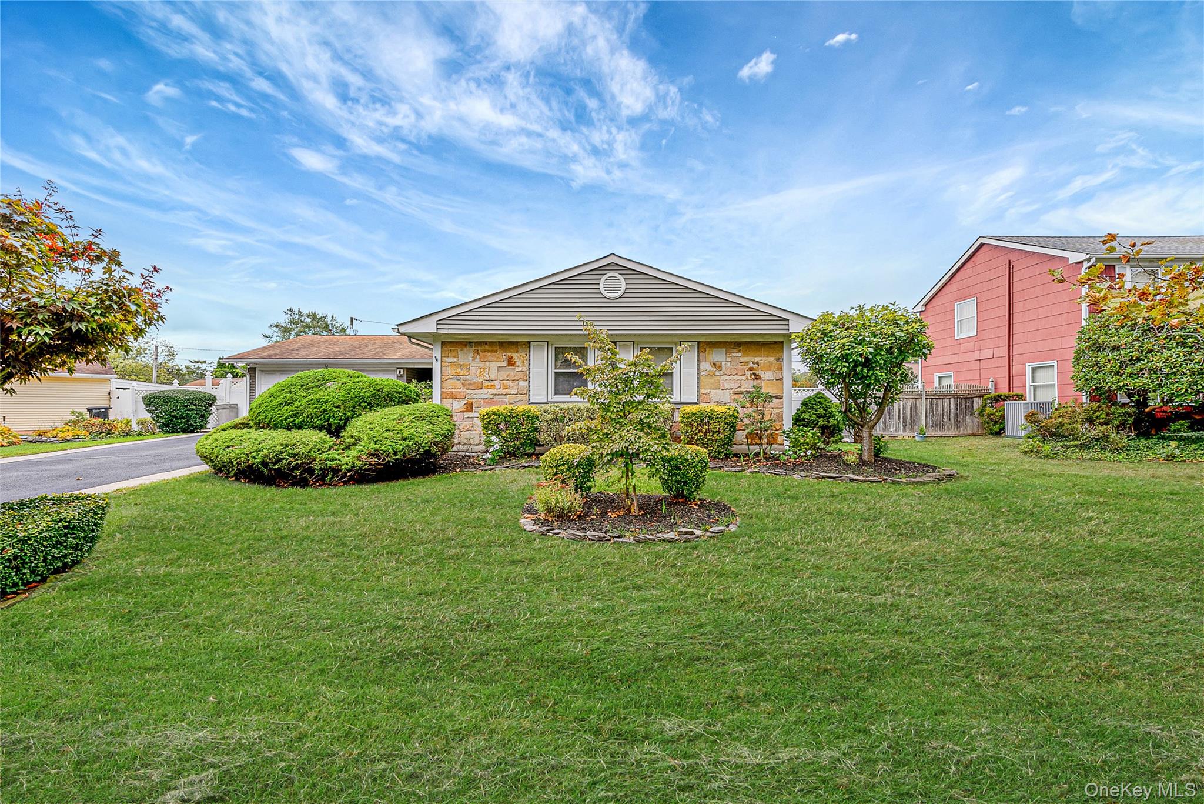
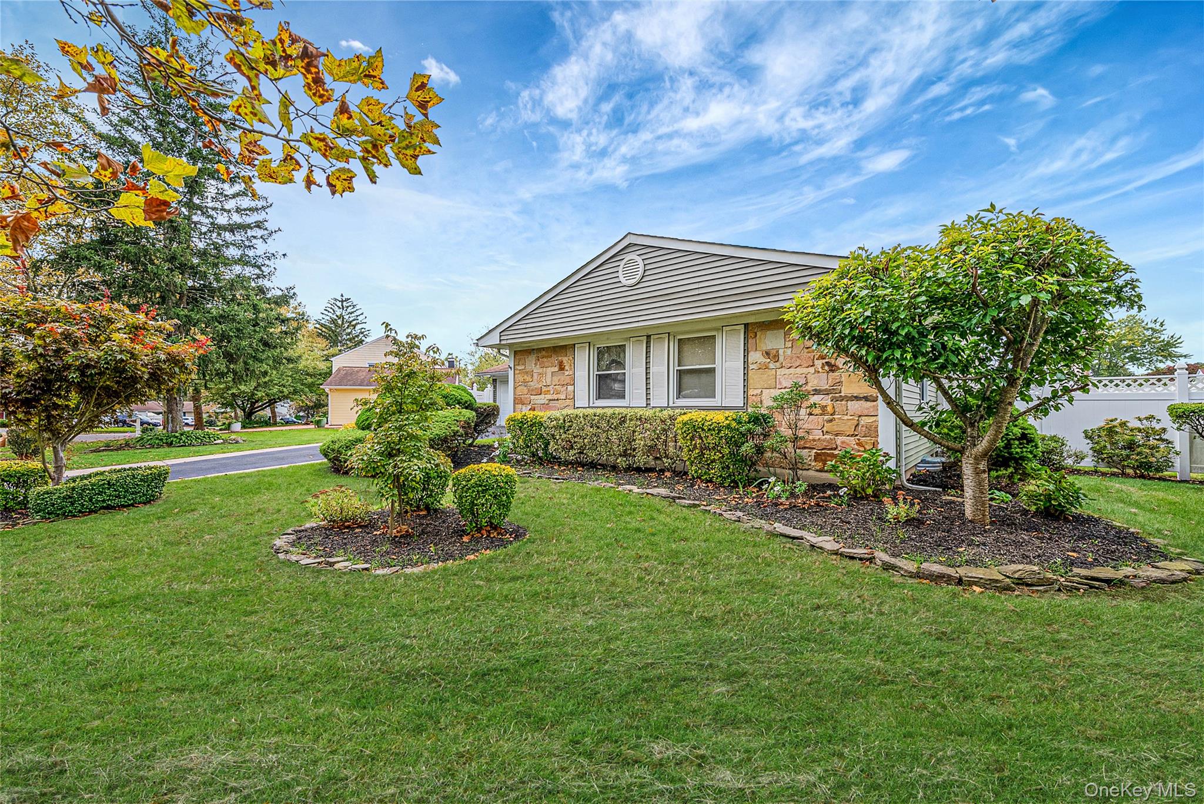
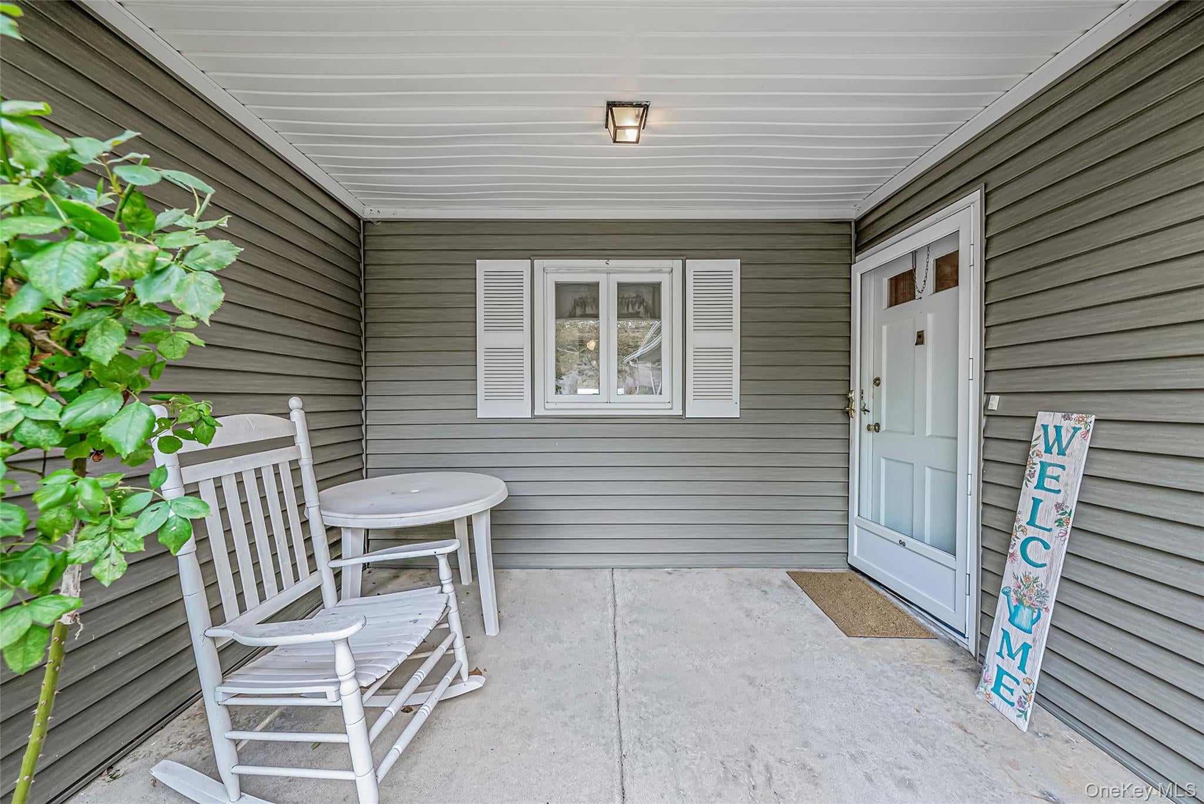
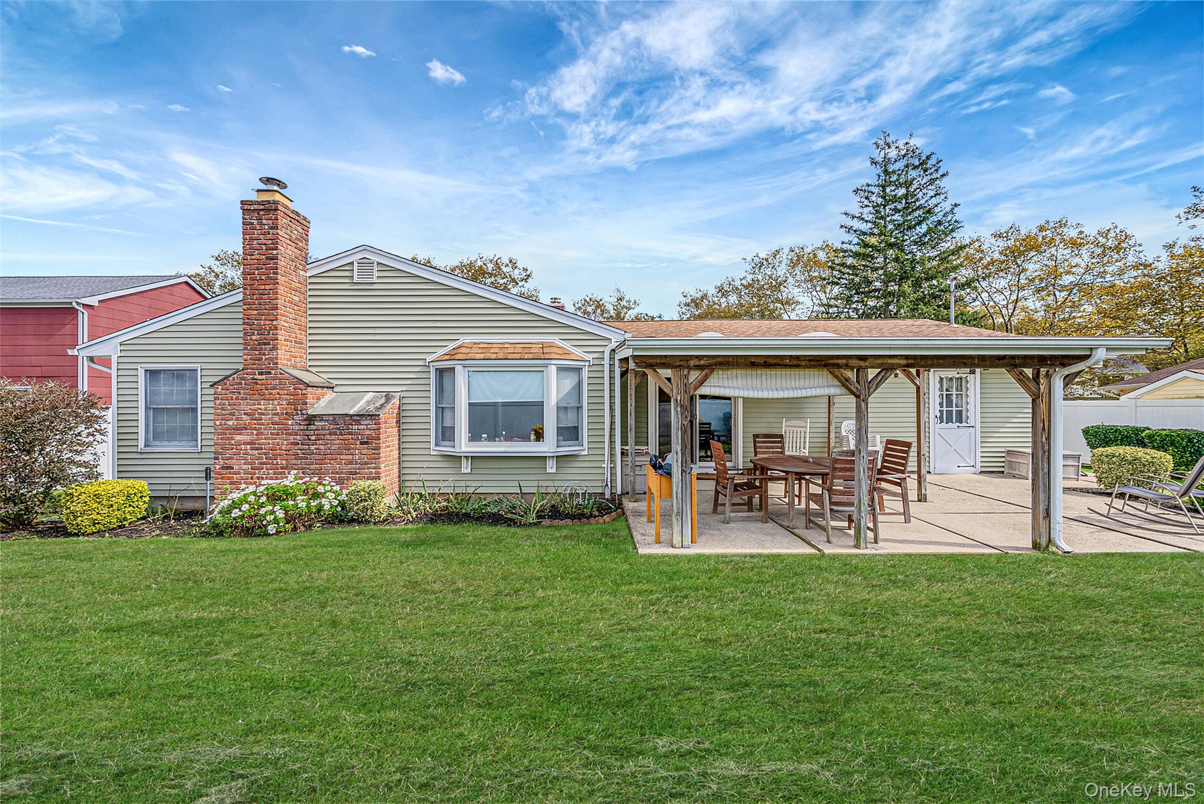
This Lake Grove ranch welcomes you with charming curb appeal and beautifully maintained grounds along a wide, tree-lined street. Inside, three bedrooms and two bathrooms offer the convenience of single-level living, complemented by central air conditioning. Bring your vision and personal style to make this home your own. The fenced backyard offers privacy and an inviting space for outdoor living, whether you’re hosting summer gatherings, enjoying a morning coffee, or relaxing at the end of the day. A sprinkler system helps keep the grounds looking their best. A full basement provides valuable space for storage and hobbies, while the two-car garage with an automatic opener adds everyday convenience. With its appealing setting and opportunities both inside and out, 12 Twisting Drive is ready for its next chapter.

Save
Ask
Tour
Hide
Share
Listing Snapshot
Price 
$659,000
Days On Site 
1 Day
Bedrooms 
3
Inside Area (SqFt) 
1,838 sqft
Total Baths 
2
Full Baths 
2
Partial Baths 
N/A
Lot Size 
0.22 Acres
Year Built 
1967
MLS Number 
1064870
Status 
Active
Property Tax 
$12,928.81
HOA/Condo/Coop Fees 
N/A
Sq Ft Source 
N/A
Friends & Family
Recent Activity
yesterdayStatus changed to Active
yesterdayListing updated with changes from the MLS
yesterdayListing first seen on site
General Features
Acres 
0.22
Garage 
Yes
Garage Spaces 
2
Parking 
Driveway
Property Sub Type 
Single Family Residence
Sewer 
Public Sewer
SqFt Total 
1838
Style 
Ranch
Utilities 
Electricity ConnectedSewer ConnectedWater Connected
Water Source 
Public
Interior Features
Appliances 
DishwasherOvenRefrigerator
Basement 
Storage Space
Cooling 
Central Air
Fireplace 
Yes
Heating 
Oil
Interior 
Eat-in KitchenMaster Downstairs
Save
Ask
Tour
Hide
Share
Exterior Features
Construction Details 
Frame
Community Features
School District 
Middle Country
Schools
School District
Middle Country
Elementary School
Eugene Auer Memorial School
Middle School
Dawnwood Middle School
High School
Centereach High School
Listing courtesy of HomeSmart Premier Living Rlty johnanthonysavoca@gmail.com


Based on information submitted to the MLS GRID as of 2026-10-25 08:41 AM EDT. All data is obtained from various sources and may not have been verified by broker or MLS GRID. Supplied Open House Information is subject to change without notice. All information should be independently reviewed and verified for accuracy. Properties may or may not be listed by the office/agent presenting the information.

Neighborhood & Commute
Source: Walkscore
Disclosure: Community information and market data powered by Constellation Data Labs. Information is deemed reliable but not guaranteed.
Save
Ask
Tour
Hide
Share