Save
Ask
Tour
Hide
Share
$679,000
21 Days On Site

59 Stonegate Drive
Staten Island, NY 10304

For Sale|Condominium|Active
2
Beds
2
Total Baths
1
Full Bath
1
Partial Bath
1,246
SqFt
$545
/SqFt
1986
Built
Subdivision:
Grasmere
County:
Richmond (Staten Island)
Listing courtesy of RE/MAX Edge omoldavsky@yahoo.com
59 Stonegate Drive59 Stonegate Drive59 Stonegate Drive59 Stonegate Drive
Save
Ask
Tour
Hide
Share

Mortgage Calculator

Monthly Payment (Est.)

Enter an interest rate to see your estimated monthly payment.
Calculator powered by Showcase IDX, a Constellation1 Company. Copyright ©2026 Information is deemed reliable but not guaranteed.

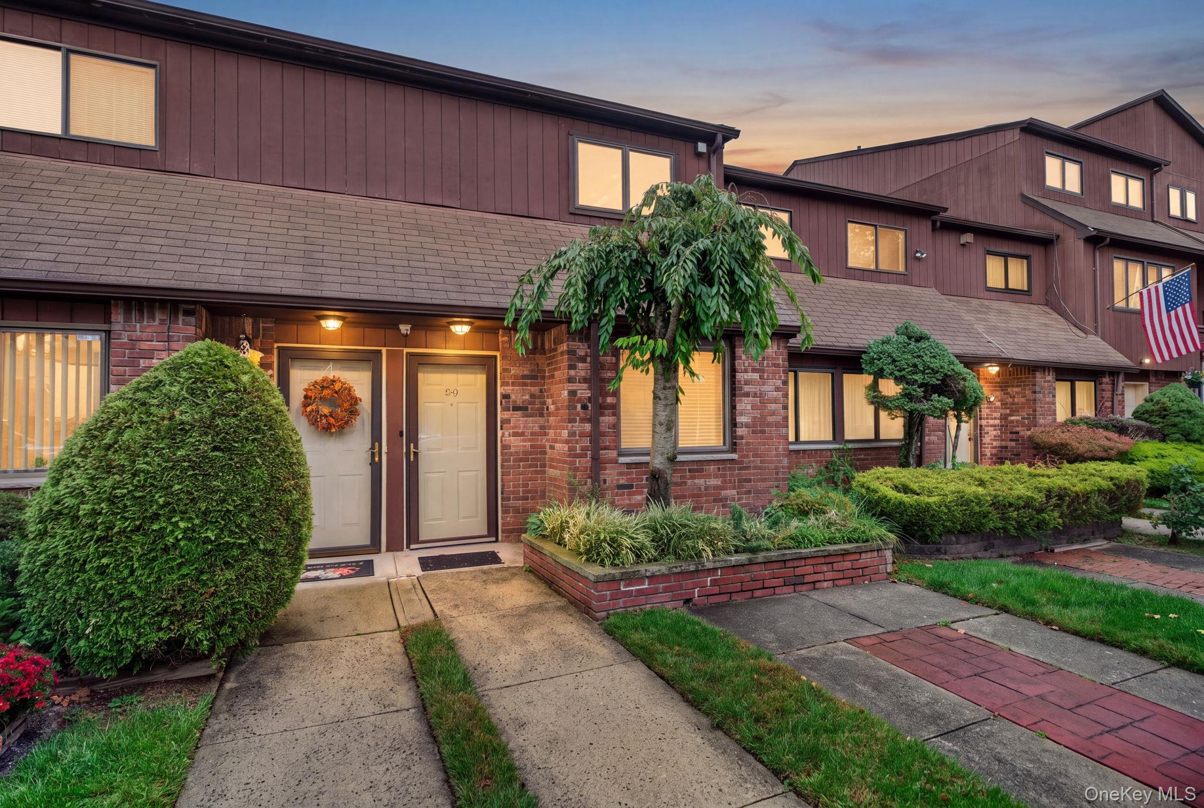
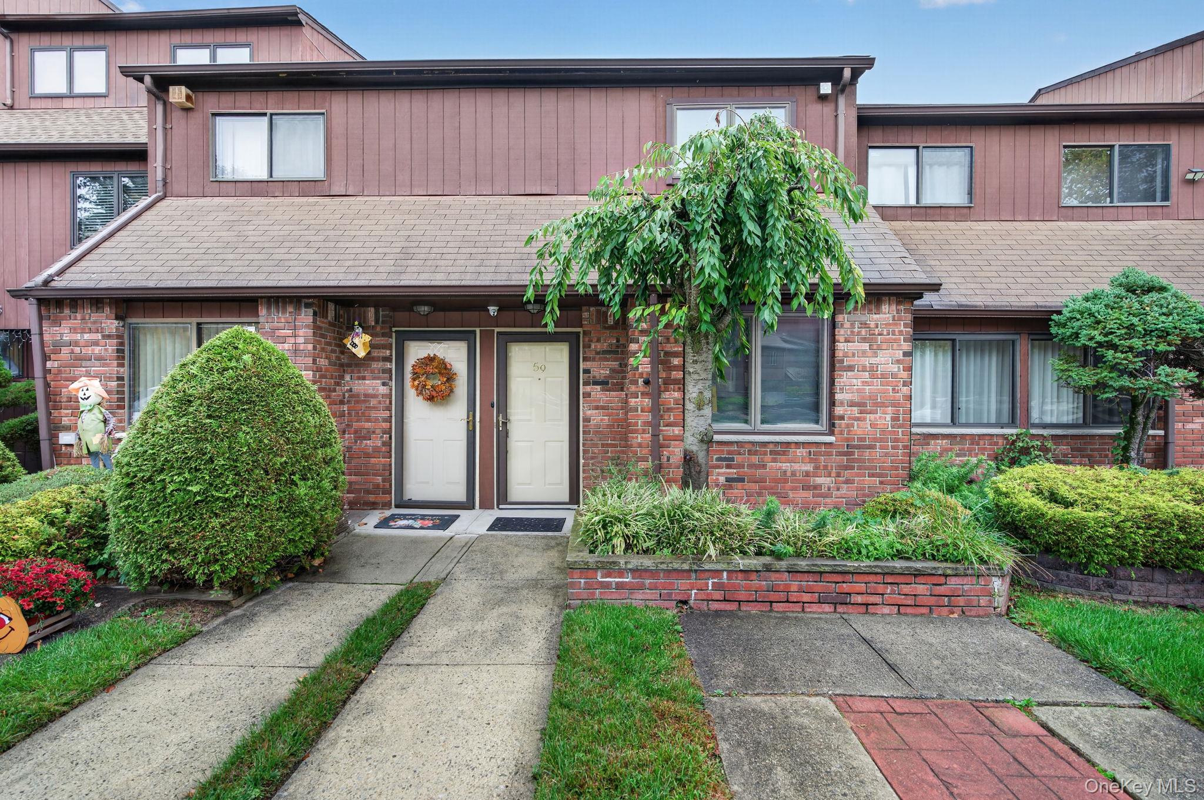
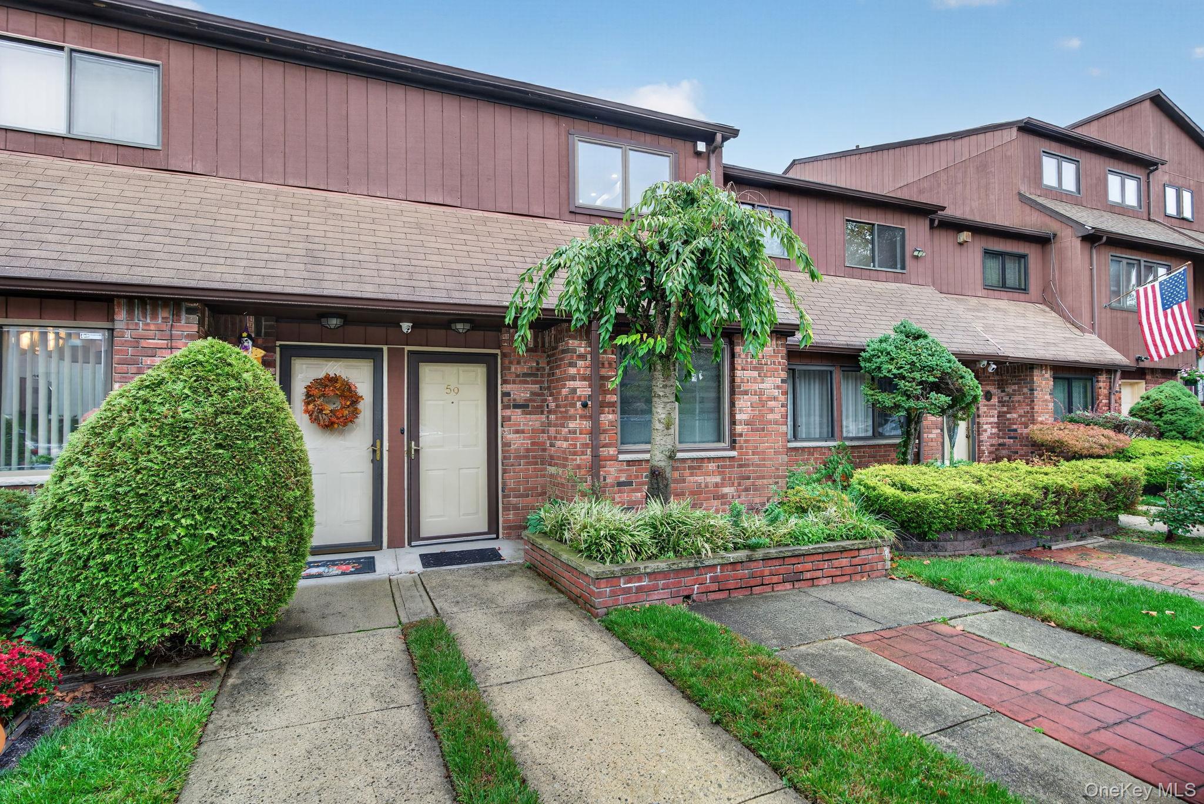
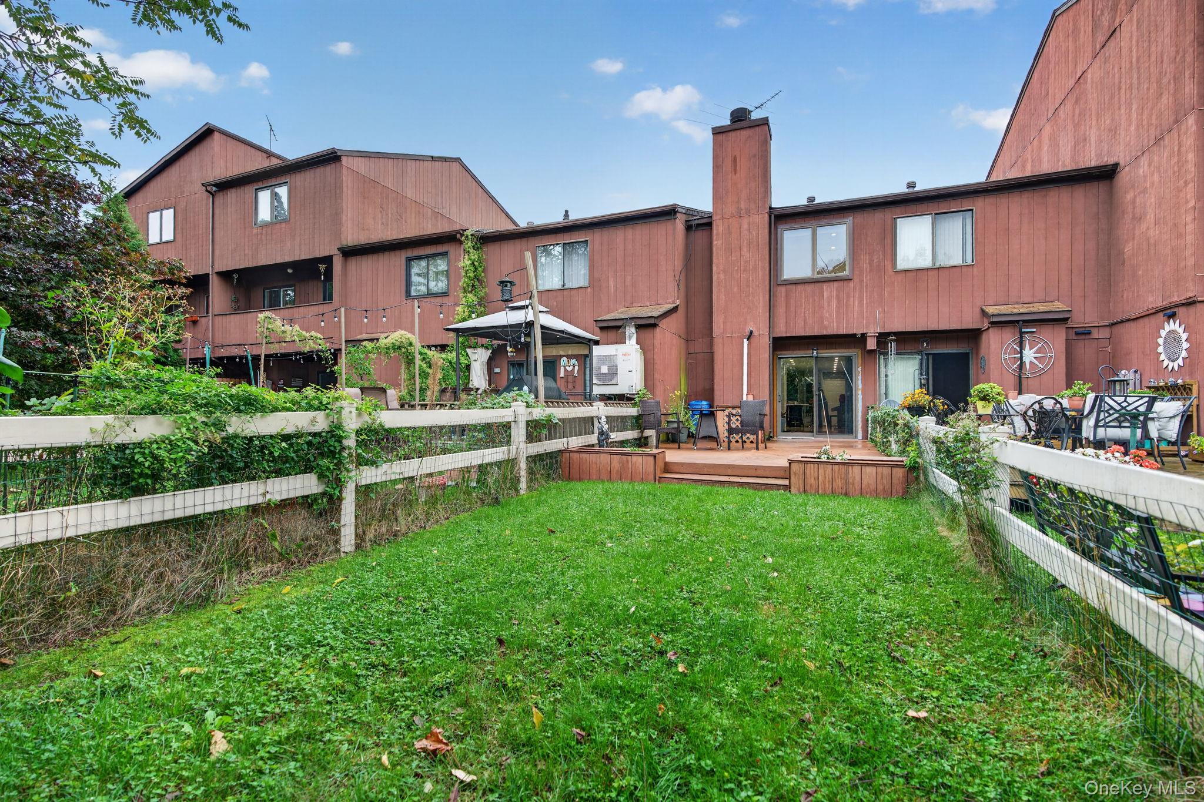
Completely renovated just five years ago with premium materials and high-end appliances, this immaculate home blends modern style with everyday comfort. The spacious living room features sliding doors opening to an extra-long private backyard with green lawn areas and a wooden deck—perfect for relaxing or entertaining. The sleek, windowed kitchen showcases contemporary cabinetry, glossy white quartz countertops and a coordinating backsplash, along with a quartz-topped peninsula offering additional storage and seating. A full suite of professional-grade Italian Bertazzoni appliances completes this impressive space. A convenient powder room and a striking modern staircase enhance the main level. Upstairs, the primary bedroom features a walk-in closet, complemented by a second bedroom, a beautifully renovated bathroom with a stall shower, and a laundry closet. An extra-long private driveway, exceptionally low property taxes and low maintenance add outstanding value. Private outdoor space, stylish interiors and convenient access to the bridge make this condo a truly special place to be your home!

Save
Ask
Tour
Hide
Share
Listing Snapshot
Price 
$679,000
Days On Site 
21 Days
Bedrooms 
2
Inside Area (SqFt) 
1,246 sqft
Total Baths 
2
Full Baths 
1
Partial Baths 
1
Lot Size 
5.2808 Acres
Year Built 
1986
MLS Number 
1064811
Status 
Active
Property Tax 
$4,336.36
HOA/Condo/Coop Fees 
$303 monthly
Sq Ft Source 
N/A
Friends & Family
Recent Activity
3 weeks agoListing first seen on site
3 weeks agoListing updated with changes from the MLS
General Features
Acres 
5.2808
Cross Street 
West Fingerboard Rd, Stanwich St
Parking 
Off Street
Pets 
Yes
Property Sub Type 
Condominium
Sewer 
Public Sewer
Style 
Garden
Utilities 
See Remarks
Water Source 
Public
Interior Features
Appliances 
DishwasherDryerRangeRefrigeratorWasher
Cooling 
Central Air
Heating 
Hot Water
Bathroom 1 
Level - First
Bedroom 1 
Level - Second
Bedroom 2 
Level - Second
Kitchen 
Level - First
Save
Ask
Tour
Hide
Share
Exterior Features
Construction Details 
Wood Siding
Community Features
Association Amenities 
Parking
Association Fee 
$303.0
Association Fee Frequency 
Monthly
Community Features 
ClubhouseOther
School District 
NEW YORK CITY GEOGRAPHIC DISTRICT #31
Schools
School District
NEW YORK CITY GEOGRAPHIC DISTRICT #31
Elementary School
Ps 48 William G Wilcox
Middle School
Is 49 Berta A Dreyfus
High School
New Dorp High School
Listing courtesy of RE/MAX Edge omoldavsky@yahoo.com


Based on information submitted to the MLS GRID as of 2026-11-11 07:31 AM EST. All data is obtained from various sources and may not have been verified by broker or MLS GRID. Supplied Open House Information is subject to change without notice. All information should be independently reviewed and verified for accuracy. Properties may or may not be listed by the office/agent presenting the information.

Neighborhood & Commute
Source: Walkscore
Disclosure: Community information and market data powered by Constellation Data Labs. Information is deemed reliable but not guaranteed.
Save
Ask
Tour
Hide
Share