Save
Ask
Tour
Hide
Share
$589,000
2 Days On Site

3 Ben Lomond Drive
Middletown, NY 10941

For Sale|Single Family Residence|Active
5
Beds
2
Total Baths
2
Full Baths
2,263
SqFt
$260
/SqFt
1974
Built
County:
Orange
Listing courtesy of Keller Williams Realty krissy@krissymany.com
Upcoming Open Houses
Sat, Oct 31, 11:00 AM - 1:00 PM
Sun, Nov 1, 11:00 AM - 1:00 PM
3 Ben Lomond Drive3 Ben Lomond Drive3 Ben Lomond Drive3 Ben Lomond Drive
Save
Ask
Tour
Hide
Share

Mortgage Calculator

Monthly Payment (Est.)

Enter an interest rate to see your estimated monthly payment.
Calculator powered by Showcase IDX, a Constellation1 Company. Copyright ©2026 Information is deemed reliable but not guaranteed.

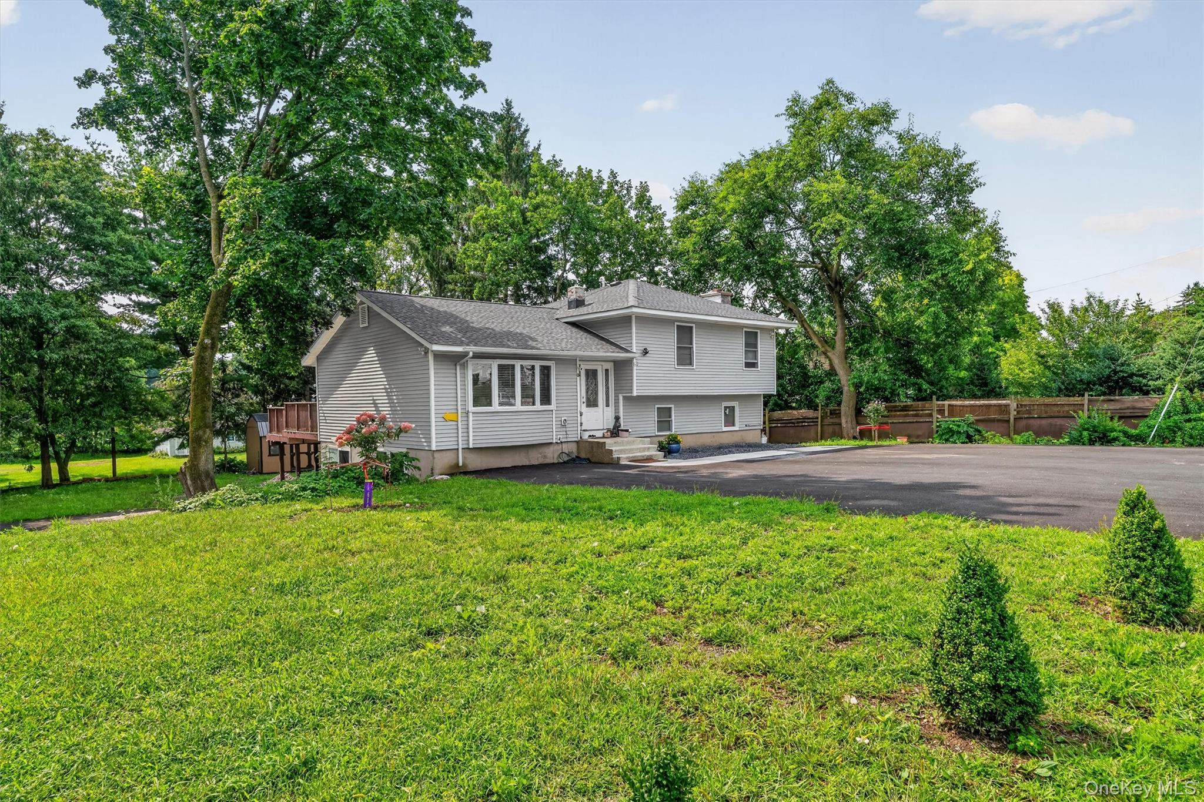
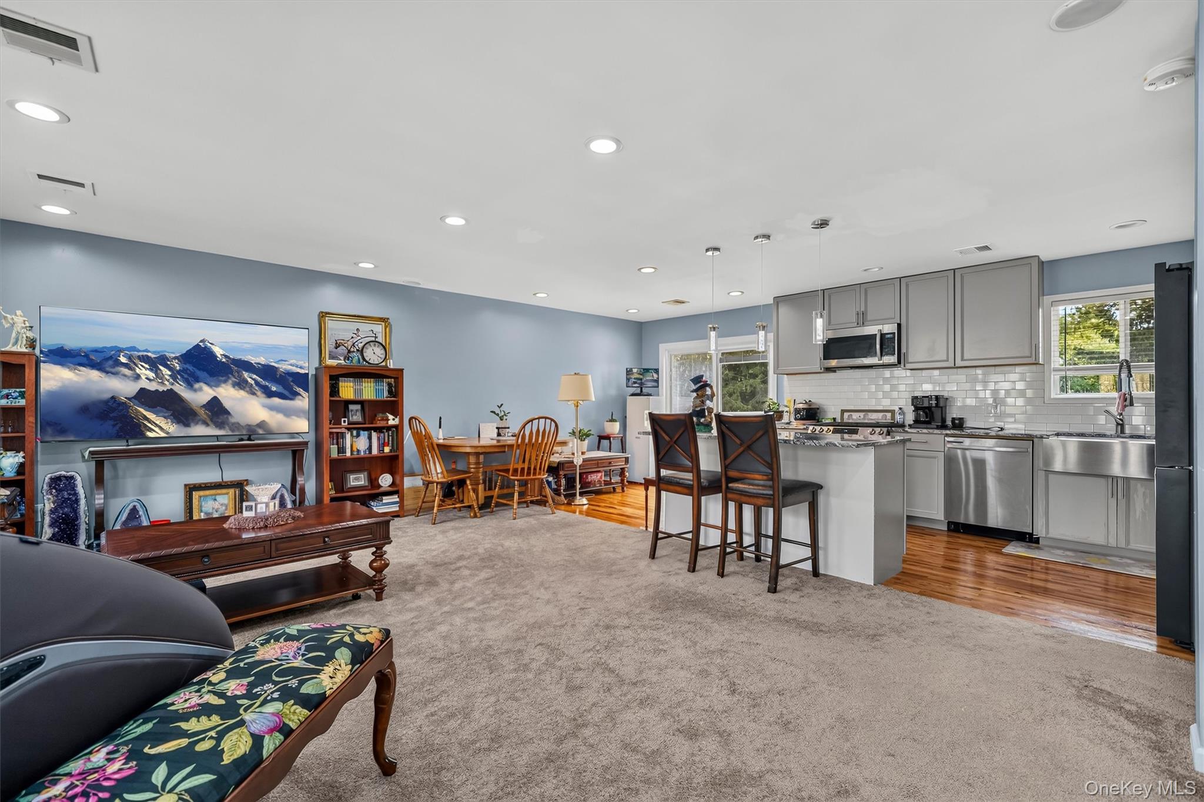
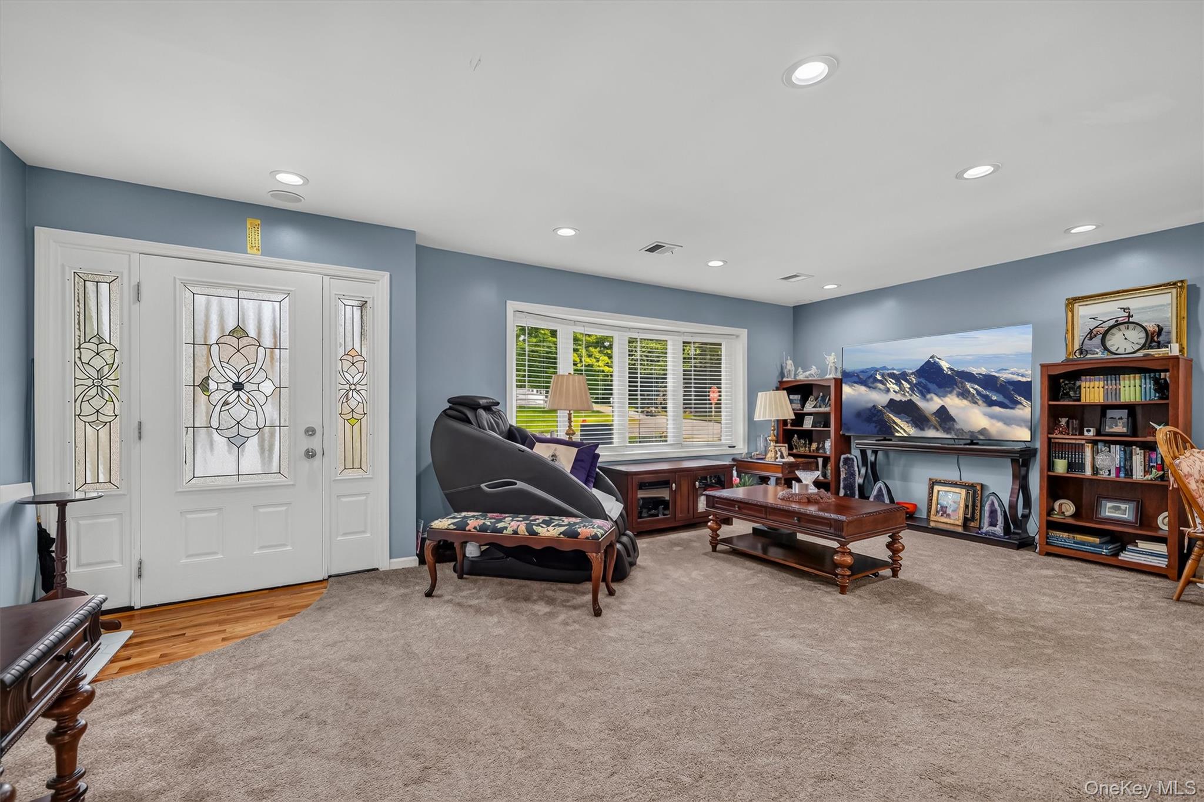
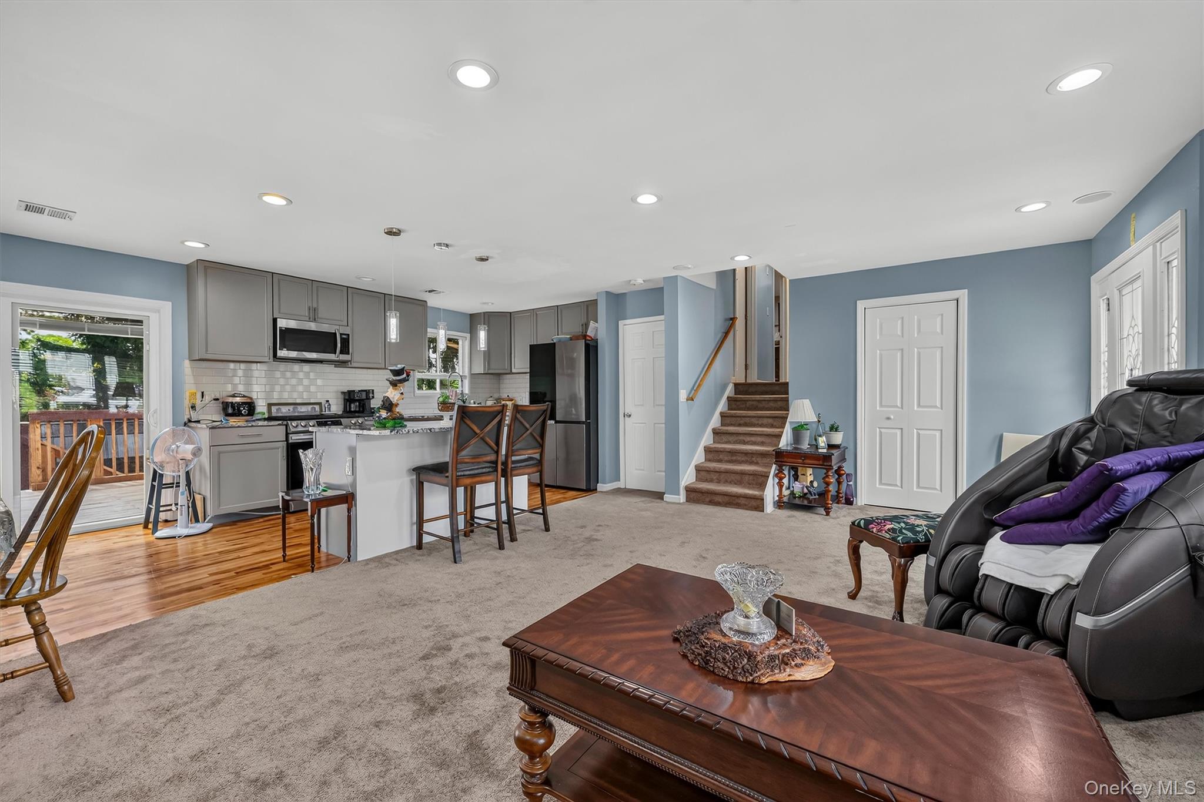
Beautifully renovated 5-bedroom, 2-bath home offers modern updates, versatile living space, and a fantastic Middletown location. Enjoy bright, open living areas, warm wood floors, and an inviting eat-in kitchen featuring stainless steel appliances, ample cabinetry, and a large center island. The fully finished basement features a second kitchen, dining area, living room, and private entrance, offering excellent flexibility for multi-generational living or extended guest accommodations. Enjoy outdoor living on two spacious decks, perfect for entertaining & relaxing. This is a Prime Location! Minutes to Garnet Health Medical Center, shopping, dining, parks, hiking trails, and major highways. Enjoy easy access to the Galleria at Crystal Run, LEGOLAND, the Middletown train station, Woodbury Common Premium Outlets, and the Hudson Valley’s many attractions. Space, style, extensive upgrades, and convenience—all in one exceptional home. Don't miss this opportunity!

Save
Ask
Tour
Hide
Share
Listing Snapshot
Price 
$589,000
Days On Site 
2 Days
Bedrooms 
5
Inside Area (SqFt) 
2,263 sqft
Total Baths 
2
Full Baths 
2
Partial Baths 
N/A
Lot Size 
0.4028 Acres
Year Built 
1974
MLS Number 
1064561
Status 
Active
Property Tax 
$9,600
HOA/Condo/Coop Fees 
N/A
Sq Ft Source 
N/A
Friends & Family
Recent Activity
2 days agoStatus changed to Active
2 days agoListing updated with changes from the MLS
3 days agoListing first seen on site
General Features
Acres 
0.4028
Levels 
Multi/Split
Parking 
DrivewayOff Street
Parking Spaces 
6
Property Condition 
Updated/Remodeled
Property Sub Type 
Single Family Residence
Sewer 
Public Sewer
Style 
Split Level
Utilities 
Natural Gas AvailableElectricity ConnectedNatural Gas ConnectedSewer ConnectedWater Connected
Water Source 
Public
Interior Features
Appliances 
DishwasherOvenRefrigerator
Basement 
FinishedFullWalk-Out Access
Cooling 
Central Air
Flooring 
Hardwood
Heating 
Natural Gas
Interior 
Open Floorplan
Laundry Features 
In Hall
Save
Ask
Tour
Hide
Share
Exterior Features
Construction Details 
Frame
Lot Features 
Back YardCorner LotFront YardLevelNear Public TransitPaved
Other Structures 
Shed(s)
Patio And Porch 
Deck
Community Features
School District 
Pine Bush
Schools
School District
Pine Bush
Elementary School
Circleville Elementary School
Middle School
Circleville Middle School
High School
Pine Bush Senior High School
Listing courtesy of Keller Williams Realty krissy@krissymany.com


Based on information submitted to the MLS GRID as of 2026-10-26 09:58 AM EDT. All data is obtained from various sources and may not have been verified by broker or MLS GRID. Supplied Open House Information is subject to change without notice. All information should be independently reviewed and verified for accuracy. Properties may or may not be listed by the office/agent presenting the information.

Neighborhood & Commute
Source: Walkscore
Disclosure: Community information and market data powered by Constellation Data Labs. Information is deemed reliable but not guaranteed.
Save
Ask
Tour
Hide
Share