Save
Ask
Tour
Hide
Share
$1,299,000
2 Days On Site

191 Blauvelt Road 301
Monsey, NY 10952

For Sale|Condominium|Active
7
Beds
5
Total Baths
4
Full Baths
1
Partial Bath
2,460
SqFt
$528
/SqFt
2010
Built
Subdivision:
191 Blauvelt Rd. Condo
County:
Rockland
Listing courtesy of eXp Realty sharon@kushnerteam.com
191 Blauvelt Road 301191 Blauvelt Road 301191 Blauvelt Road 301191 Blauvelt Road 301
Save
Ask
Tour
Hide
Share

Mortgage Calculator

Monthly Payment (Est.)

Enter an interest rate to see your estimated monthly payment.
Calculator powered by Showcase IDX, a Constellation1 Company. Copyright ©2026 Information is deemed reliable but not guaranteed.

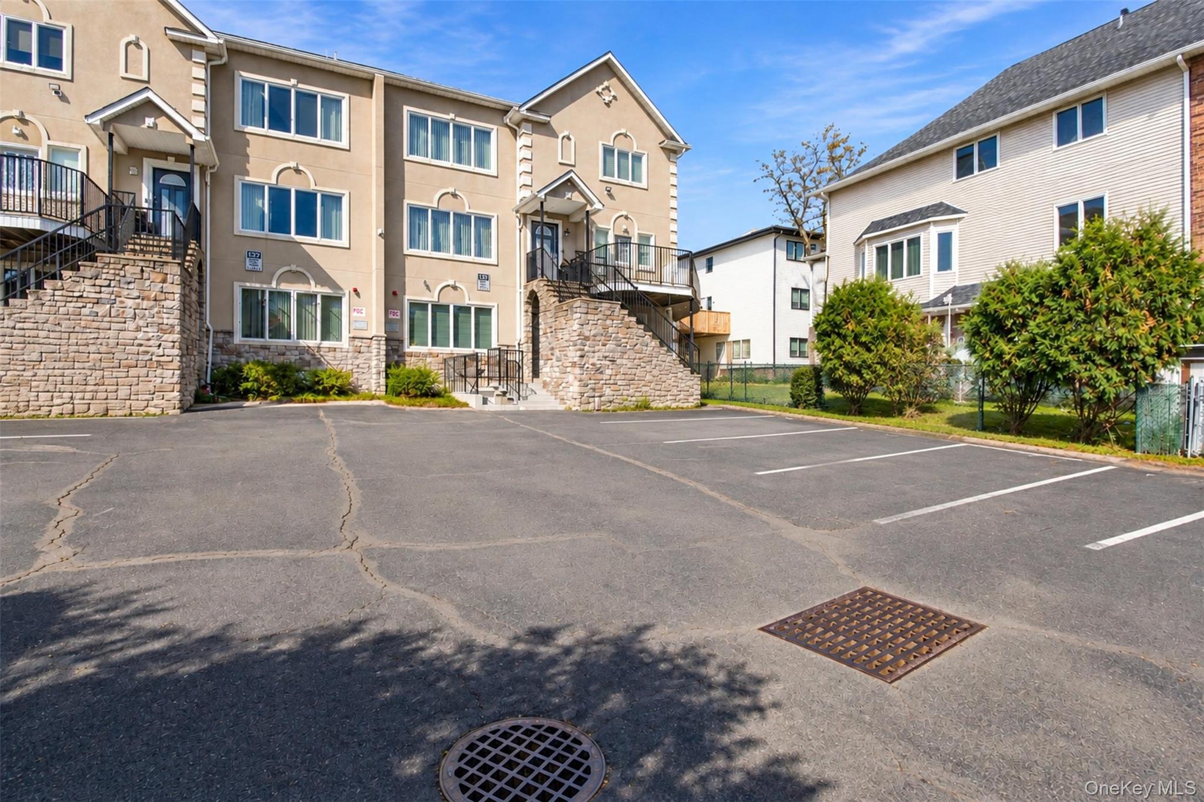
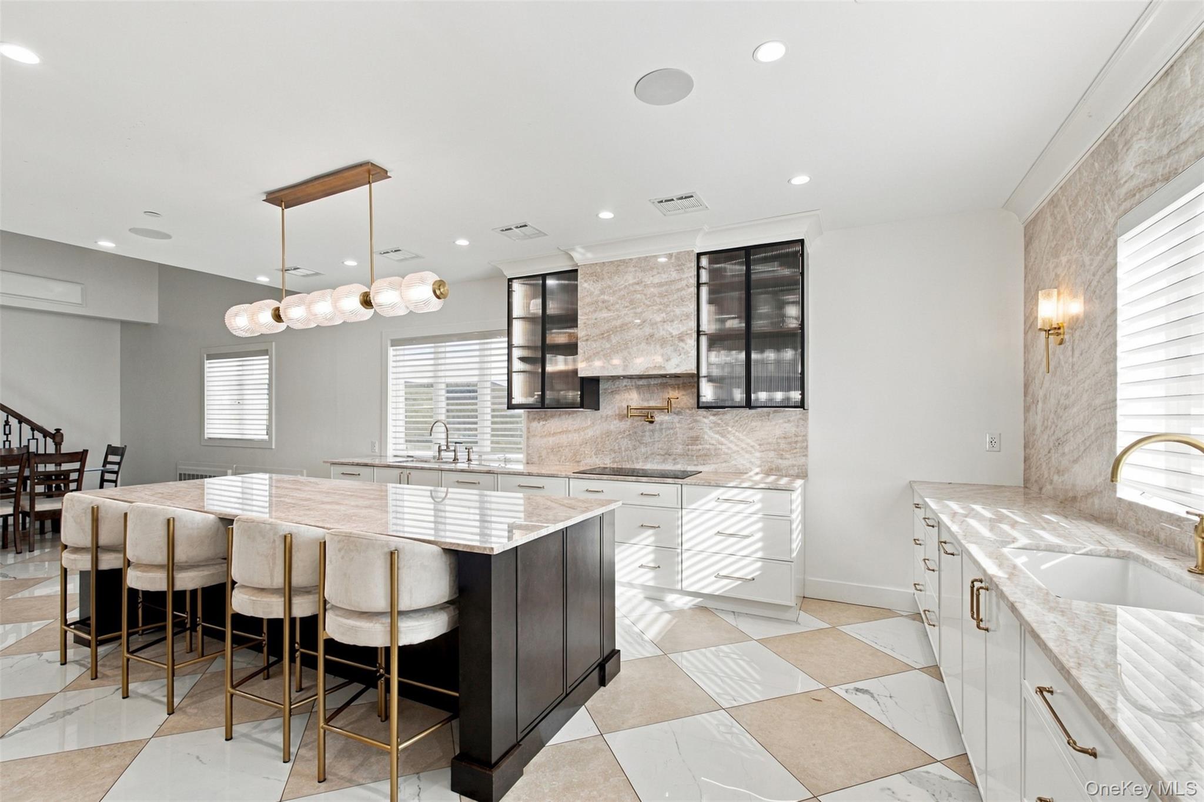
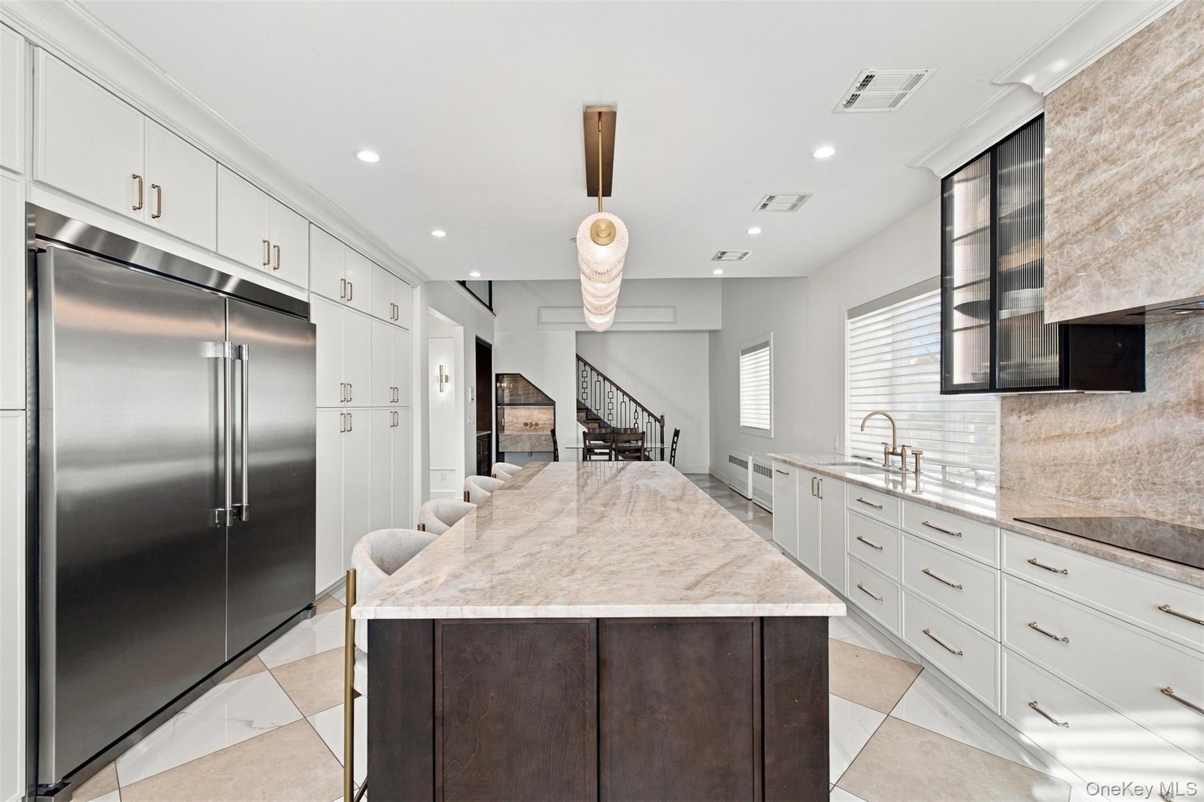
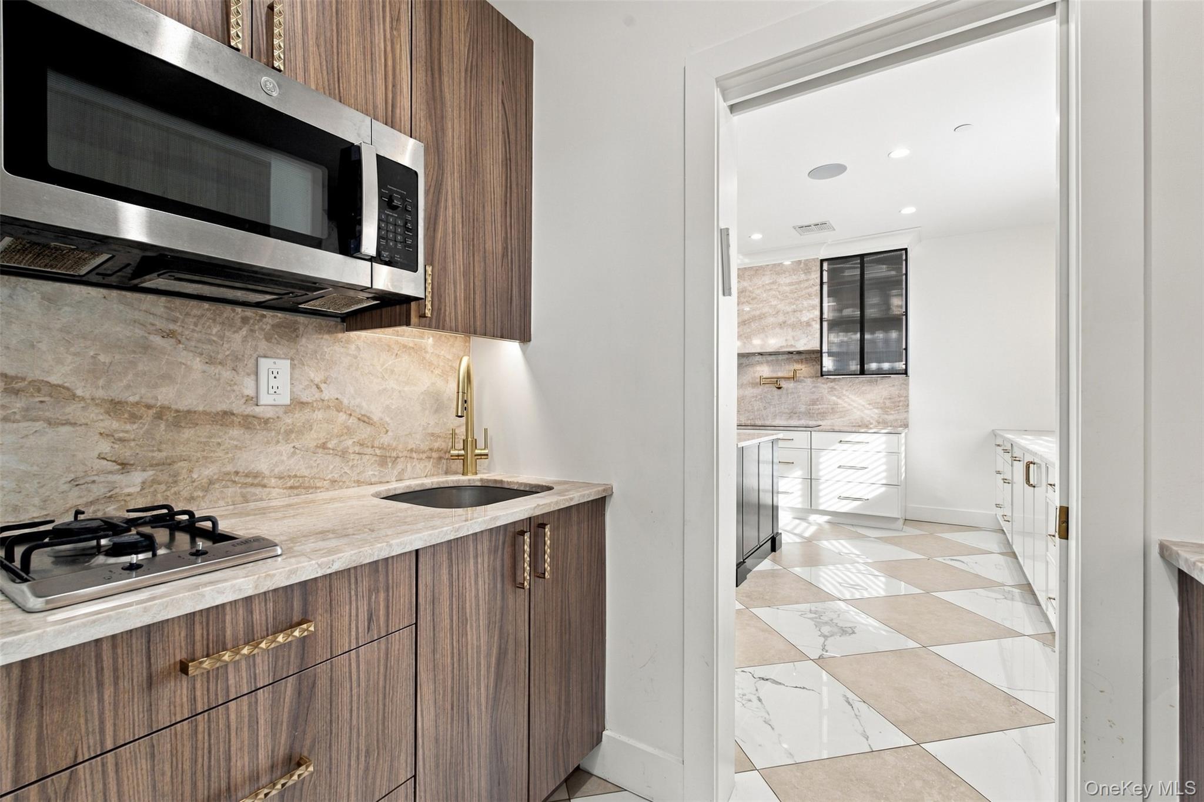
BEAUTIFULLY RENOVATED and SPACIOUS HOME with STUNNING MODERN FINISHES throughout! END UNIT!! IMPRESSIVE GRAND LARGE MAIN KITCHEN featuring gorgeous TAJ MAHAL COUNTERTOPS and backsplash, abundant white cabinetry, stainless steel appliances, elegant gold accents, and a LARGE CENTER ISLAND with seating! Beautiful pendant lighting, recessed lighting and plenty of counter and storage space! ADDITIONAL BUTLER'S KITCHEN offering extra convenience!! Spacious BREAKFAST NOOK with SINK!! Soaring ceilings and large windows allowing abundant natural light! The SECOND KITCHEN IS EQUIPPED WITH APPLIANCES! Expansive FORMAL DINING ROOM with beautiful HARDWOOD FLOORS, and plenty of space! Inviting living room featuring an elegant accent wall with decorative molding and modern lighting! Beautiful staircase with wood treads and decorative metal railings leading to the upper level with a striking GLASS RAILING overlooking the breakfast area! Upstairs features a SPACIOUS GUEST SUITE! HUGE PLAYROOM offering plenty of space for recreation and entertainment!! Additional highlights include a SOUND SYSTEM, stylish light fixtures, custom built-ins, and attractive tile flooring! PLENTY OF STORAGE SPACE, including a PULL DOWN ATTIC and a STORAGE ROOM on upper level! A BEAUTIFUL HOME OFFERING GENEROUS LIVING SPACE, MODERN UPDATES, AND ELEGANT DETAILS throughout!

Save
Ask
Tour
Hide
Share
Listing Snapshot
Price 
$1,299,000
Days On Site 
2 Days
Bedrooms 
7
Inside Area (SqFt) 
2,460 sqft
Total Baths 
5
Full Baths 
4
Partial Baths 
1
Lot Size 
0.02 Acres
Year Built 
2010
MLS Number 
1064271
Status 
Active
Property Tax 
$8,263
HOA/Condo/Coop Fees 
N/A
Sq Ft Source 
N/A
Friends & Family
Recent Activity
3 days agoListing first seen on site
3 days agoListing updated with changes from the MLS
General Features
Acres 
0.02
Levels 
Three Or More
Parking 
DrivewayStorage
Pets 
Call
Property Sub Type 
Condominium
Sewer 
Public Sewer
Water Source 
Public
Interior Features
Appliances 
DishwasherDryerMicrowaveRefrigeratorGas Water Heater
Cooling 
Central Air
Flooring 
Hardwood
Heating 
BaseboardNatural Gas
Interior 
Cathedral Ceiling(s)Eat-in KitchenHigh CeilingsKitchen IslandPantryRecessed LightingSound SystemStone CountersStorage
Laundry Features 
Inside
Bathroom 1 
Level - First
Bathroom 2 
Level - First
Bathroom 3 
Level - First
Bathroom 4 
Level - First
Bedroom 1 
Level - Second
Bedroom 2 
Level - First
Bedroom 3 
Level - First
Bedroom 4 
Level - First
Bedroom 5 
Level - First
Bonus Room 
Level - Second
Dining Room 
Level - First
Family Room 
Level - Second
Kitchen 
Level - Second
Living Room 
Level - First
Primary Bedroom 
Level - First
Save
Ask
Tour
Hide
Share
Exterior Features
Construction Details 
Other
Patio And Porch 
DeckPorch
Community Features
School District 
East Ramapo (Spring Valley)
Schools
School District
East Ramapo (Spring Valley)
Elementary School
East Ramapo Early Chld Ctr At Kakiat
Middle School
Chestnut Ridge Middle School
High School
Spring Valley High School
Listing courtesy of eXp Realty sharon@kushnerteam.com


Based on information submitted to the MLS GRID as of 2026-10-25 07:01 AM EDT. All data is obtained from various sources and may not have been verified by broker or MLS GRID. Supplied Open House Information is subject to change without notice. All information should be independently reviewed and verified for accuracy. Properties may or may not be listed by the office/agent presenting the information.

Neighborhood & Commute
Source: Walkscore
Disclosure: Community information and market data powered by Constellation Data Labs. Information is deemed reliable but not guaranteed.
Save
Ask
Tour
Hide
Share