Save
Ask
Tour
Hide
Share
$1,788,000
2 Days On Site

21215 33rd Avenue
Bayside, NY 11361

For Sale|Single Family Residence|Active
3
Beds
3
Total Baths
3
Full Baths
1,700
SqFt
$1,052
/SqFt
1930
Built
County:
Queens
Listing courtesy of Signature Premier Properties rae1958@yahoo.com
Upcoming Open Houses
Sun, Oct 25, 11:00 AM - 1:00 PM
21215 33rd Avenue21215 33rd Avenue21215 33rd Avenue21215 33rd Avenue
Save
Ask
Tour
Hide
Share

Mortgage Calculator

Monthly Payment (Est.)

Enter an interest rate to see your estimated monthly payment.
Calculator powered by Showcase IDX, a Constellation1 Company. Copyright ©2026 Information is deemed reliable but not guaranteed.

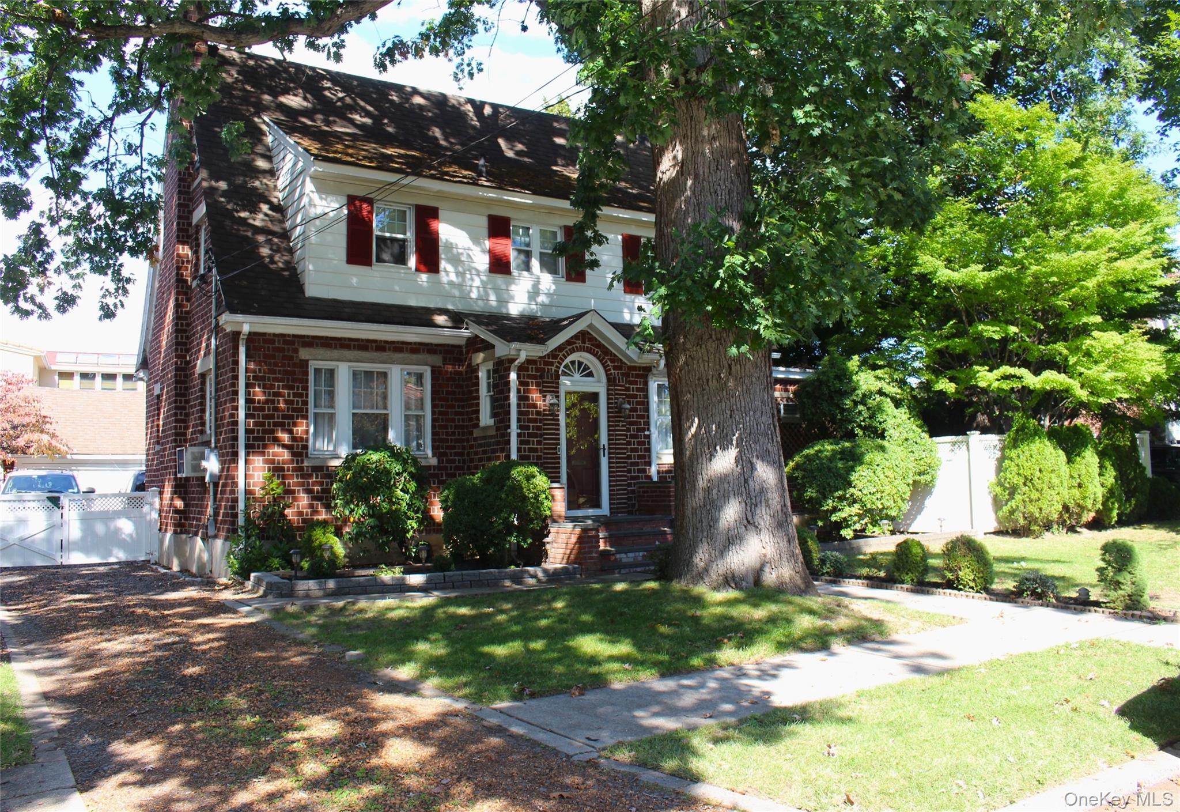
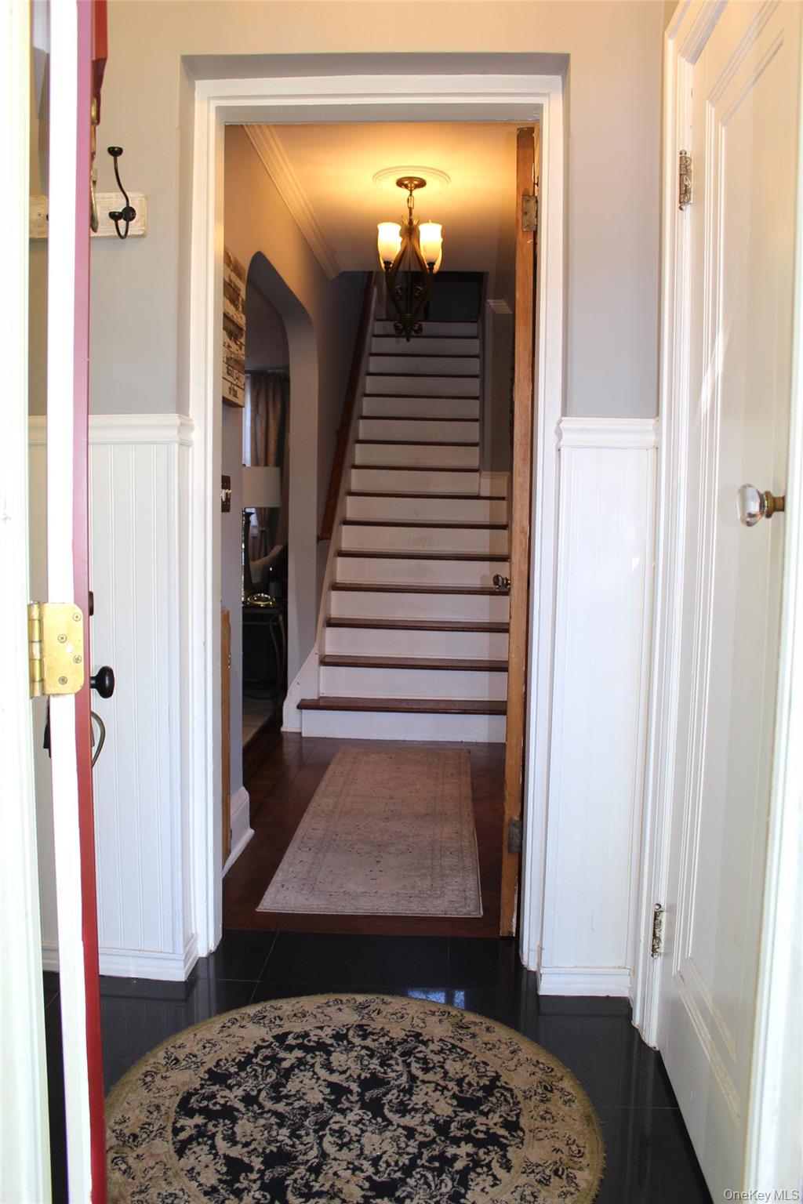
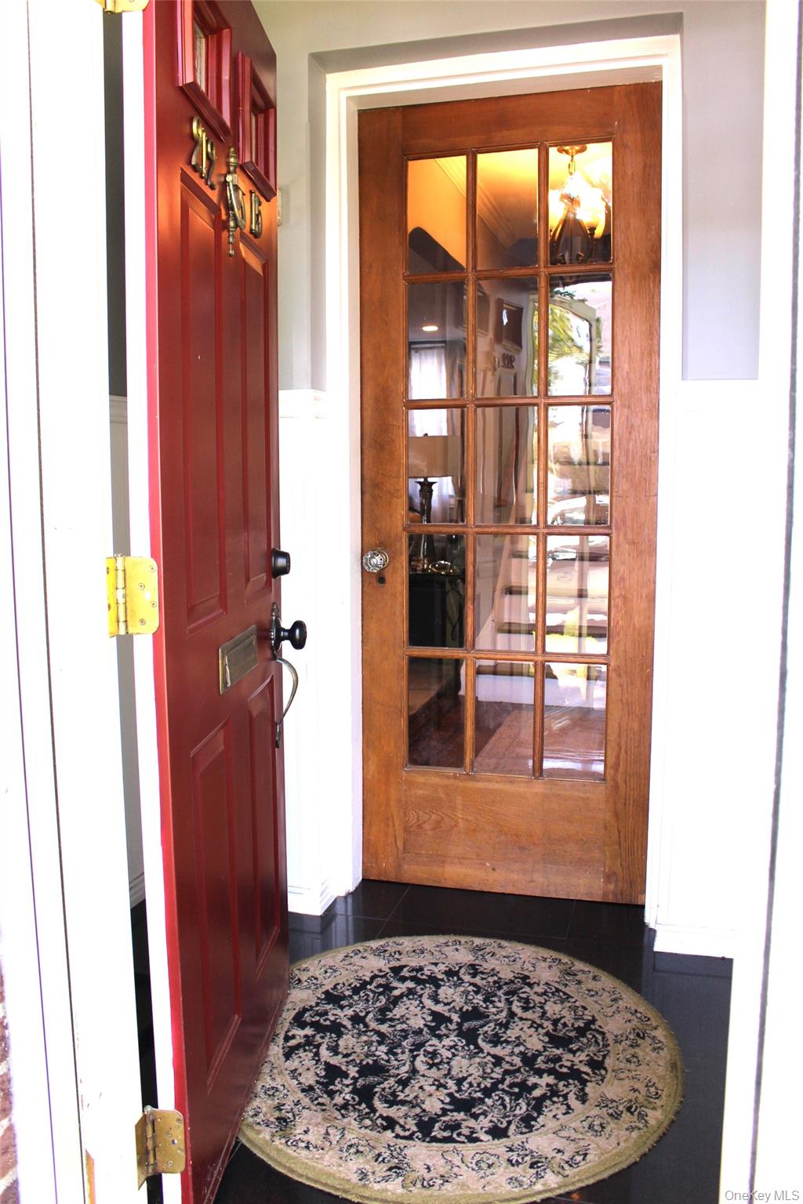
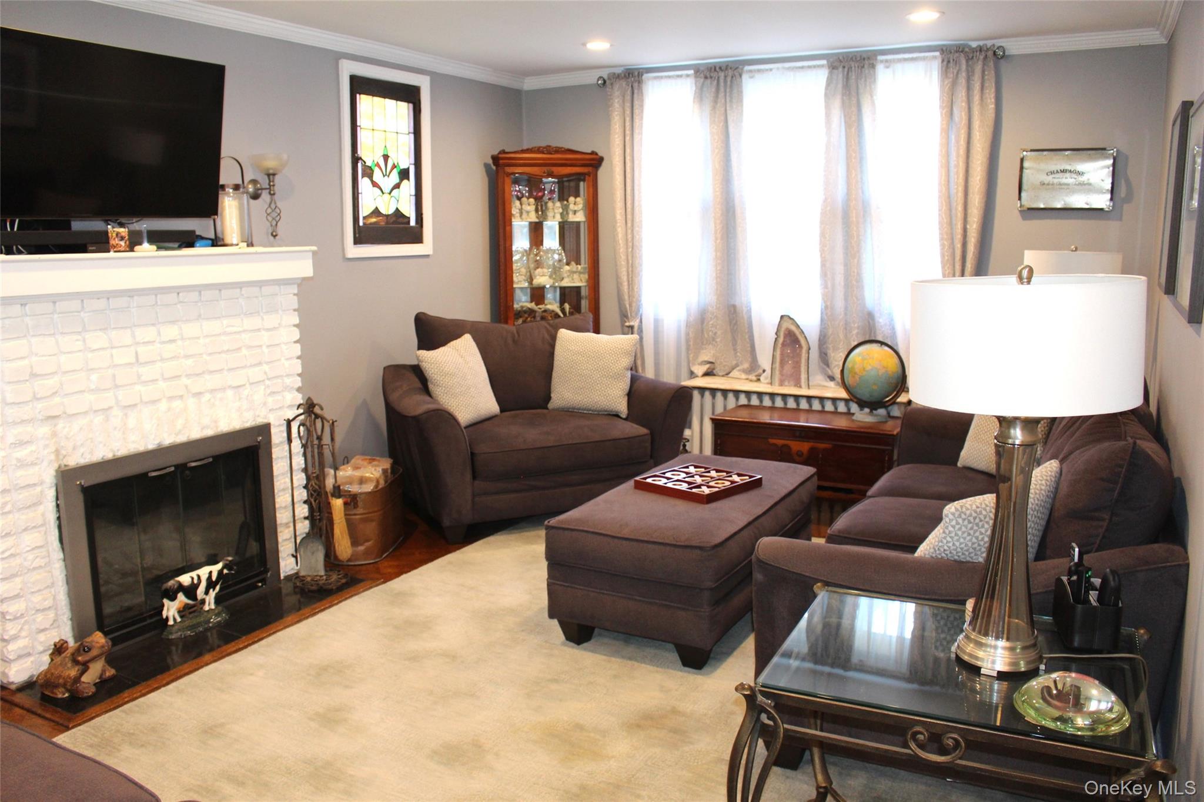
Welcome to this charming 3 bedroom, 3 bath Colonial, ideally situated in the desirable Bayside neighborhood. This exceptional property offers a RARE OPPORTUNITY to purchase the home together with a separate, deeded 20' x 100' adjacent lot (Taxes $811.60), in addition to the home's 60' x 100' lot, making it a total of 80'x100' property. Upon entering, you are greeted by beautiful parquet flooring throughout the hallway, formal dining room, and living room. The inviting living room features a wood-burning fireplace, perfect for cozy winter evenings, along with built-in speakers to enjoy your favorite music. The speakers extend throughout the first floor. The Kitchen offers oak cabinetry, stainless steel appliances, and a pleasant view overlooking the beautifully maintained, fully fenced backyard. The adjoining den with sliding glass door, leads to the outside deck & patio. Additionally, upstairs are 3 generous size bedrooms with ceiling fans. The primary bedroom has 3 closets, 2 being cedar closets, and an updated Jack & Jill bathroom. From this floor, you can access the full, unfinished attic with pulldown stairs. Let us not forget the full, finished basement which has endless possibilities and 1.5 car garage. Now let's talk about the backyard where you can appreciate entertaining outside, relaxing on the deck & patio, using the hot tub (gift) or the 21' above-ground pool(gift). This is a great opportunity to own a home convenient to Highways, stores, restaurants, Crocheron Park, Bayside Marina, LIRR into Penn Station & Grand Central Terminal.

Save
Ask
Tour
Hide
Share
Listing Snapshot
Price 
$1,788,000
Days On Site 
2 Days
Bedrooms 
3
Inside Area (SqFt) 
1,700 sqft
Total Baths 
3
Full Baths 
3
Partial Baths 
N/A
Lot Size 
0.1377 Acres
Year Built 
1930
MLS Number 
1064053
Status 
Active
Property Tax 
$11,466
HOA/Condo/Coop Fees 
N/A
Sq Ft Source 
N/A
Friends & Family
Recent Activity
2 days agoStatus changed to Active
2 days agoListing updated with changes from the MLS
2 days agoListing first seen on site
General Features
Acres 
0.1377
Cross Street 
Bell Blvd.
Garage 
Yes
Garage Spaces 
1
Levels 
Three Or More
Parking 
DetachedDrivewayGarageOn Street
Parking Spaces 
6
Property Sub Type 
Single Family Residence
Sewer 
Public Sewer
SqFt Total 
1700
Style 
Colonial
Utilities 
Natural Gas AvailableElectricity ConnectedNatural Gas ConnectedSewer ConnectedWater Connected
Water Source 
Public
Interior Features
Appliances 
Convection OvenDishwasherDryerGas RangeMicrowaveRefrigeratorStainless Steel Appliance(s)WasherGas Water Heater
Basement 
FinishedFull
Cooling 
Wall/Window Unit(s)
Fireplace 
Yes
Fireplace Features 
ElectricLiving RoomWood Burning
Fireplaces 
2
Flooring 
CarpetCeramic TileHardwood
Heating 
Natural GasSteam
Interior 
Ceiling Fan(s)Crown MoldingEat-in KitchenEntrance FoyerNatural WoodworkPantryRecessed LightingSound System
Laundry Features 
In Basement
Save
Ask
Tour
Hide
Share
Exterior Features
Construction Details 
Brick
Fencing 
FencedBack Yard
Lot Features 
Back YardFront YardLandscapedLevelNear Public TransitSprinklers In FrontSprinklers In Rear
Other Structures 
Garage(s)
Patio And Porch 
DeckPatio
Pool Features 
Above GroundPrivate
Private Pool 
Yes
Community Features
School District 
Queens 26
Schools
School District
Queens 26
Elementary School
Ps 41 Crocheron
Middle School
Ms 158 Marie Curie
High School
Bayside High School
Listing courtesy of Signature Premier Properties rae1958@yahoo.com


Based on information submitted to the MLS GRID as of 2026-10-25 07:01 AM EDT. All data is obtained from various sources and may not have been verified by broker or MLS GRID. Supplied Open House Information is subject to change without notice. All information should be independently reviewed and verified for accuracy. Properties may or may not be listed by the office/agent presenting the information.

Neighborhood & Commute
Source: Walkscore
Disclosure: Community information and market data powered by Constellation Data Labs. Information is deemed reliable but not guaranteed.
Save
Ask
Tour
Hide
Share