
Save
Ask
Tour
Hide
$769,000
2 Days On Site
26 Munro BoulevardValley Stream, NY 11581
For Sale|Single Family Residence|Active
3
Beds
2
Total Baths
1
Full Bath
1
Partial Bath
1,706
SqFt
$451
/SqFt
1928
Built
County:
Nassau
Listing courtesy of William Raveis Real Estate concetta.fazio@raveis.com
Save
Ask
Tour
Hide
Mortgage Calculator
Monthly Payment (Est.)
Enter an interest rate to see your estimated monthly payment.Calculator powered by Showcase IDX, a Constellation1 Company. Copyright ©2026 Information is deemed reliable but not guaranteed.
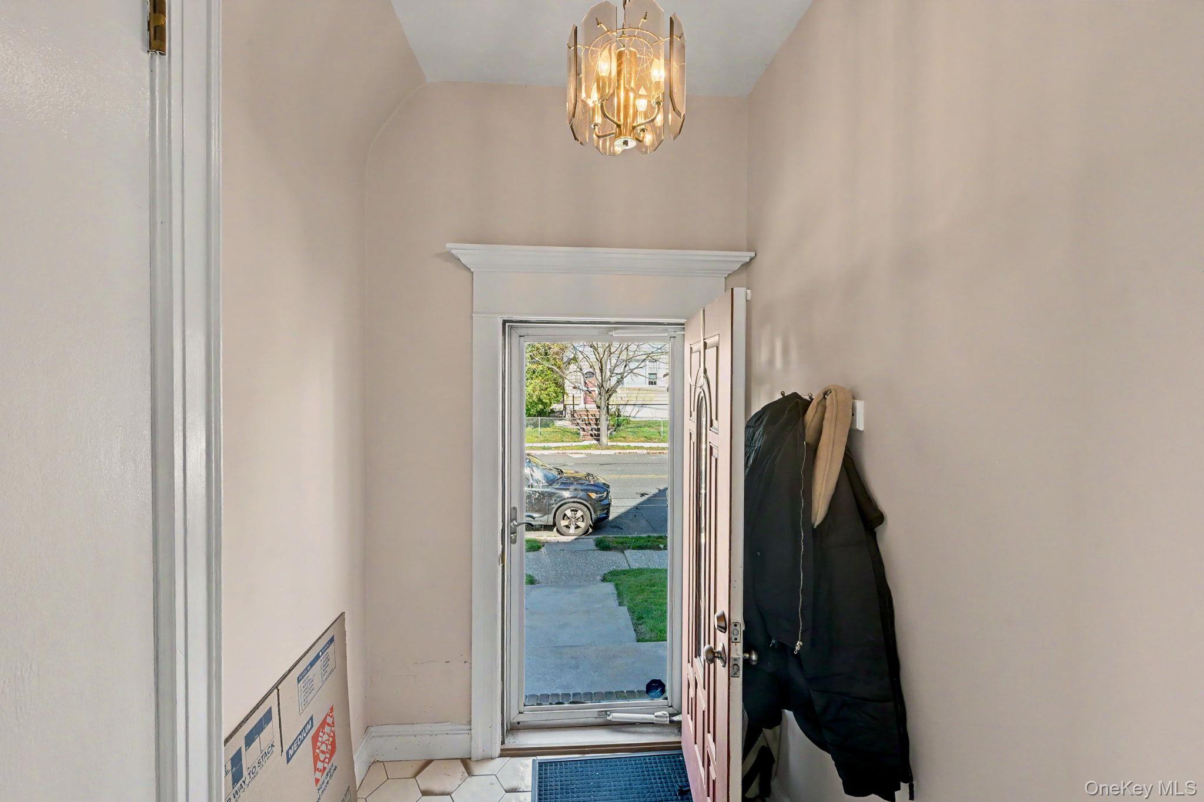
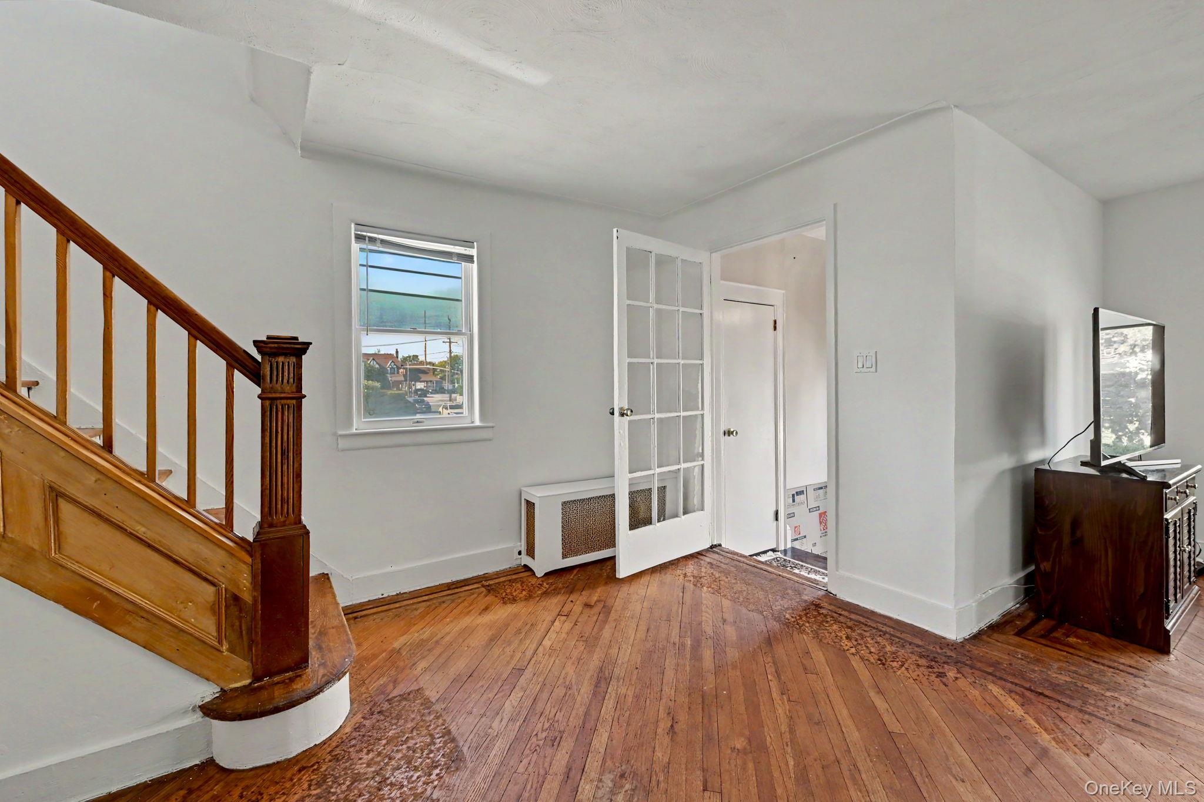
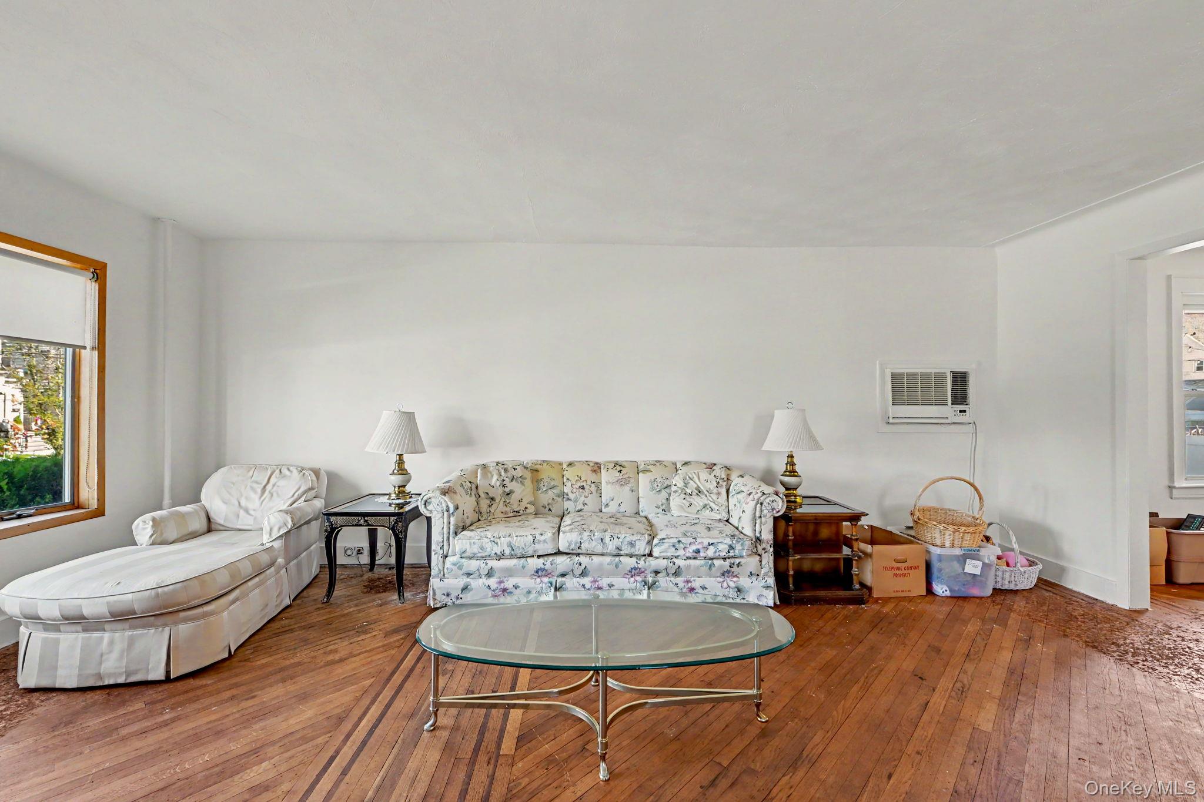
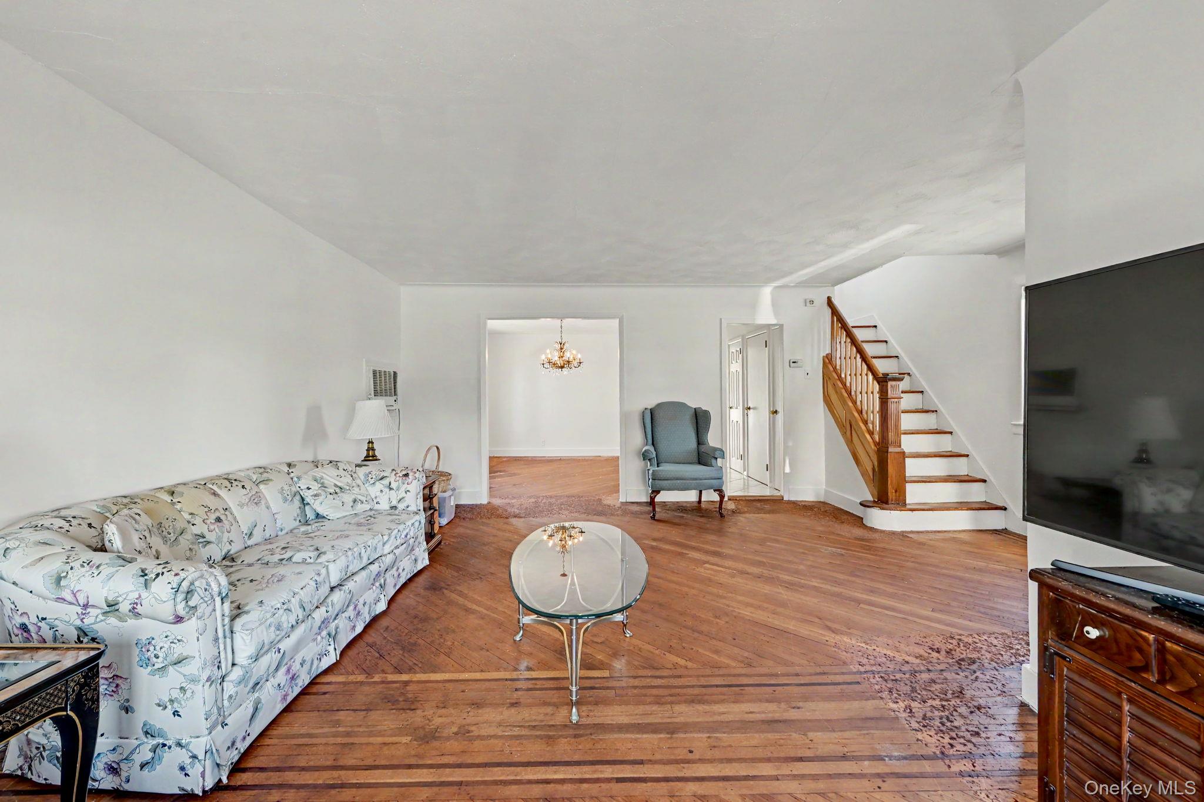
Charming Colonial , this inviting 3 bedroom 2.5 bath home offers eye-catching curb appeal. 1st Floor includes a Large Living Room, Dining Room , Eat in kitchen & 1/2 Bath . 2nd Floor with 3 Bedrooms, Full Bath , 3rd Floor Offers a Finished attic with office, Wall to wall closets & can be additional Bedroom. Basement is finished with bath . Perfect for the buyer who is looking to make this home their own . Set on a 40 X100 corner lot, on tree lined street , 1 Block to the Train , Hewlett Schools
Save
Ask
Tour
Hide
Listing Snapshot
Price
$769,000
Days On Site
2 Days
Bedrooms
3
Inside Area (SqFt)
1,706 sqft
Total Baths
2
Full Baths
1
Partial Baths
1
Lot Size
0.092 Acres
Year Built
1928
MLS Number
1063730
Status
Active
Property Tax
$9,058
HOA/Condo/Coop Fees
N/A
Sq Ft Source
N/A
Friends & Family
Recent Activity
| 2 days ago | Status changed to Active | |
| 2 days ago | Listing updated with changes from the MLS | |
| 3 days ago | Listing first seen on site |
General Features
Acres
0.092
Cross Street
Amherst Road
Garage
Yes
Garage Spaces
1
Parking
Garage
Parking Spaces
3
Property Sub Type
Single Family Residence
Sewer
Public Sewer
SqFt Total
1886
Style
Colonial
Utilities
Natural Gas AvailableElectricity ConnectedNatural Gas Connected
Water Source
Public
Interior Features
Appliances
Gas Cooktop
Basement
Unfinished
Cooling
Central Air
Heating
Other
Interior
Eat-in Kitchen
Save
Ask
Tour
Hide
Exterior Features
Construction Details
Aluminum Siding
Exterior
Other
Fencing
FencedBack Yard
Community Features
School District
Hewlett-Woodmere
Schools
School District
Hewlett-Woodmere
Elementary School
Hewlett Elementary School
Middle School
Woodmere Middle School
High School
George W Hewlett High School
Listing courtesy of William Raveis Real Estate concetta.fazio@raveis.com

Based on information submitted to the MLS GRID as of 2026-10-26 09:58 AM EDT. All data is obtained from various sources and may not have been verified by broker or MLS GRID. Supplied Open House Information is subject to change without notice. All information should be independently reviewed and verified for accuracy. Properties may or may not be listed by the office/agent presenting the information.
Based on information submitted to the MLS GRID as of 2026-10-26 09:58 AM EDT. All data is obtained from various sources and may not have been verified by broker or MLS GRID. Supplied Open House Information is subject to change without notice. All information should be independently reviewed and verified for accuracy. Properties may or may not be listed by the office/agent presenting the information.
Neighborhood & Commute
Source: Walkscore
Disclosure: Community information and market data powered by Constellation Data Labs. Information is deemed reliable but not guaranteed.
Save
Ask
Tour
Hide

Did you know? You can invite friends and family to your search. They can join your search, rate and discuss listings with you.