Save
Ask
Tour
Hide
Share
$825,000
5 Days On Site

19 Egbert Avenue
Staten Island, NY 10310

For Sale|Single Family Residence|Active
5
Beds
2
Total Baths
1
Full Bath
1
Partial Bath
1,304
SqFt
$633
/SqFt
1915
Built
County:
Richmond (Staten Island)
Listing courtesy of Tom Crimmins Realty, LTD JLauria@tomcrimminsrealty.com
19 Egbert Avenue19 Egbert Avenue19 Egbert Avenue19 Egbert Avenue
Save
Ask
Tour
Hide
Share

Mortgage Calculator

Monthly Payment (Est.)

Enter an interest rate to see your estimated monthly payment.
Calculator powered by Showcase IDX, a Constellation1 Company. Copyright ©2026 Information is deemed reliable but not guaranteed.

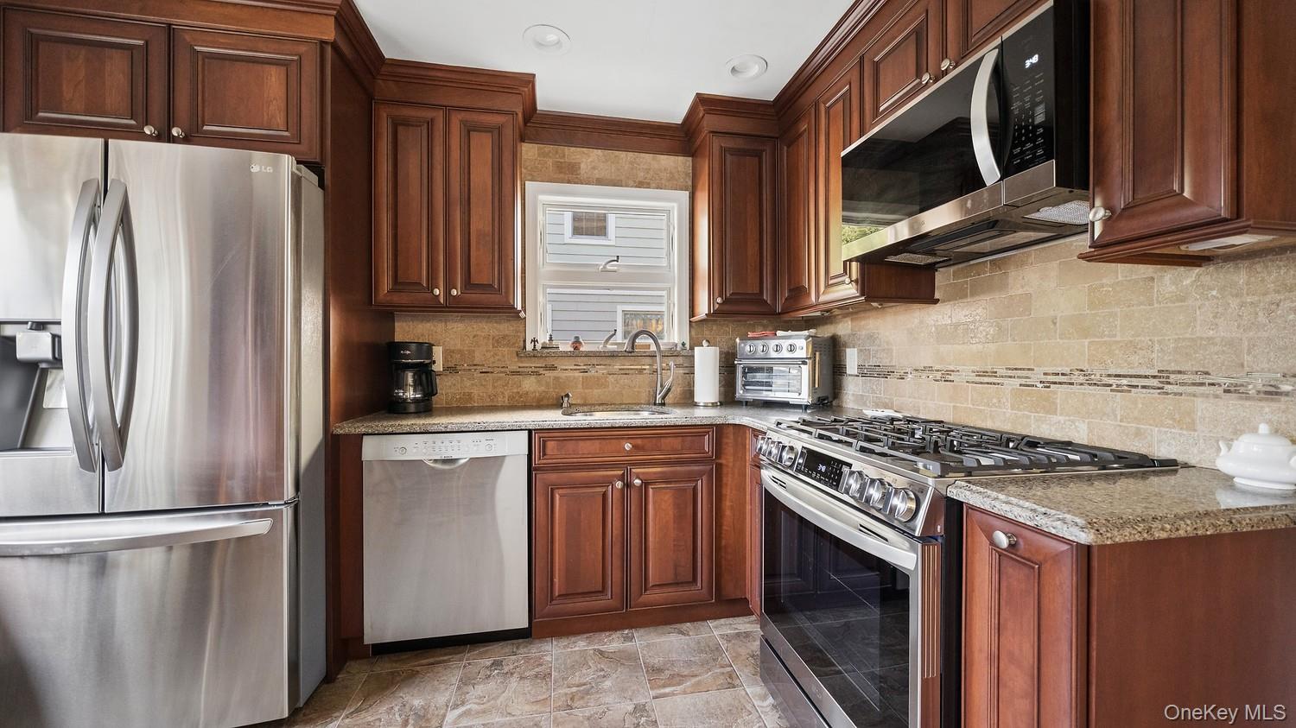
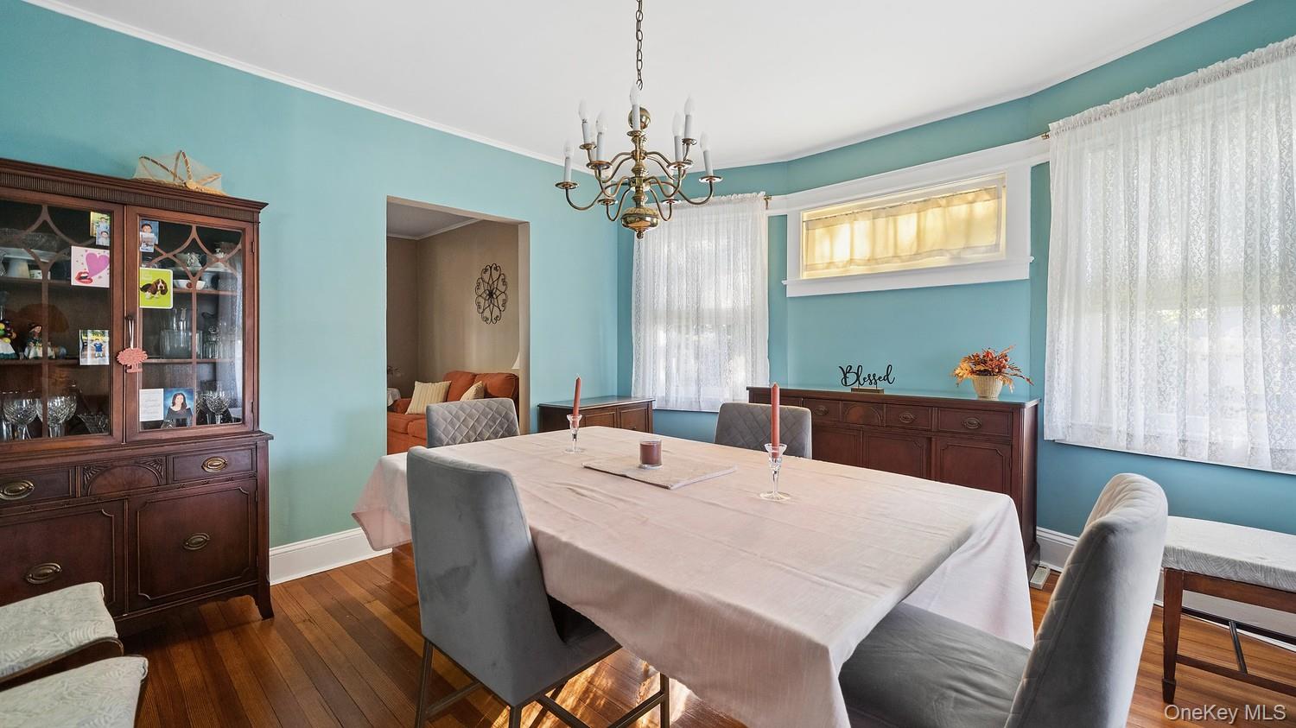
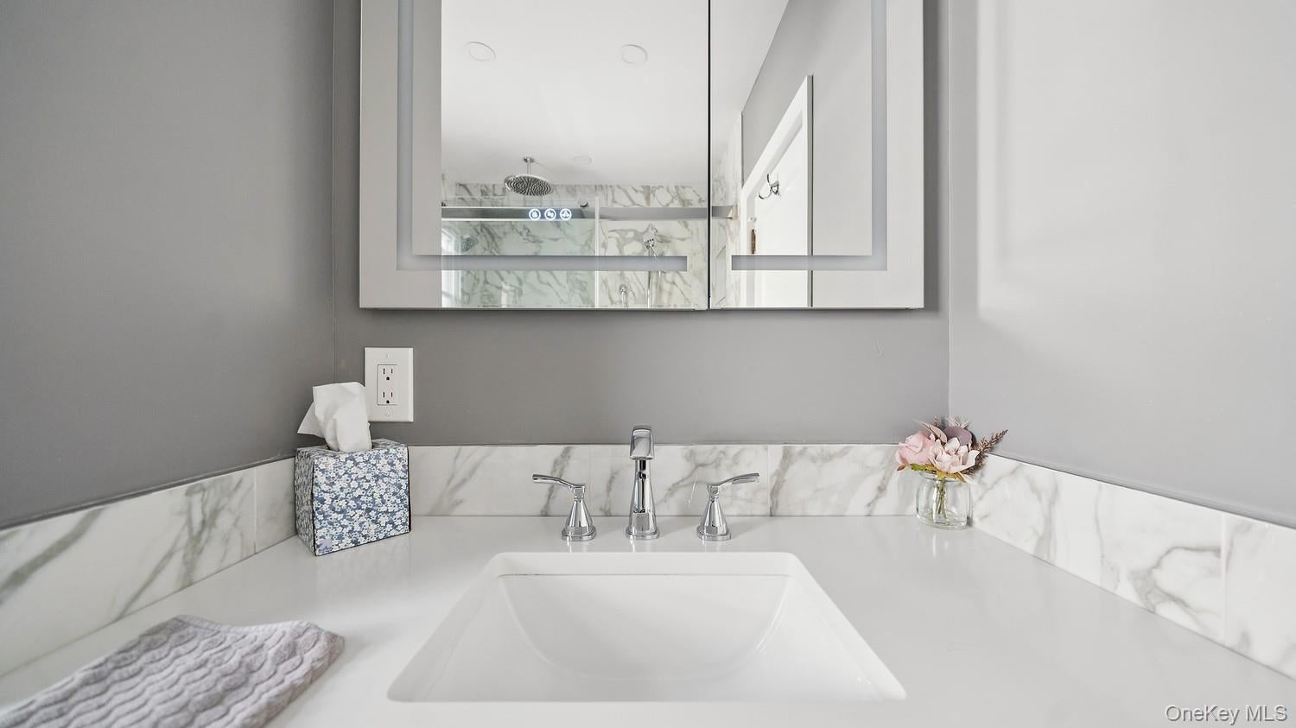
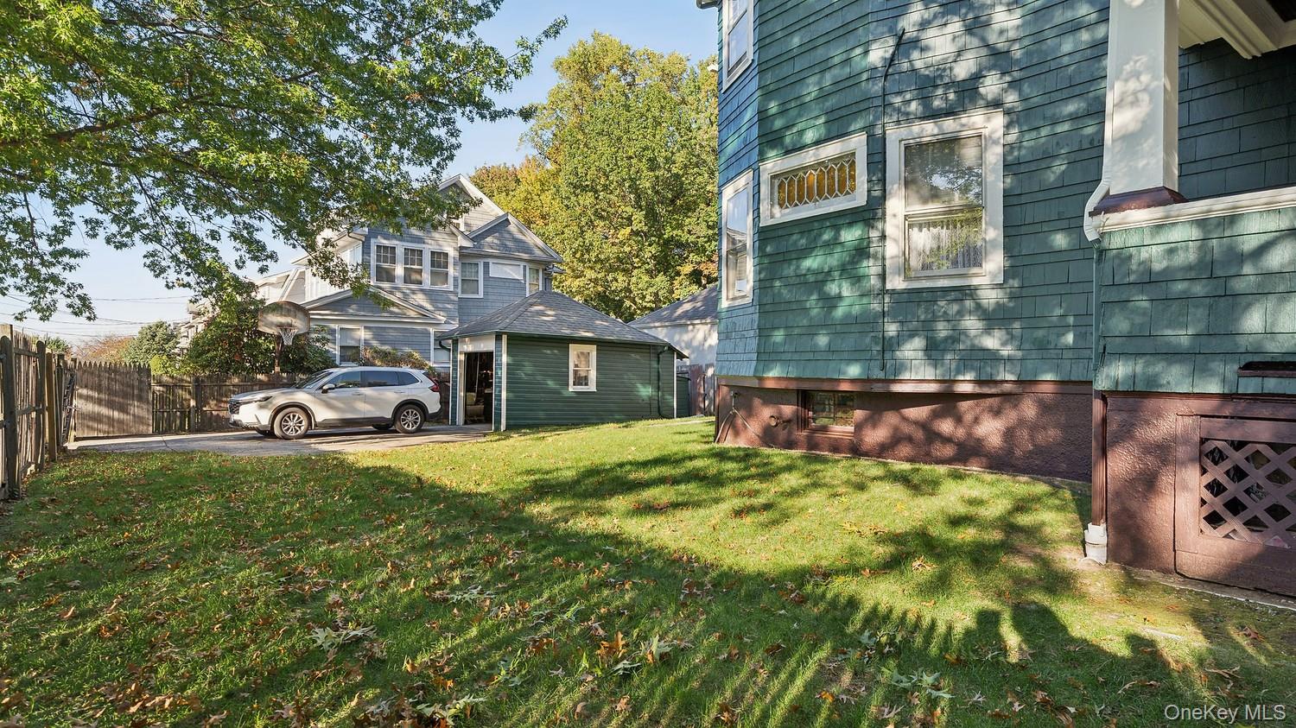
WESTERLEIGH! 5 BEDROOMS! CORNER LOT! DEAD END STREET! This rare Staten Island neighborhood off Manor Road is adjacent to Clove Lakes Park and offers uncommon privacy in a quiet setting. Freshly painted, this colonial has a renovated kitchen and 1/2 bathroom on the first floor along with a formal dining room and a formal living room. The second floor has 4 bedrooms and a new full bathroom. The third level has an additional bedroom. The basement is partially finished and also contains a laundry area with a washer and dryer. The spacious yard contains a driveway with a one-car garage. Clove Lakes Park is nearby with access using the Egbert Ave entrance. Convenient to local and express bus and ferry transportation as well as shopping and convenience businesses. Less than 10 minutes to the Staten Island Expressway and 15 minutes to the Verrazzano-Narrows Bridge.

Save
Ask
Tour
Hide
Share
Listing Snapshot
Price 
$825,000
Days On Site 
5 Days
Bedrooms 
5
Inside Area (SqFt) 
1,304 sqft
Total Baths 
2
Full Baths 
1
Partial Baths 
1
Lot Size 
0.119 Acres
Year Built 
1915
MLS Number 
1063615
Status 
Active
Property Tax 
$5,748
HOA/Condo/Coop Fees 
N/A
Sq Ft Source 
N/A
Friends & Family
Recent Activity
5 days agoListing first seen on site
5 days agoListing updated with changes from the MLS
General Features
Acres 
0.119
Cross Street 
Raymond Place
Direction Faces 
South
Garage 
Yes
Garage Spaces 
1
Parking 
DrivewayOn StreetGarageGarage Door Opener
Parking Spaces 
5
Property Sub Type 
Single Family Residence
Security 
Smoke Detector(s)
Sewer 
Public Sewer
SqFt Total 
1304
Style 
Colonial
Utilities 
Natural Gas AvailableCable ConnectedElectricity ConnectedNatural Gas ConnectedPhone ConnectedSewer ConnectedWater Connected
Water Source 
Public
Interior Features
Appliances 
DishwasherDryerMicrowaveRefrigeratorWasher
Basement 
FullPartially Finished
Cooling 
Wall/Window Unit(s)
Flooring 
TileWoodCarpet
Heating 
Natural Gas
Interior 
Ceiling Fan(s)
Laundry Features 
Inside
Bathroom 1 
Level - FirstDescription - Half Bathroom
Bedroom 2 
Level - Second
Bedroom 3 
Level - Second
Bedroom 4 
Level - Second
Bedroom 5 
Level - Third
Dining Room 
Level - First
Family Room 
Level - Basement
Kitchen 
Level - First
Living Room 
Level - First
Primary Bedroom 
Level - Second
Save
Ask
Tour
Hide
Share
Exterior Features
Construction Details 
Wood Siding
Exterior 
Gas Grill
View 
Neighborhood
Waterview 
Neighborhood
Community Features
School District 
NEW YORK CITY GEOGRAPHIC DISTRICT #31
Schools
School District
NEW YORK CITY GEOGRAPHIC DISTRICT #31
Elementary School
Ps 19 Curtis School
Middle School
Is 27 Anning S Prall
High School
Susan E Wagner High School
Listing courtesy of Tom Crimmins Realty, LTD JLauria@tomcrimminsrealty.com


Based on information submitted to the MLS GRID as of 2026-10-22 12:17 AM EDT. All data is obtained from various sources and may not have been verified by broker or MLS GRID. Supplied Open House Information is subject to change without notice. All information should be independently reviewed and verified for accuracy. Properties may or may not be listed by the office/agent presenting the information.

Neighborhood & Commute
Source: Walkscore
Disclosure: Community information and market data powered by Constellation Data Labs. Information is deemed reliable but not guaranteed.
Save
Ask
Tour
Hide
Share