
6 Amador StreetStaten Island, NY 10303
Mortgage Calculator
Monthly Payment (Est.)
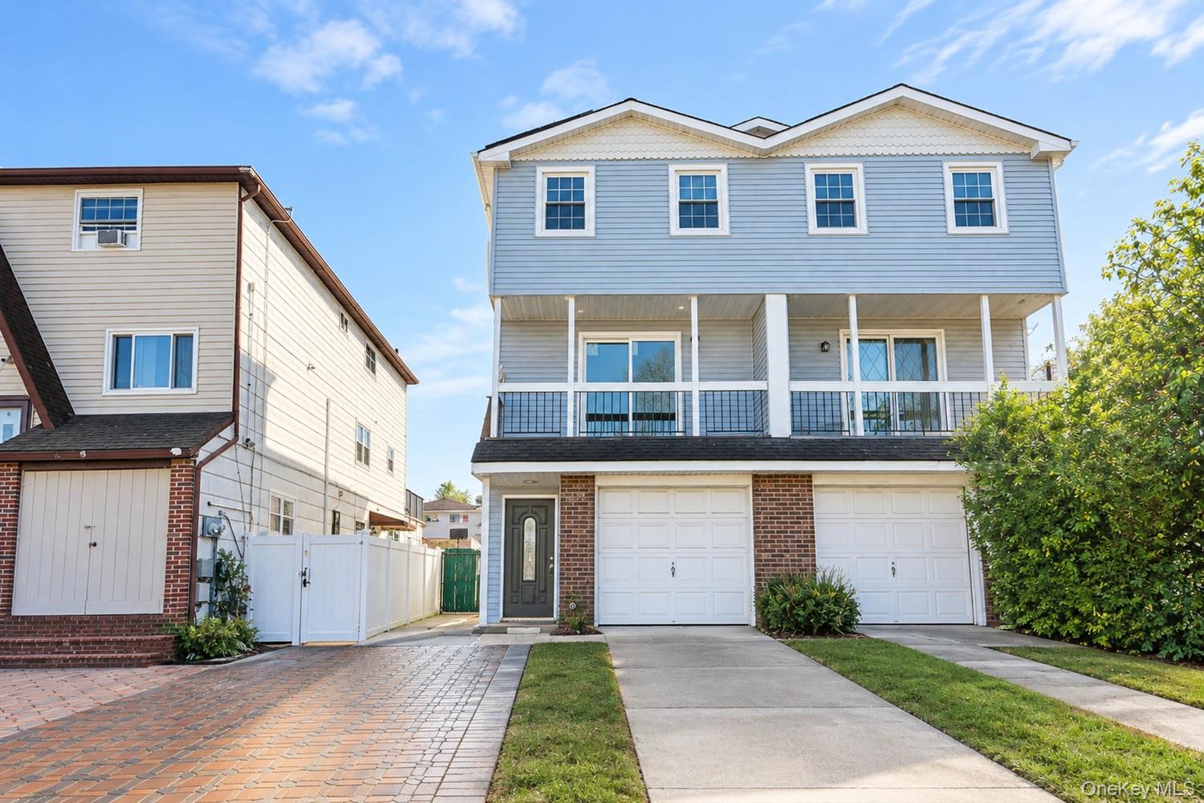
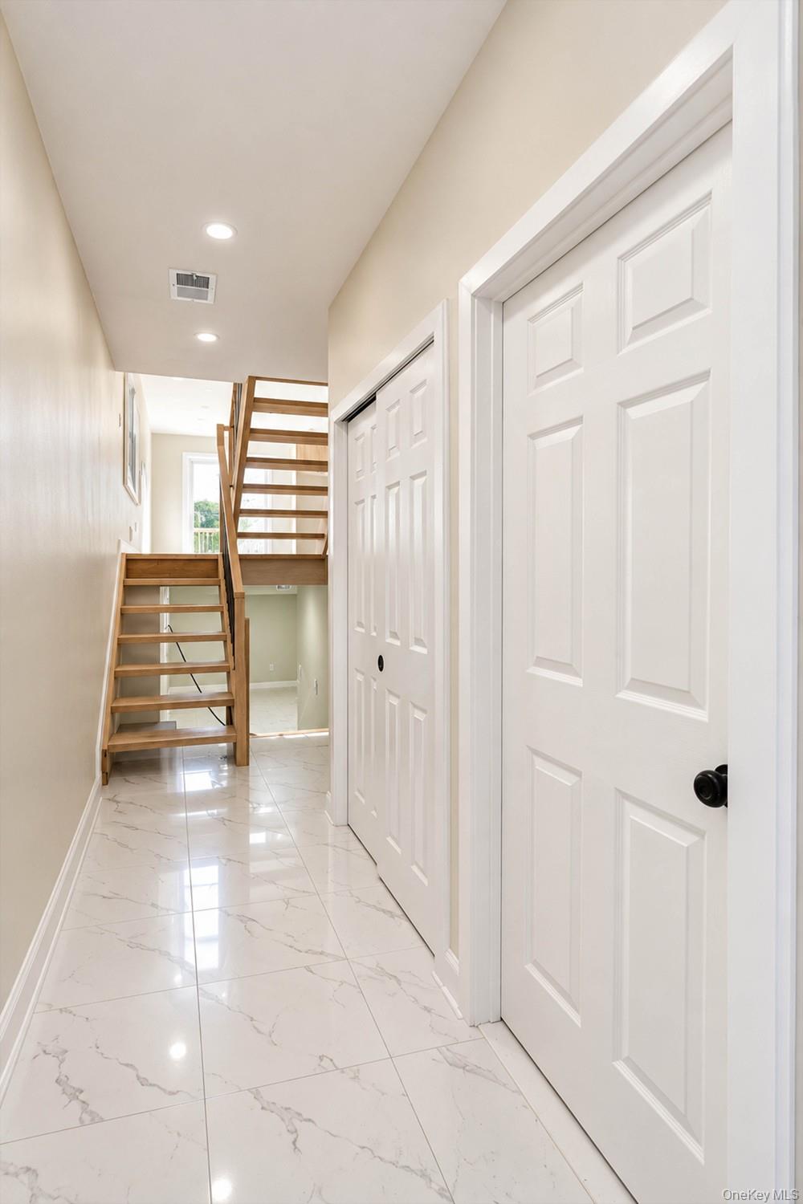
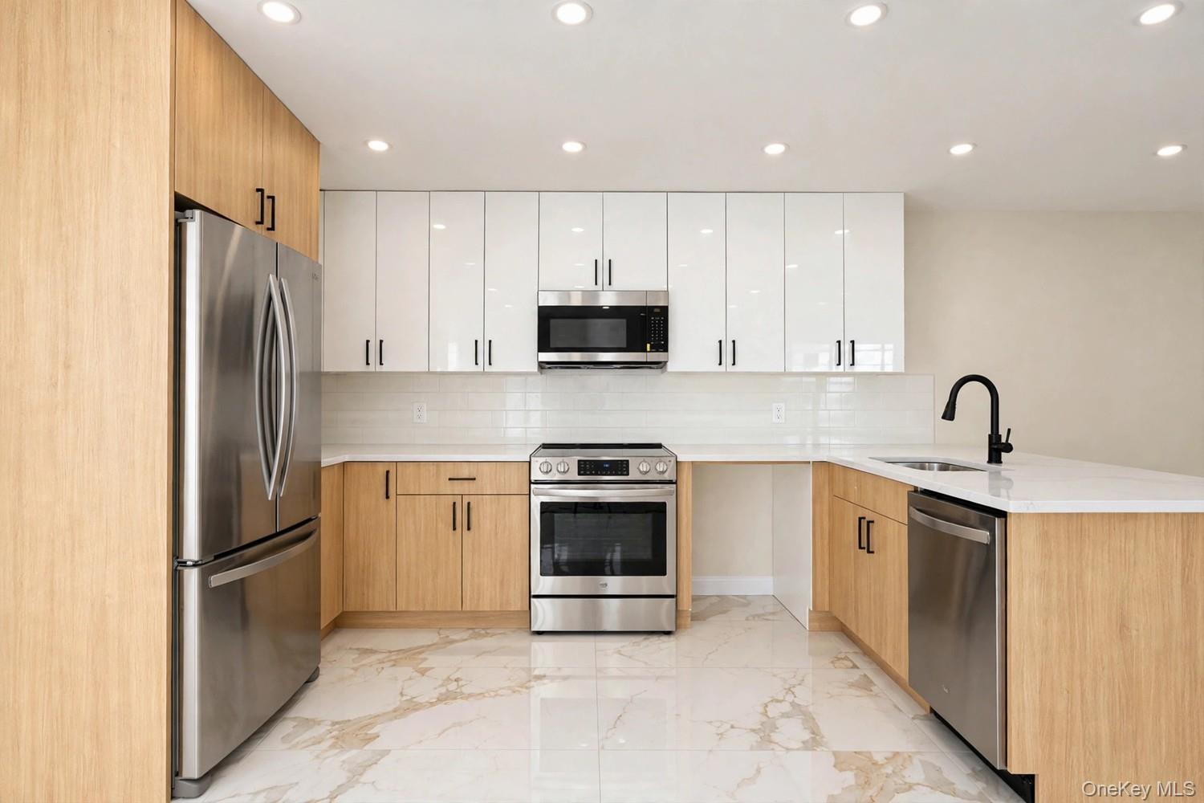
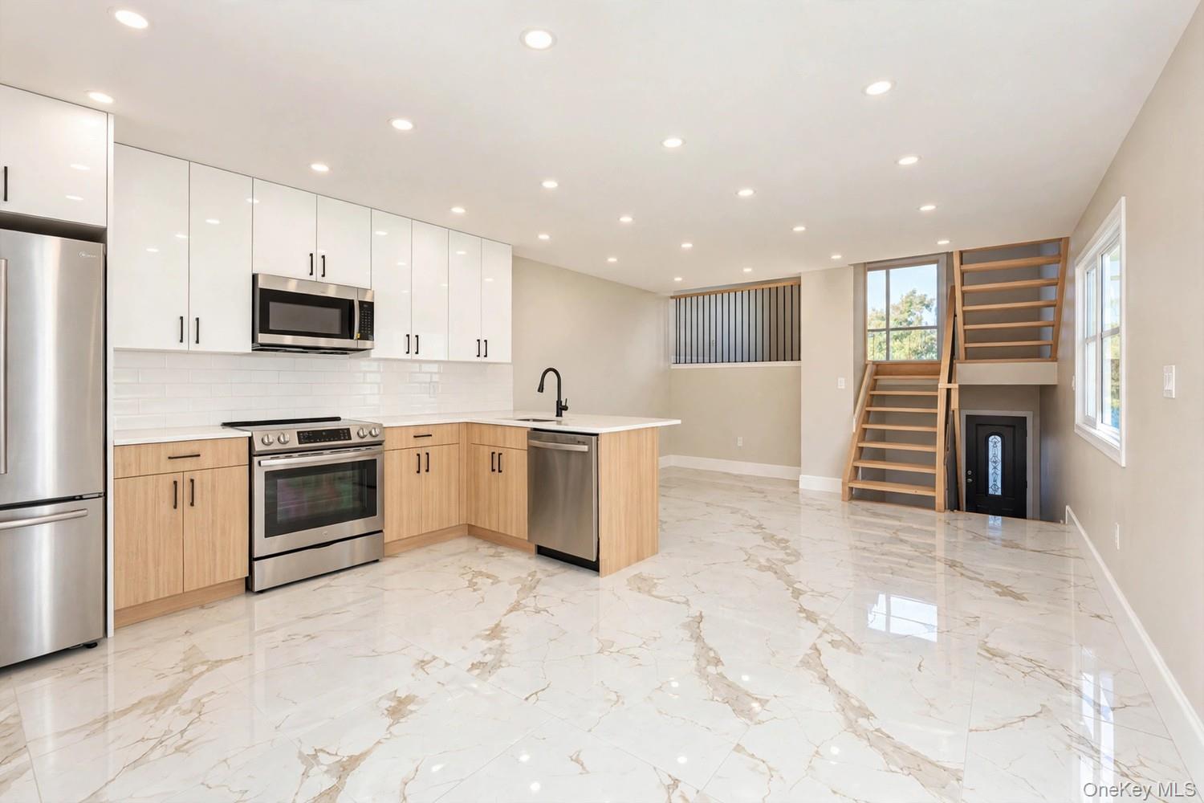
Enter an interest rate to see your estimated monthly payment.Welcome to 6 Amador Street, an elegantly renovated semi-attached single-family residence set on a wide, inviting street. This beautifully sun-filled home features high hats throughout and offers a sophisticated blend of comfort, functionality, and generous living space across multiple levels. The welcoming entry foyer features ample closet storage and convenient access to the garage, with stairs leading to a beautifully finished lower level complete with a full bathroom and a dedicated laundry room, ideal for a recreation room, guest space, or private retreat. Upstairs, a gracious separate dining room flows into a spacious eat-in kitchen, where sliders open to an expansive Trex deck overlooking the yard, creating an exceptional setting for entertaining and outdoor enjoyment. A few steps up lead to a generous separate living room with access to a private balcony, offering an additional space to relax and unwind. The next level features the primary bedroom with shared access to a full bathroom. Continuing upward, the top level offers two additional bedrooms, completing the home's thoughtfully arranged layout. Additional value is provided by fully paid-off solar panels! With its stylish renovations, sun-filled interiors, versatile multi-level design, abundant living space, and multiple outdoor spaces, 6 Amador Street presents a wonderful opportunity to enjoy comfortable and refined living in a truly inviting home.
| 3 days ago | Price changed to $739,000 | |
| 3 days ago | Listing updated with changes from the MLS | |
| 6 days ago | Status changed to Active | |
| a week ago | Listing first seen on site |

Based on information submitted to the MLS GRID as of 2026-10-22 12:12 AM EDT. All data is obtained from various sources and may not have been verified by broker or MLS GRID. Supplied Open House Information is subject to change without notice. All information should be independently reviewed and verified for accuracy. Properties may or may not be listed by the office/agent presenting the information.

Did you know? You can invite friends and family to your search. They can join your search, rate and discuss listings with you.