
77 Edgewater Park CBronx, NY 10465
Mortgage Calculator
Monthly Payment (Est.)
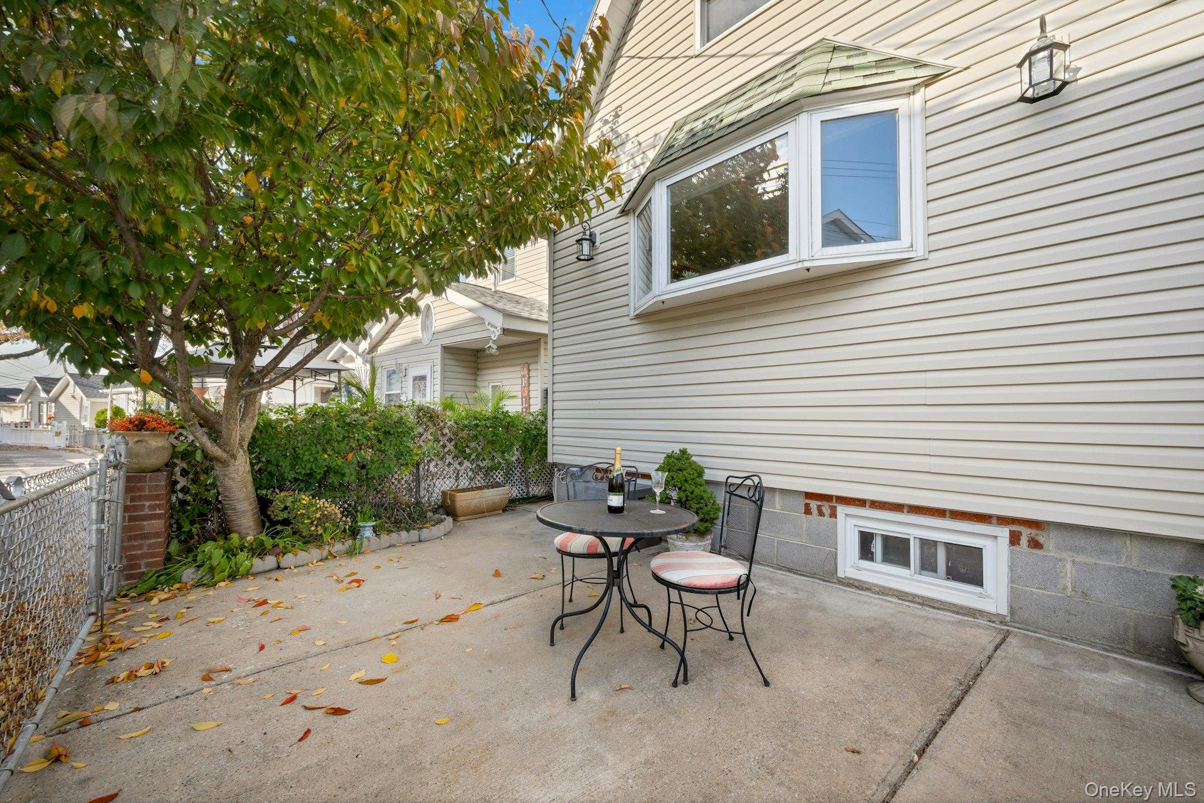
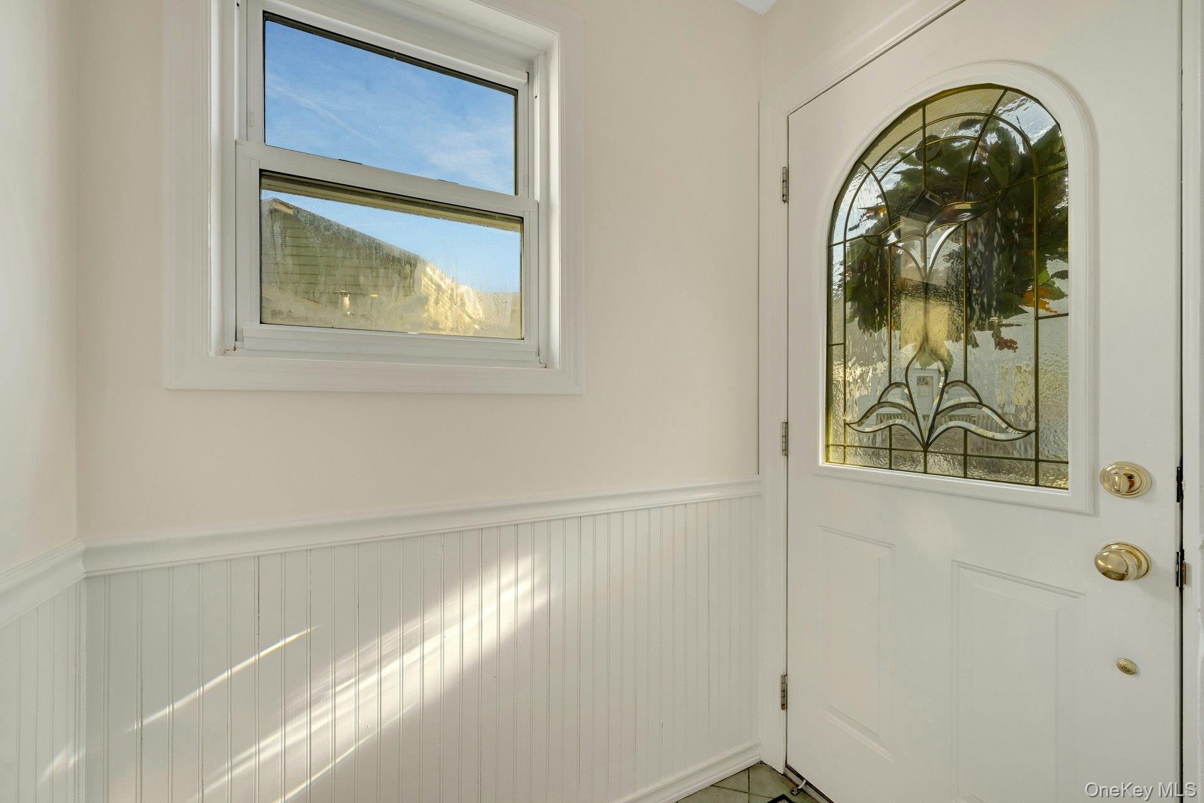
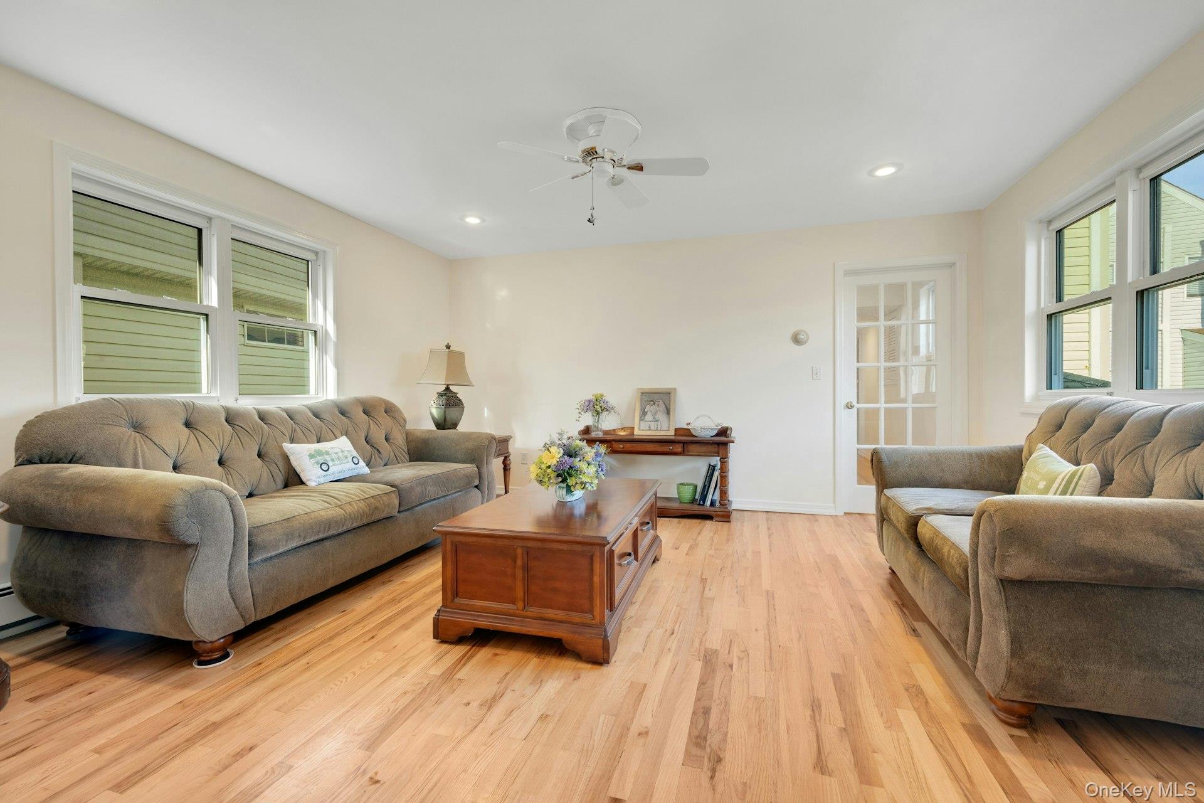
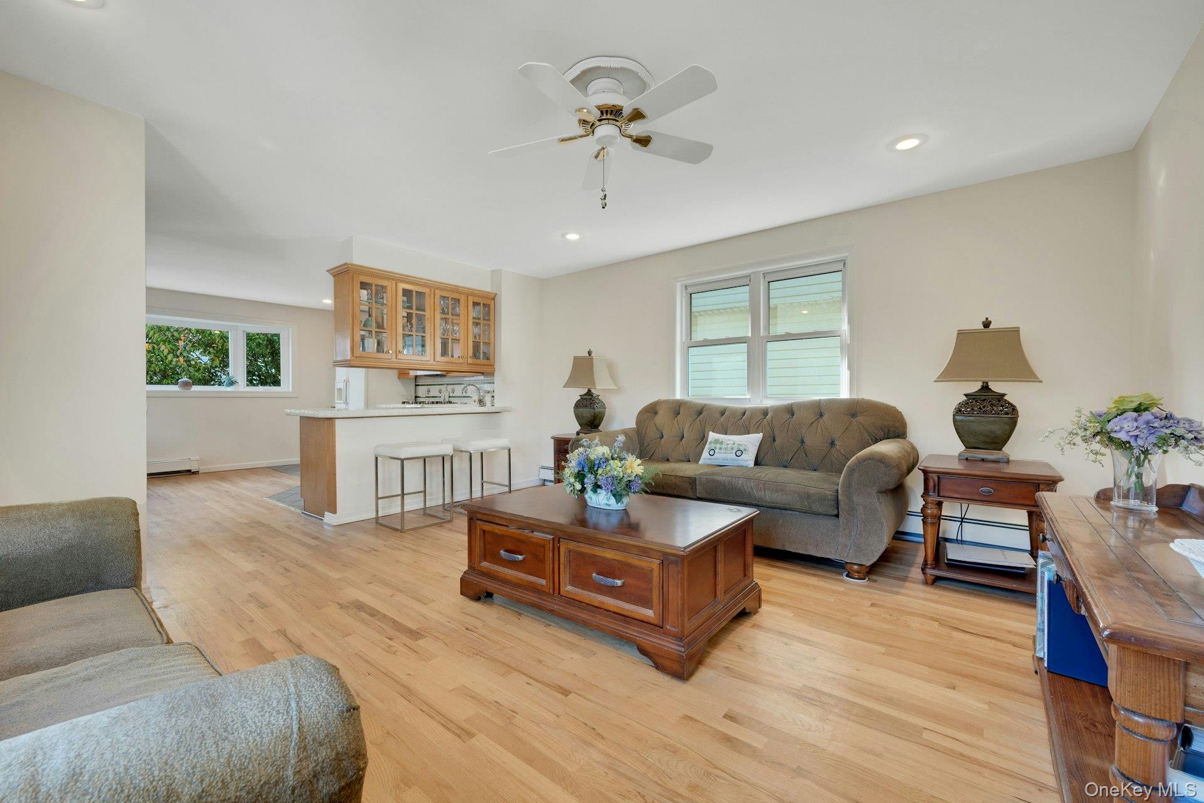
Enter an interest rate to see your estimated monthly payment.Welcome to 77C Edgewater Park - tucked away in the Edgewater Park Community - which boasts resort Lifestyle living - built by original owners with love & care who enjoyed all their happy memories & now waiting to pass along to a future buyer to begin their memories & next chapter. The layout has an open concept - Front yard - entrance foyer with closet, Lovely bay window which allows natural light to flow in - EIK with plenty of cabinets and additional seating for 2 - plus recessed lighting, Dining area, Living room with brand new finished wood floors - lovely glass doors to Primary bedroom, hallway bathroom w/linen closet & extra storage in hallway & backdoor access to outside - plus additional storage closet. 2nd level: 2nd bedroom with water view - great for nursery or office, 3rd bedroom with water view & additional large attic room that can be finished - can use as a Primary bedroom w/ensuite bathroom, recreation room or office - 2nd level has many different layout possibilities. Access to basement is through outside door - full length - can also finish into a recreation room or office - heating system, laundry area and additional storage. Front yard - and side yard great for entertaining & bbq's - plus driveway for parking. Enjoy the many amenities on premises security/cameras - also security walks through community, management office on premises, playground, track, basketball court, beach, deli, community garden, community center & express bus pick up and drop off right in community & local buses. Don't miss this opportunity - welcome home.
| 5 days ago | Listing first seen on site | |
| 5 days ago | Listing updated with changes from the MLS |

Based on information submitted to the MLS GRID as of 2026-11-14 08:03 PM EST. All data is obtained from various sources and may not have been verified by broker or MLS GRID. Supplied Open House Information is subject to change without notice. All information should be independently reviewed and verified for accuracy. Properties may or may not be listed by the office/agent presenting the information.
