
Save
Ask
Tour
Hide
$649,000
1 Day On Site
57 Richmond AvenuePatchogue, NY 11772
For Sale|Single Family Residence|Active
4
Beds
2
Total Baths
2
Full Baths
1,820
SqFt
$357
/SqFt
1959
Built
County:
Suffolk
Listing courtesy of BH&G R E Realty Connect cim630@aol.com
Upcoming Open Houses
Sun, Oct 25, 1:00 PM - 3:00 PM
Save
Ask
Tour
Hide
Mortgage Calculator
Monthly Payment (Est.)
Enter an interest rate to see your estimated monthly payment.Calculator powered by Showcase IDX, a Constellation1 Company. Copyright ©2026 Information is deemed reliable but not guaranteed.
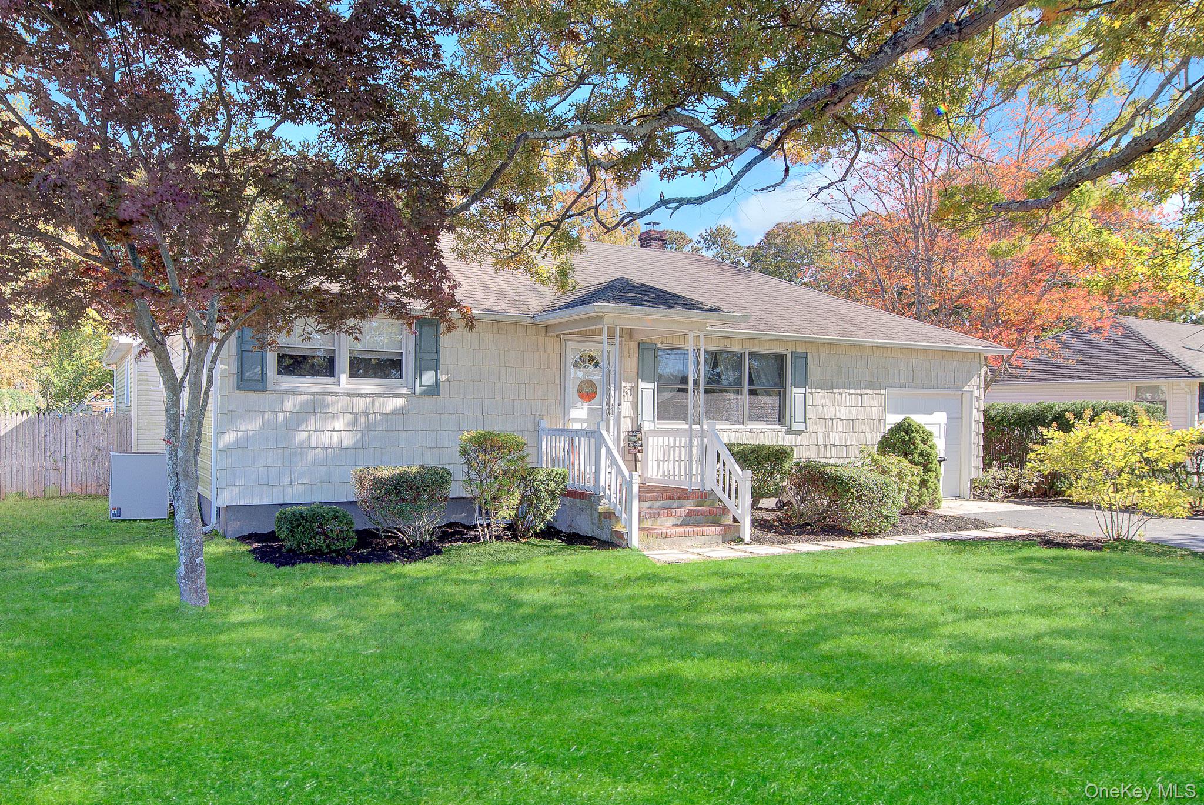
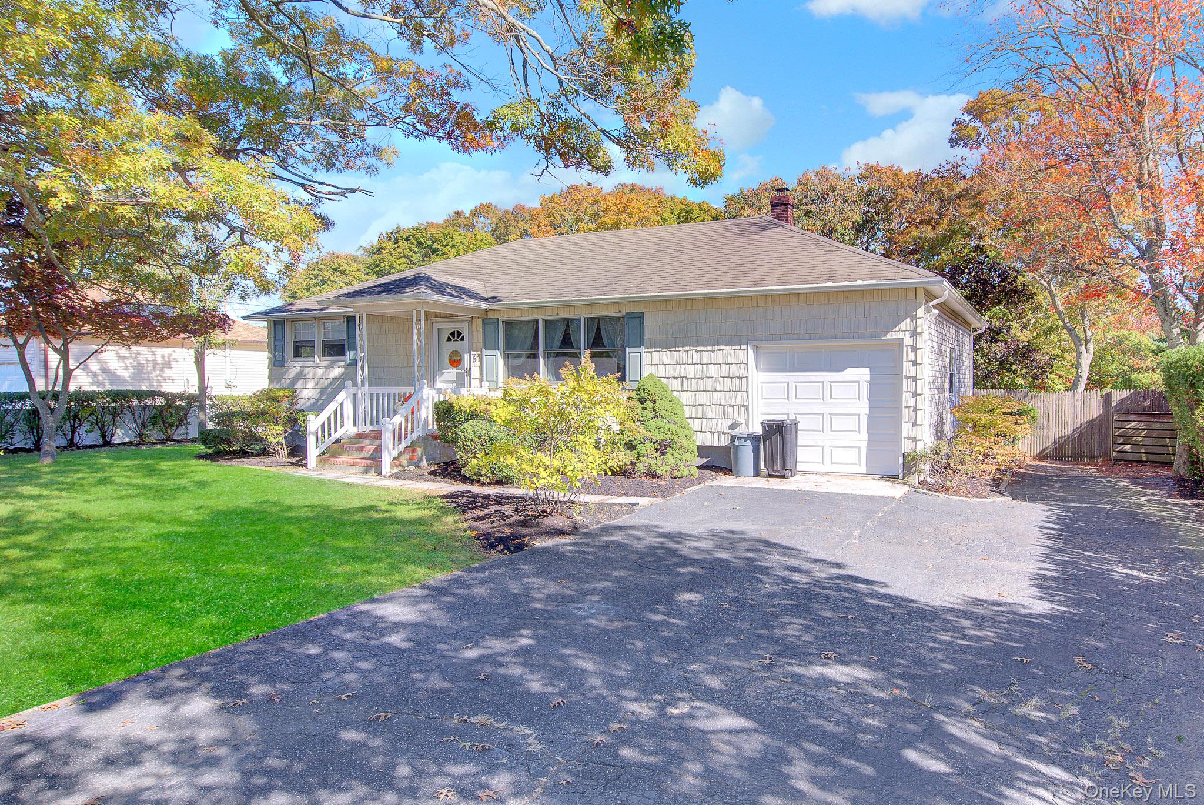
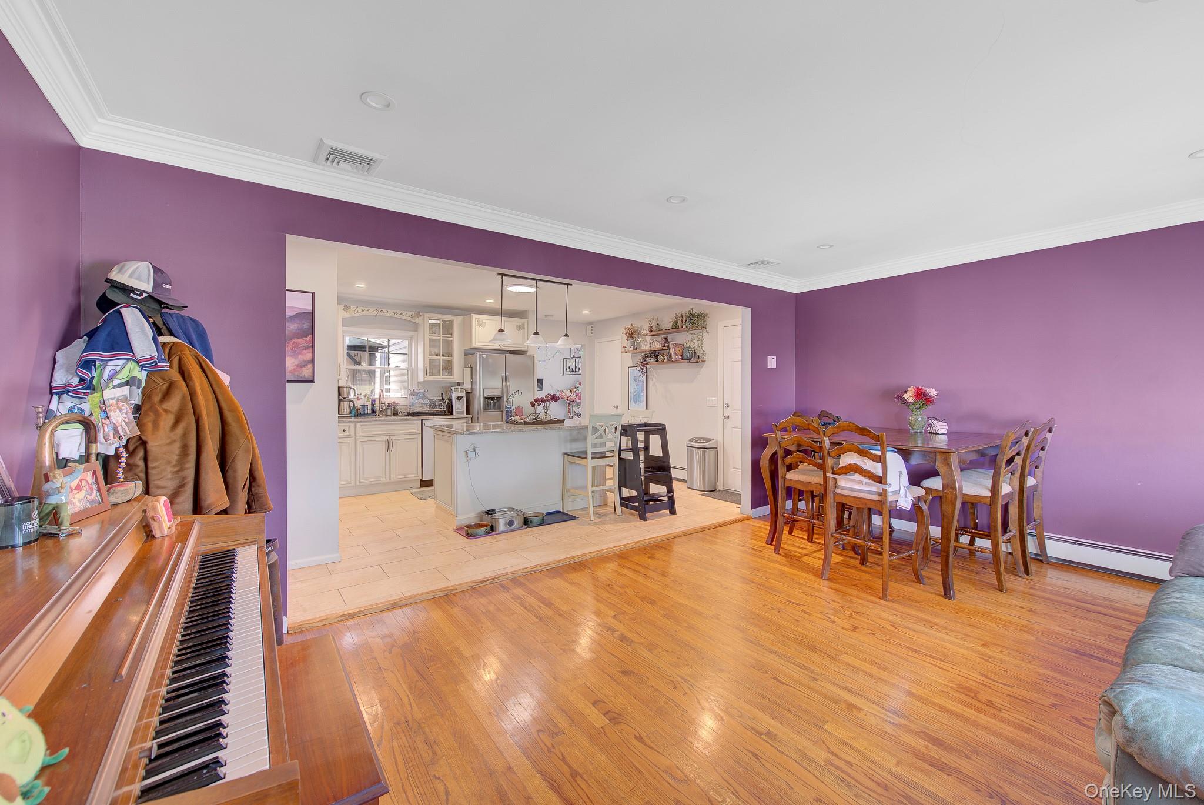
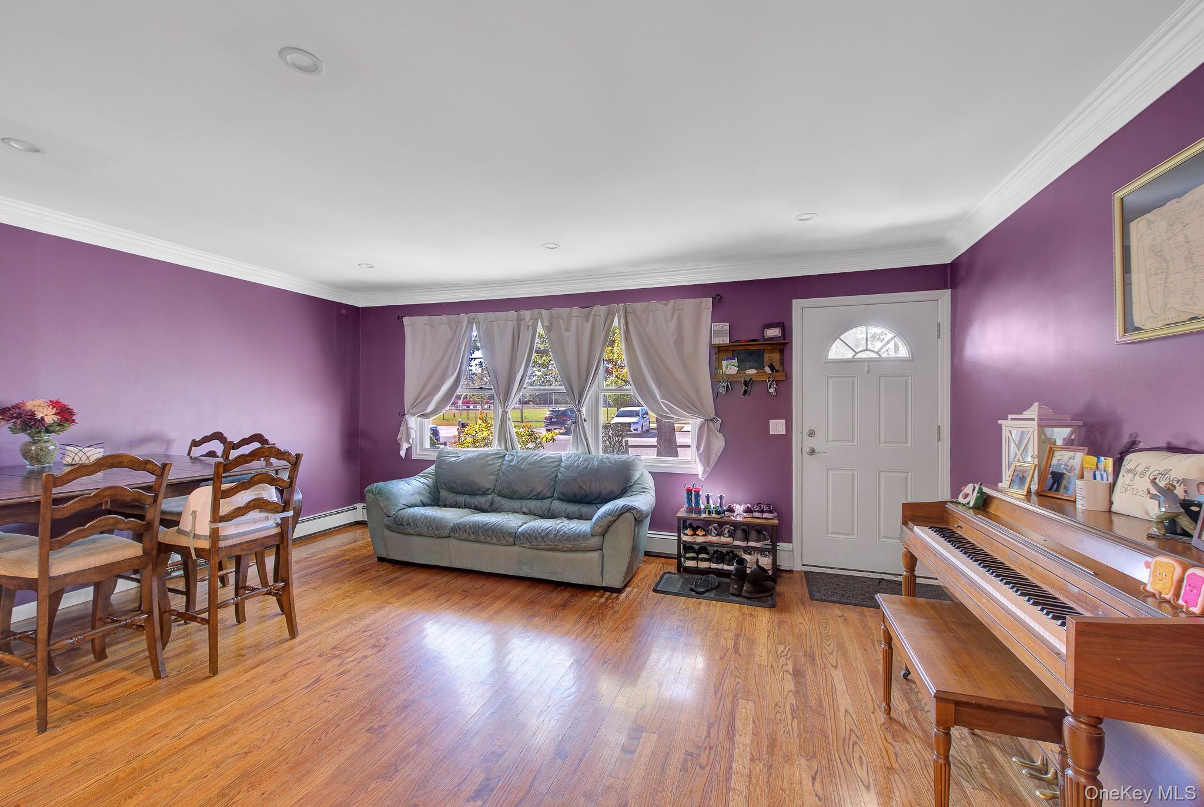
Home is larger than it appears. Updated expanded ranch with eat in kitchen, custom cabinets, granite countertops, SS appliances, Hardwood floors, wood burning stove in den, Recessed LED lighting, 4BRS, 2 Full Bths, 1.5 garage with attic access for storage. New water heater and oil burner. Custom deck for outdoor entertaining and plus so much more!
Save
Ask
Tour
Hide
Listing Snapshot
Price
$649,000
Days On Site
1 Day
Bedrooms
4
Inside Area (SqFt)
1,820 sqft
Total Baths
2
Full Baths
2
Partial Baths
N/A
Lot Size
0.28 Acres
Year Built
1959
MLS Number
1063009
Status
Active
Property Tax
$12,693.08
HOA/Condo/Coop Fees
N/A
Sq Ft Source
N/A
Friends & Family
Recent Activity
| yesterday | Listing first seen on site | |
| yesterday | Listing updated with changes from the MLS |
General Features
Acres
0.28
Cross Street
Barton Ave
Garage
Yes
Garage Spaces
1
Levels
One
Parking
Garage
Property Condition
Updated/Remodeled
Property Sub Type
Single Family Residence
Sewer
Cesspool
SqFt Total
1820
Style
A-Frame
Utilities
Cable AvailableElectricity ConnectedWater Connected
Water Source
Public
Interior Features
Appliances
DishwasherDryerElectric RangeMicrowaveRefrigeratorStainless Steel Appliance(s)Washer
Basement
Level - BasementDescription - Unfinished with plenty of storage- entrance to outside through garage
Cooling
Central Air
Fireplace
Yes
Fireplaces
1
Flooring
Hardwood
Heating
Hot WaterOil
Interior
Eat-in KitchenGranite CountersKitchen IslandRecessed Lighting
Bathroom 1
Level - FirstDescription - First full bath is located by deck door- guests are accommodated without having to enter bedroom hallway
Bathroom 2
Level - FirstDescription - Full bath for the family
Bedroom 1
Level - FirstDescription - Largest of the bedrooms - with plenty of closet space
Bedroom 2
Level - First
Bedroom 3
Level - First
Bedroom 4
Level - First
Den
Level - FirstDescription - Den with fireplace
Dining Room
Level - FirstDescription - Formal dining room -access to deck - enjoy dining inside or outside
Kitchen
Level - FirstDescription - Open floor plan- granite countertops, custom cabinets and stainless steel appliances
Living Room
Level - FirstDescription - Open floor Living room enters into Kitchen
Save
Ask
Tour
Hide
Exterior Features
Construction Details
Frame
Patio And Porch
Deck
Community Features
School District
Patchogue-Medford
Schools
School District
Patchogue-Medford
Elementary School
Barton Elementary School
Middle School
Saxton Middle School
High School
Patchogue-Medford High School
Listing courtesy of BH&G R E Realty Connect cim630@aol.com

Based on information submitted to the MLS GRID as of 2026-10-25 09:43 AM EDT. All data is obtained from various sources and may not have been verified by broker or MLS GRID. Supplied Open House Information is subject to change without notice. All information should be independently reviewed and verified for accuracy. Properties may or may not be listed by the office/agent presenting the information.
Based on information submitted to the MLS GRID as of 2026-10-25 09:43 AM EDT. All data is obtained from various sources and may not have been verified by broker or MLS GRID. Supplied Open House Information is subject to change without notice. All information should be independently reviewed and verified for accuracy. Properties may or may not be listed by the office/agent presenting the information.
Neighborhood & Commute
Source: Walkscore
Disclosure: Community information and market data powered by Constellation Data Labs. Information is deemed reliable but not guaranteed.
Save
Ask
Tour
Hide
