
42 Colonial DriveTillson, NY 12486
Mortgage Calculator
Monthly Payment (Est.)
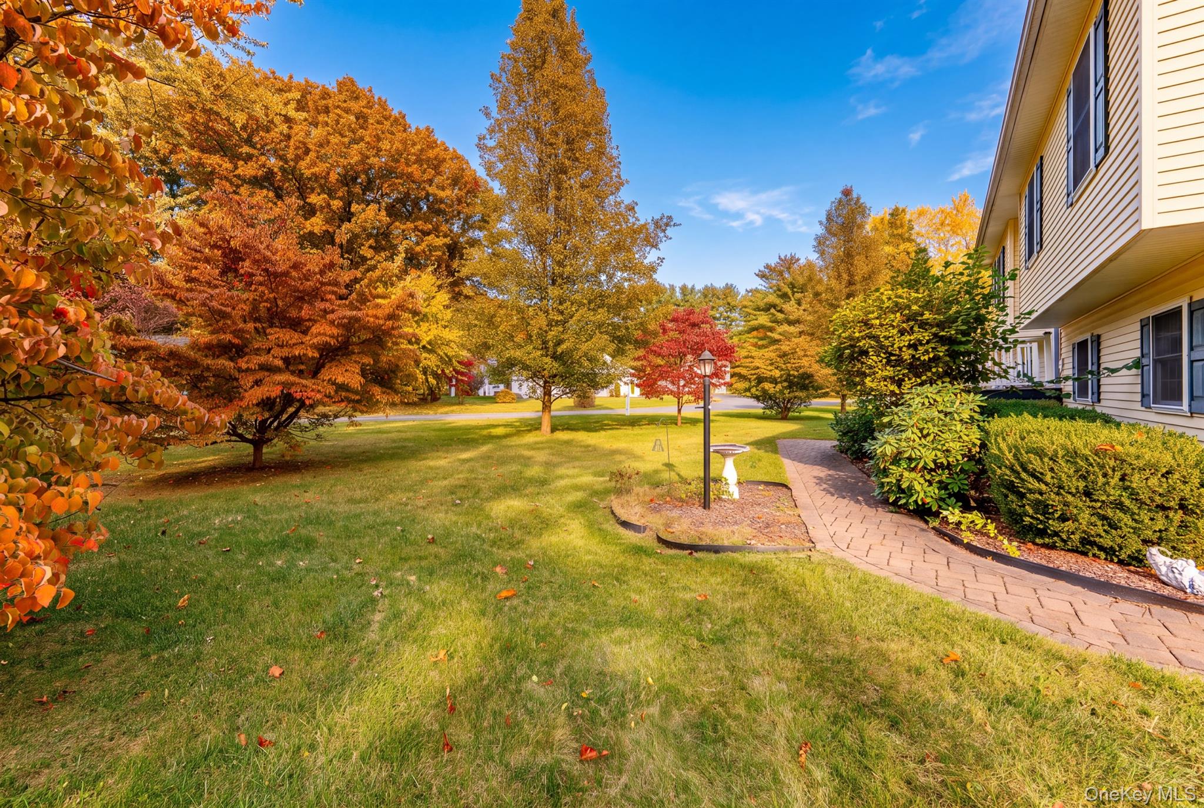
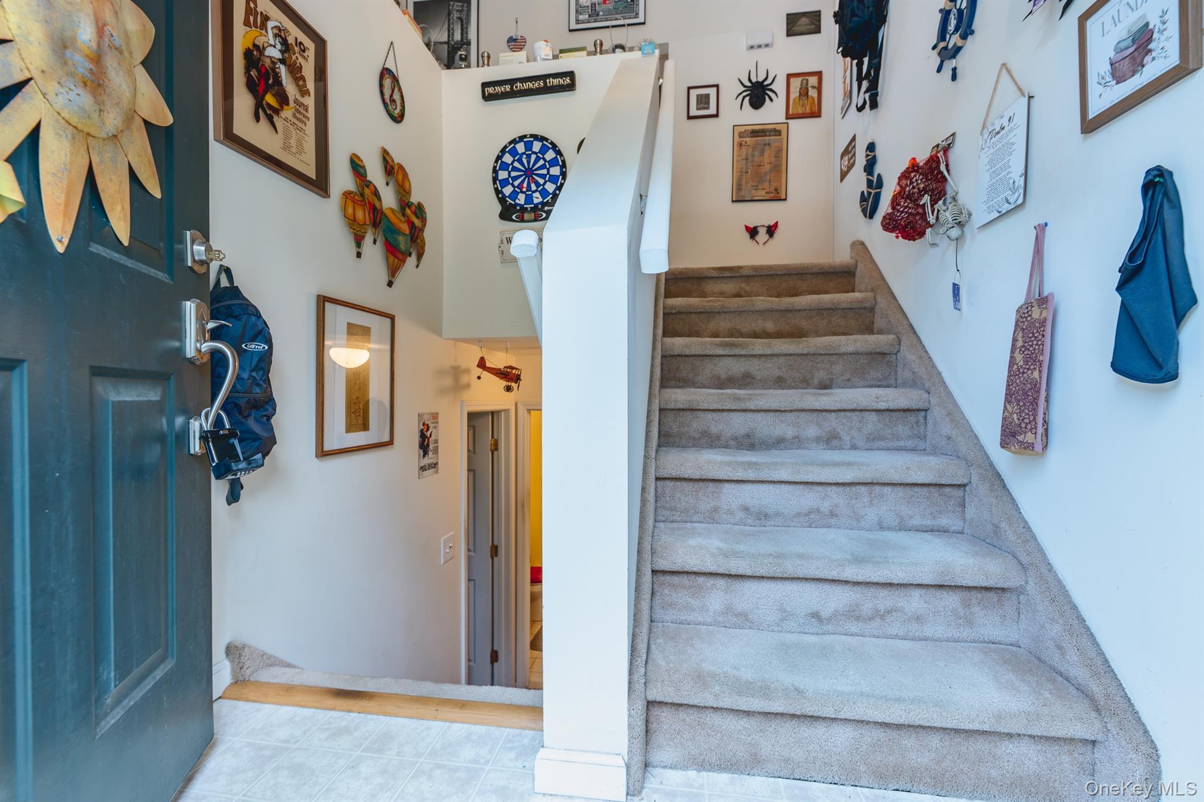
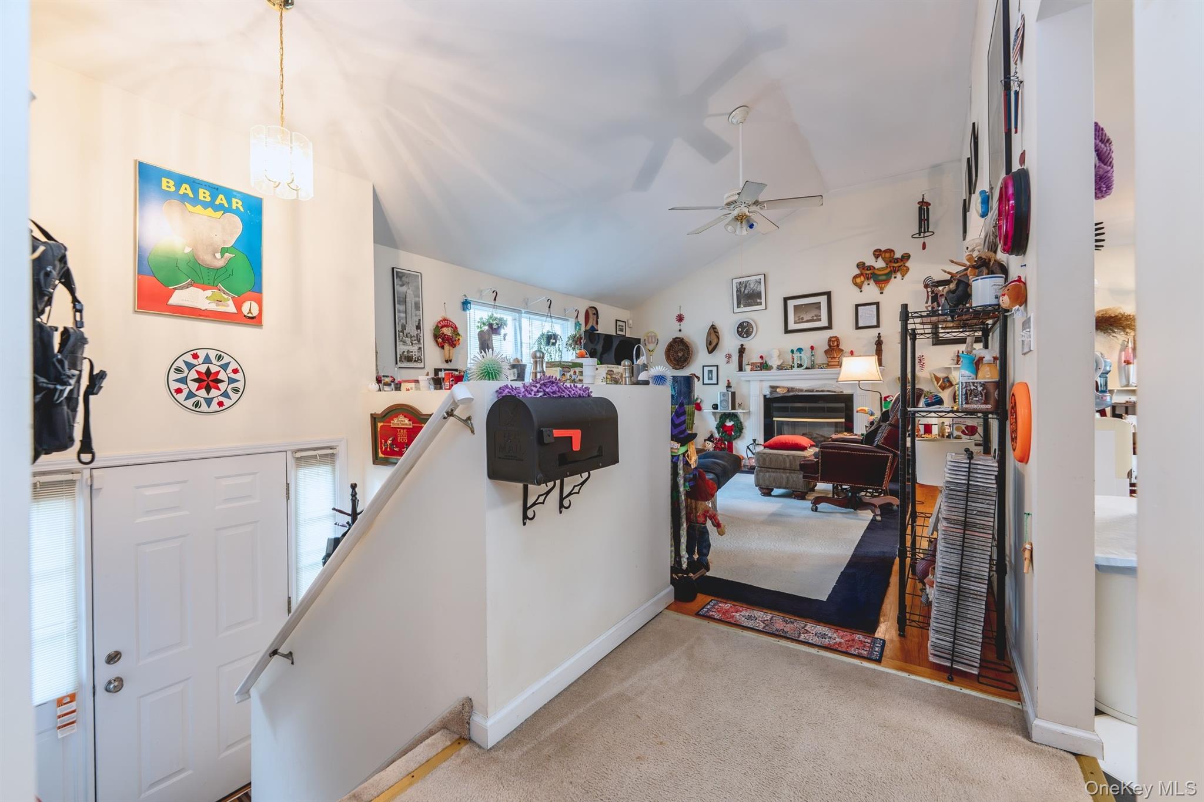
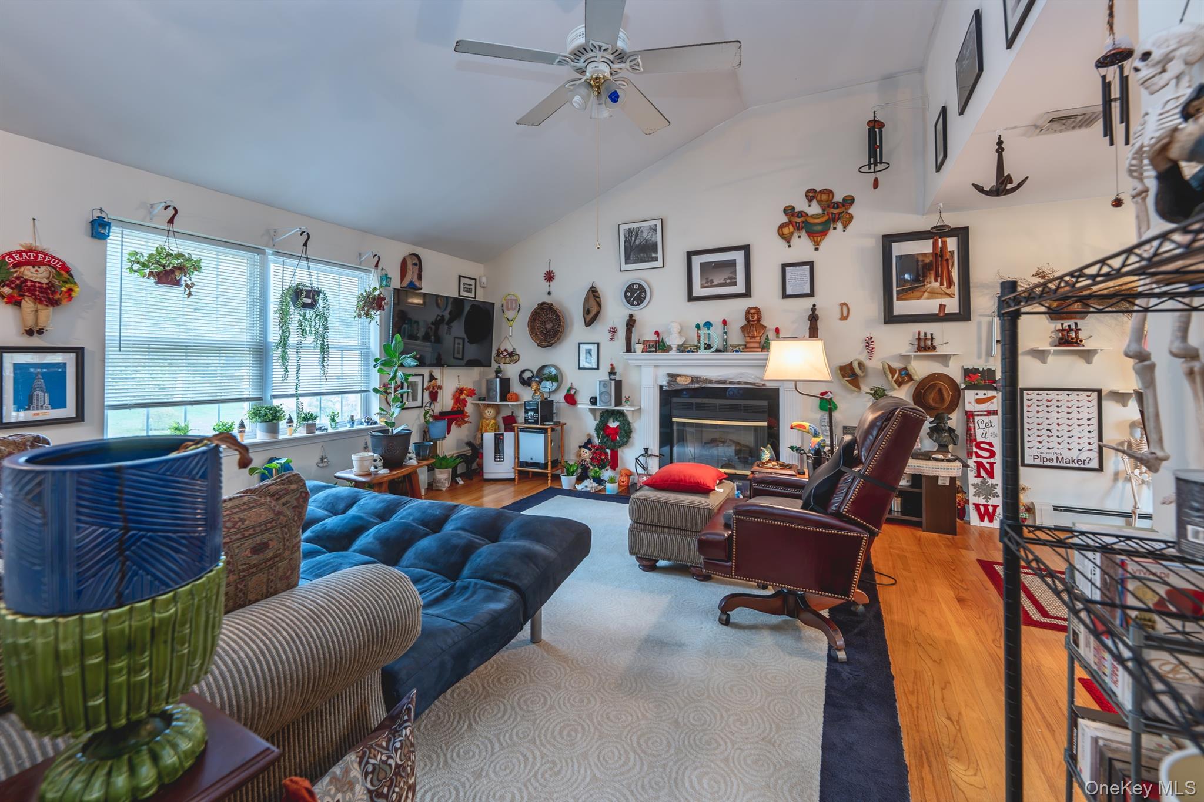
Enter an interest rate to see your estimated monthly payment.Welcome to 42 Colonial Drive in Tillson! Cherished by its owner since 2009, this lovingly maintained home reflects years of pride of ownership and thoughtful care. Offering approximately 1,860 square feet of living space, this inviting property features 3 generously sized bedrooms, 2 full bathrooms, and 1 half bath, providing plenty of room to spread out, entertain, and feel right at home. Step inside and discover a welcoming living room highlighted by a beautiful vaulted ceiling, creating an open, airy atmosphere that adds character and a wonderful sense of space. Enjoy year-round comfort with central air conditioning during the warmer months and baseboard heating when the temperatures drop. An outdoor generator provides added convenience and peace of mind. The finished basement offers valuable additional living space, perfect for hosting gatherings, creating a game room, or setting up your favorite entertainment area. A spacious two-car garage provides ample room for parking, storage, and keeping your vehicles protected from the elements. Set on a level .46-acre corner lot, the outdoor space offers a wonderful balance of usability and manageable upkeep. Two separate sheds provide even more versatility, including one that has been transformed into a charming studio space. Whether you're an artist, musician, writer, or simply looking for a dedicated space to pursue your passions, this unique area offers endless possibilities. One of this home's greatest advantages is its broad appeal. With comfortable living space, a well-maintained interior, and a level lot that is easy to care for, this property offers an appealing combination of room to live and entertain without the demands of a larger, more maintenance-intensive home. Whether you're looking for your first home, need extra room for a growing household, want space to pursue hobbies, or are ready to simplify without sacrificing comfort, 42 Colonial Drive offers versatility to suit a variety of lifestyles and stages of life. Location is another standout feature! Conveniently situated between Kingston, New Paltz, and Stone Ridge, you'll have easy access to local shops, restaurants, outdoor recreation, and the many attractions the Hudson Valley has to offer throughout the year. For those who enjoy city access while appreciating a more relaxed setting, New York City is approximately a two-hour drive away, making this an appealing option for commuters, weekend travelers, or anyone looking to enjoy the best of both worlds. With generous living space, distinctive architectural charm, a flexible layout, and a convenient location, 42 Colonial Drive is ready to welcome its next chapter. Come discover the possibilities and make this well-loved home your own!
| yesterday | Status changed to Active | |
| yesterday | Listing updated with changes from the MLS | |
| yesterday | Listing first seen on site |

Based on information submitted to the MLS GRID as of 2026-10-24 05:01 AM EDT. All data is obtained from various sources and may not have been verified by broker or MLS GRID. Supplied Open House Information is subject to change without notice. All information should be independently reviewed and verified for accuracy. Properties may or may not be listed by the office/agent presenting the information.
