
5 Ridings RoadNorthport, NY 11768
Mortgage Calculator
Monthly Payment (Est.)
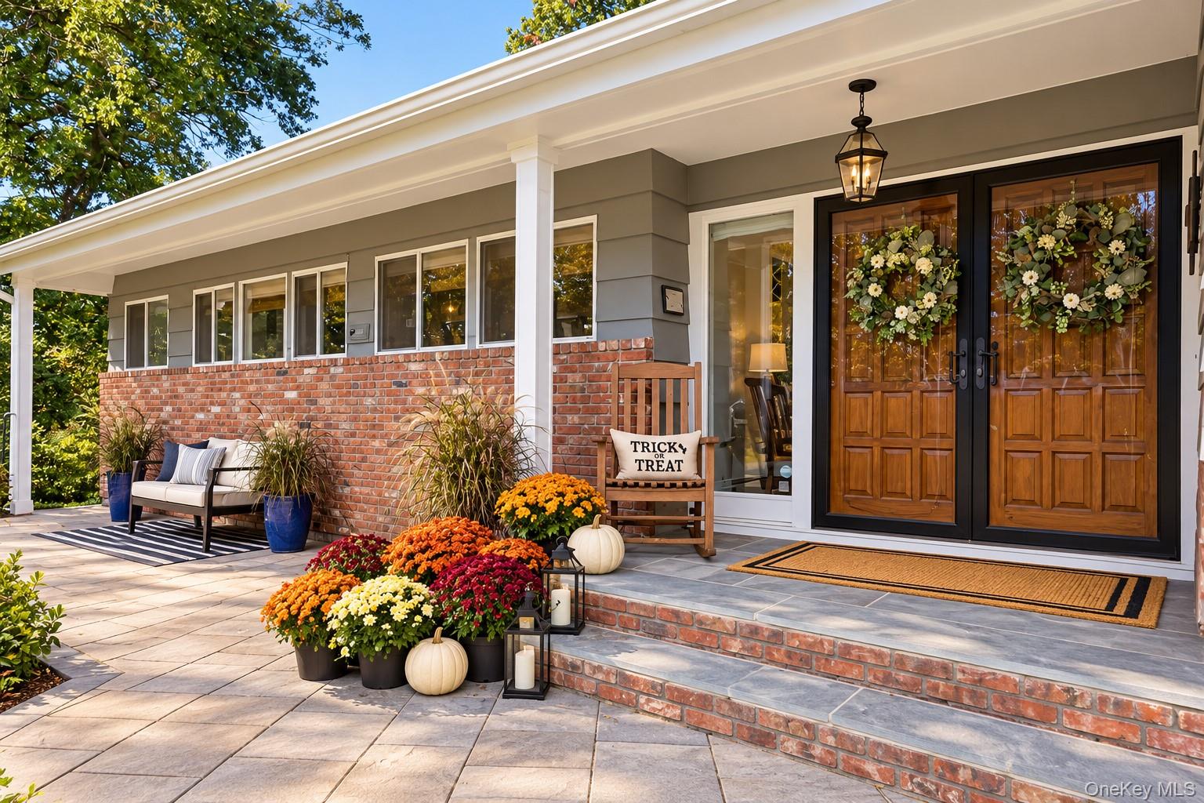
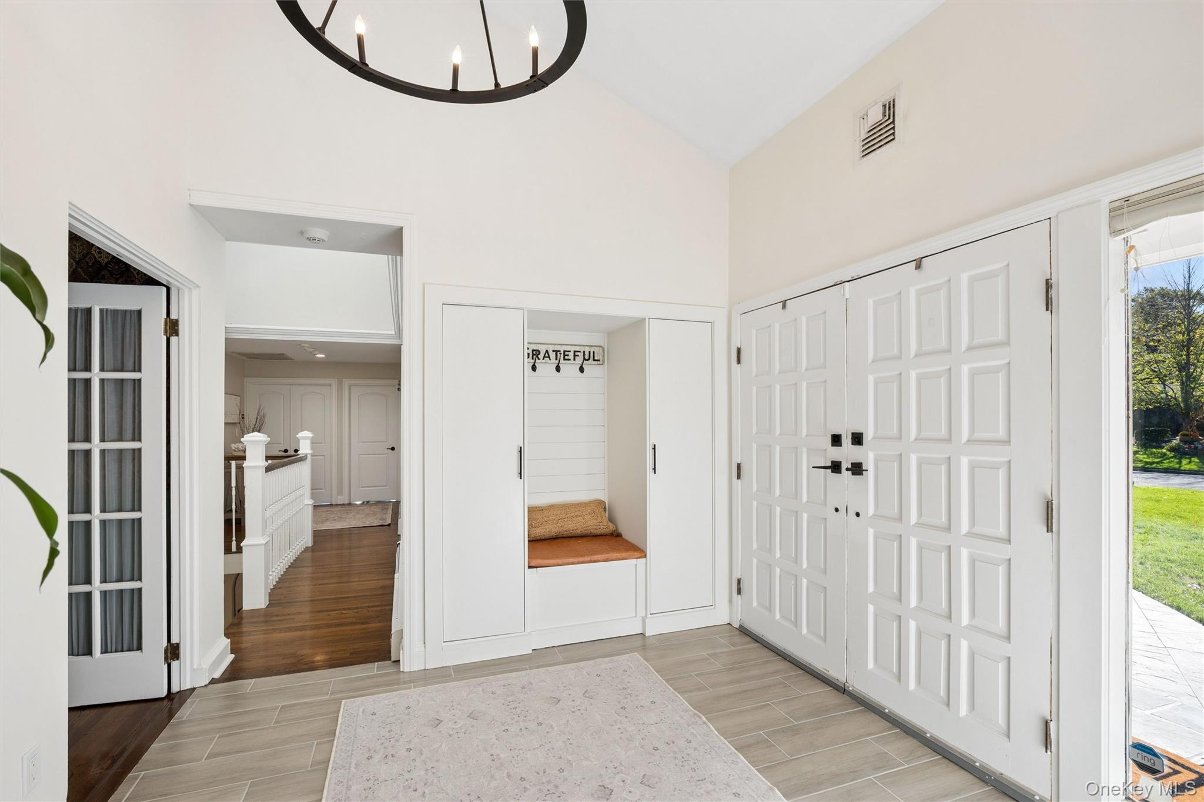
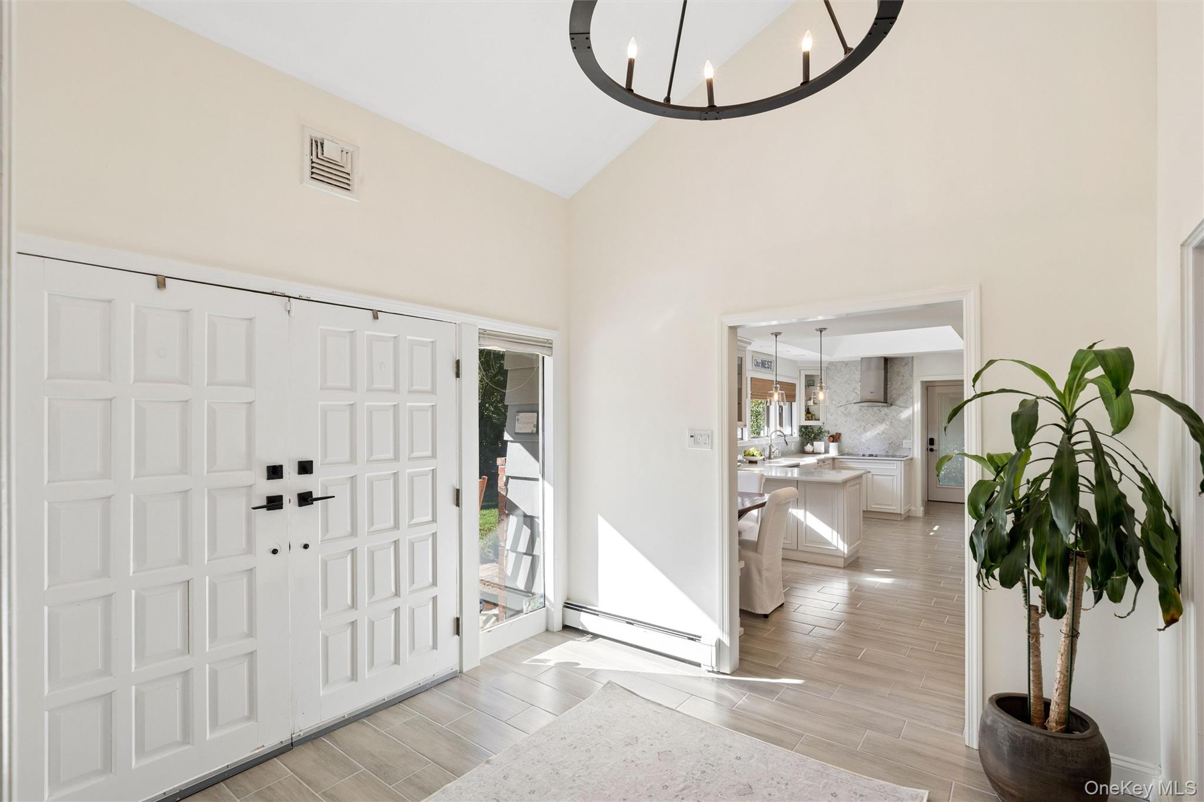
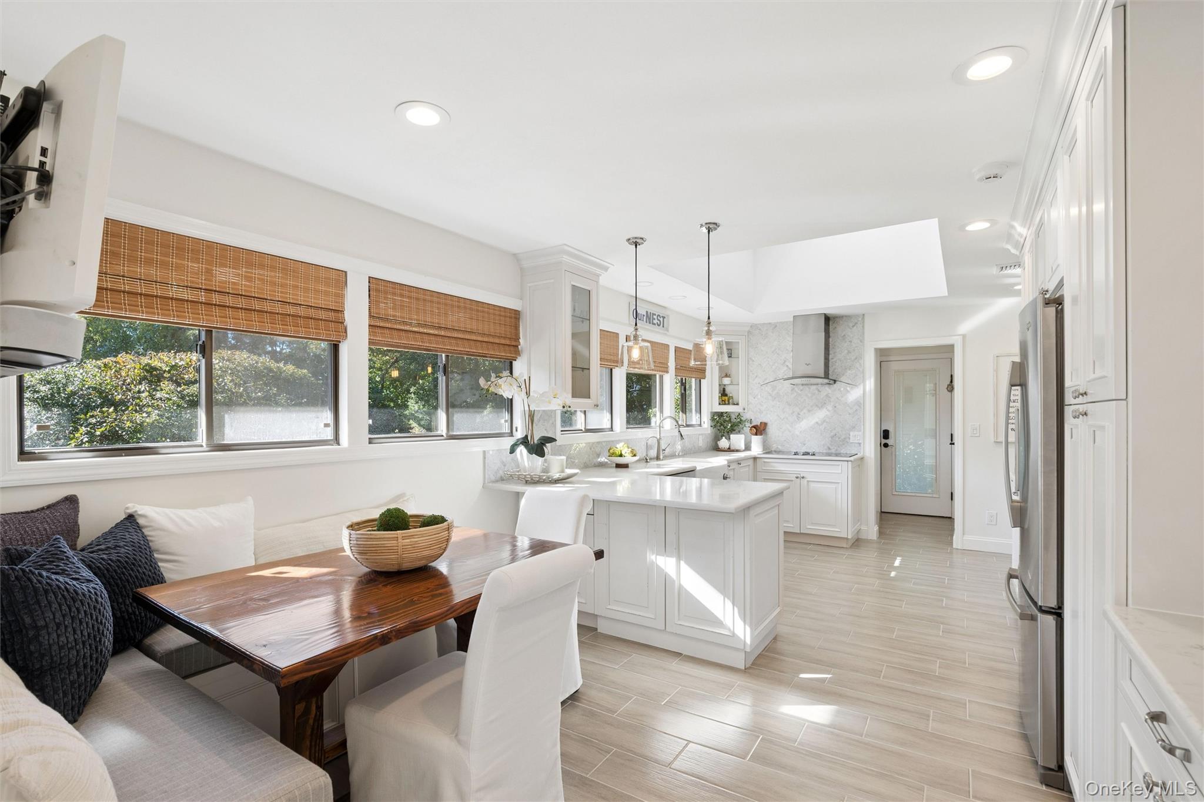
Enter an interest rate to see your estimated monthly payment.Welcome to 5 Ridings Road in Northport, a beautifully updated and meticulously maintained 5-bedroom, 3.5-bath Atrium Raised Ranch offering an exceptional combination of space, comfort, and style. The home features a beautifully updated eat-in kitchen with stainless steel appliances and quartz countertops. The dining area flows seamlessly into the spectacular living room, highlighted by soaring ceilings and a gas fireplace, creating an open and inviting space ideal for entertaining. Adjacent to the living room is a warm and welcoming den, offering additional space to relax and unwind, complete with hardwood floors, a wood-burning fireplace, built-in bar, and charming brick accent wall. The main living area offers four generously sized bedrooms, including a spacious primary suite with a private bath and balcony, along with three additional bedrooms and a beautifully updated hall bath. The above-grade lower level features a legal accessory apartment with a full bath and outside entrance, offering wonderful flexibility for extended family or guests. Additional highlights include a two-car garage, mudroom, central air conditioning, whole-house water filtration system. Step outside to enjoy the beautifully landscaped property, featuring an expansive deck with a stunning outdoor fireplace, creating the perfect setting for entertaining or simply relaxing and enjoying the peaceful surroundings. A MUST-SEE HOME NOT TO BE MISSED! This listing may include images that have been digitally altered, enhanced for illustrative purposes, or virtually staged. Original, unedited images are available upon request.
| yesterday | Status changed to Active | |
| yesterday | Listing updated with changes from the MLS | |
| yesterday | Listing first seen on site |

Based on information submitted to the MLS GRID as of 2026-10-24 05:01 AM EDT. All data is obtained from various sources and may not have been verified by broker or MLS GRID. Supplied Open House Information is subject to change without notice. All information should be independently reviewed and verified for accuracy. Properties may or may not be listed by the office/agent presenting the information.
